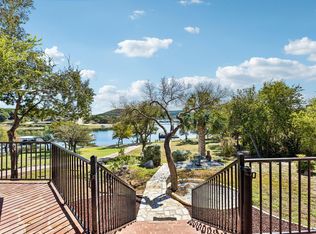
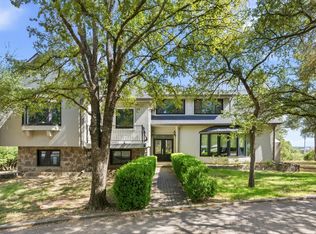
An extraordinary, flexible waterfront compound opportunity awaits on Lake Travis, combining two distinct properties across a quiet street in Volente with no HOA and low taxes. Comprising a total of 1.49 acres under the jurisdiction of Travis County and the Village of Volente, this offering provides ultimate freedom for a grand estate or a premium co-living setup, all within the acclaimed Leander ISD and just 15 minutes from HEB and Target. The showcase begins at 8018 Lakeview Street, a 0.43-acre waterfront parcel boasting incredible lake and hill country views. The 2,480-square-foot home features a generous living room with large windows opening to a deck overlooking the water, a primary bedroom with a private hot tub balcony, and a versatile four-bedroom, two-bath layout where one room serves perfectly as a home office. Outdoor entertaining thrives here with multiple terraces, a fire pit, a workshop with electricity, and a conveying boat dock. Major updates include a 2024 roof and a 1,000-gallon double-filtration lake pump system. Located a golf cart ride from Beachside Billy's and eligible for a Volente short-term rental license, this waterfront property offers unmatched lifestyle and income potential. Directly across the street at 8023 Lakeview Street, the 1.06-acre parcel features a pristine structure built in 2021. It includes a massive 1,196-square-foot, three-car garage with nearly nine-foot ceilings beneath a beautiful, fully connected 1,176-square-foot, two-bedroom, two-bathroom residence. This lot features its own well, septic, and electricity, alongside great building envelopes completely outside of the flood plain. With no zoning restrictions except for commercial use, it is an ideal canvas to build an additional primary custom home while utilizing the existing structure for guests, multi-generational living, or an extended household.
Active
Price cut: $25K (9/16)
$1,425,000
8018 Lakeview St #8023, Leander, TX 78641
6beds
3,535sqft
Single Family Residence
Built in 1948
1.49 Acres Lot
$-- Zestimate®
$403/sqft
$-- HOA
What's special
Conveying boat dockMultiple terracesFire pitWorkshop with electricityVersatile four-bedroom two-bath layout
- 53 days
- 348
- 21
Zillow last checked:
Listing updated:
Listed by:
Rebecca Deering (480) 340-9092,
Kuper Sotheby's Int'l Realty (512) 831-6577,
Matthew Ditlow (512) 590-0929,
Kuper Sotheby's Int'l Realty
Source: Unlock MLS,MLS#: 9676209
Facts & features
Interior
Bedrooms & bathrooms
- Bedrooms: 6
- Bathrooms: 4
- Full bathrooms: 3
- 1/2 bathrooms: 1
- Main level bedrooms: 4
Heating
- Central
Cooling
- Central Air
Appliances
- Included: Built-In Electric Oven, Built-In Oven(s), Dishwasher
Features
- Breakfast Bar, Ceiling Fan(s), Beamed Ceilings, High Ceilings, Tile Counters, Electric Dryer Hookup, Eat-in Kitchen, Interior Steps, Recessed Lighting, Study/Home Office, Washer Hookup
- Flooring: Carpet, Tile
- Windows: Window Coverings
- Number of fireplaces: 1
Interior area
- Total interior livable area: 3,535 sqft
Property
Parking
- Total spaces: 3
- Parking features: Driveway, Garage
- Garage spaces: 3
Accessibility
- Accessibility features: None
Features
- Levels: One
- Stories: 1
- Patio & porch: Deck, Front Porch, Patio, Terrace, Wrap Around
- Exterior features: Exterior Steps, Gutters Full
- Pool features: None
- Fencing: None
- Has view: Yes
- View description: Hill Country, Lake, Panoramic, River, Trees/Woods, Water
- Has water view: Yes
- Water view: Lake,River,Water
- Waterfront features: Waterfront
- Body of water: Lake Travis
Lot
- Size: 1.49 Acres
- Features: Interior Lot, Trees-Medium (20 Ft - 40 Ft), Trees-Moderate
Details
- Additional structures: See Remarks
- Has additional parcels: Yes
- Parcel number: 01725303050000 and 01725305070000
- Special conditions: Standard
Construction
Type & style
- Home type: SingleFamily
- Property subtype: Single Family Residence
Materials
- Foundation: Slab
- Roof: Composition
Condition
- Resale
- New construction: No
- Year built: 1948
Utilities & green energy
- Sewer: Septic Tank
- Water: See Remarks
- Utilities for property: See Remarks, Electricity Connected, Underground Utilities
Community & HOA
Community
- Features: None
- Subdivision: Lake Travis Subd #1 Final Replat
HOA
- Has HOA: No
Location
- Region: Leander
Financial & listing details
- Price per square foot: $403/sqft
- Date on market: 8/25/2026
- Listing terms: Cash,Conventional,FHA,VA Loan
- Electric utility on property: Yes
Estimated market value
Not available
Estimated sales range
Not available
Not available
Price history
| Date | Event | Price |
|---|---|---|
| 9/16/2026 | Price change | $1,425,000-1.7%$403/sqft |
Source:  Unlock MLS #9676209 Report a problem Unlock MLS #9676209 Report a problem | ||
| 8/25/2026 | Listed for sale | $1,450,000$410/sqft |
Source: Unlock MLS #9676209 Report a problem | ||
Public tax history
Tax history is unavailable.
Monthly payment
Est. payment
Payment breakdown
Explore the cost of this home by adjusting the details. Changes won't be saved.Climate risks
Neighborhood: 78641
Nearby schools
Schools provided by the listing agent
- Elementary: Grandview Hills
- Middle: Four Points
- High: Vandegrift
- District: Leander ISD
Source: Unlock MLS. This data may not be complete. We recommend contacting the local school district to confirm school assignments for this home.

Similar homes
- $1,350,0004 bd2 ba2.5k sqft14277 Fm 2769, Leander, TX 78641Active
 MLS ID #9385006, Gene Arant, Keller Williams - Lake Travis. Unlock MLS
 - $1,359,0004 bd4 ba4k sqft10800 Beach Rd, Leander, TX 78641Active
 MLS ID #1554880, Jack McLemore, Listing Results, LLC. Unlock MLS
 - $1,500,0003 bd4 ba3.6k sqft601 Winding Oak Dr, Leander, TX 78641Active
 MLS ID #8368359, Kiley Rapier, Styled Real Estate. Unlock MLS
 - $--8 bd3 ba3.1k sqft4301 Crestridge Dr, Round Rock, TX 78681Auction
 Auction.com 2
 - $1,477,0004 bd5 ba4.7k sqft17701 Navigation Ln, Lago Vista, TX 78645ActiveMLS ID #8742822, Gene Arant, Keller Williams - Lake Travis. Unlock MLS
- $1,215,0004 bd3 ba4.1k sqft5118 Mansfield View Ct, Austin, TX 78732ActiveMLS ID #4159384, MJ McFarland, Christies Intl Real Estate Lone Star. Unlock MLS
- $1,250,0005 bd5 ba3.9k sqft23802 Oscar Rd, Spicewood, TX 78669ActiveMLS ID #2919725, Leigh Rowan, Compass RE Texas, LLC. Unlock MLS
- $1,239,0003 bd3 ba3.4k sqft104 Lakewood Trl, Leander, TX 78641ActiveMLS ID #5339758, Debbie Luzzo, Carlene Bond, Broker. Unlock MLS
- $925,0005 bd4 ba2.7k sqft5014 Little Valley Rd, Leander, TX 78641ActiveMLS ID #2915351, Delma Schriever, Keller Williams Realty Lone St. Unlock MLS
- $824,4034 bd4 ba3k sqft18202 W Reed Parks Rd, Jonestown, TX 78645ActiveMLS ID #9283685, Danielle Babin, Keller Williams Realty Lone St. Unlock MLS
- $1,495,0003 bd3 ba3.4k sqft21008 W Lakeshore Dr, Spicewood, TX 78669ActiveMLS ID #5186938, Mark Clausen, Compass RE Texas, LLC. Unlock MLS
- $1,395,0003 bd3 ba3.3k sqft1508 Successor Rd, Spicewood, TX 78669ActiveMLS ID #5176917, Steve Koleno, Beycome Brokerage Realty LLC. Unlock MLS
- $1,200,0004 bd3 ba2.3k sqft18000 Easy St, Jonestown, TX 78645ActiveMLS ID #5856988, Terry Omans, eXp Realty, LLC. Unlock MLS
- $1,244,9993 bd3 ba2.8k sqft119 Vicinity Trl, Spicewood, TX 78669ActiveMLS ID #9715152, Nitin Kumar, eXp Realty, LLC. Unlock MLS
- $899,9003 bd3 ba2.5k sqft14951 Arrowhead Drive, Volente, TX 78641For Sale
 MLS ID #178054, Forrest W Hess, Kuper Sotheby's Int'l Realty. HLMLS as distributed by MLS GRID
 - $1,899,0004 bd4 ba3.2k sqft18306 Austin Blvd Unit 2, Lago Vista, TX 78645ActiveMLS ID #8475827, Lynne Wheeler, Realty One Group Prosper. Unlock MLS
- $1,495,0004 bd4 ba3.8k sqft3500 Wellspring Dr, Bee Cave, TX 78738ActiveMLS ID #3758740, Elle Spikes, Compass RE Texas, LLC. Unlock MLS
- $924,9004 bd4 ba3.2k sqft8211 Moon Rise Trl, Jonestown, TX 78645ActiveMLS ID #9522177, Melissa Vantuinen, Keller Williams Realty C. P.. Unlock MLS
- $1,475,0003 bd3 ba3.8k sqft2308 Walsh Dr, Round Rock, TX 78681Active
 MLS ID #625351, Chris Tinnell, Compass RE Texas, LLC. Central Texas MLS
 - $1,395,0003 bd4 ba2.2k sqft5300 Lookout Ridge Dr, Marble Falls, TX 78654ActiveMLS ID #1476541, Greg Billings, Coldwell Banker S.G. Billings. Unlock MLS
