Welcome to an extraordinary residence where thoughtful design meets effortless luxury. Meticulously crafted including the garage and nestled in one of Austin's most coveted zip codes, this 3,950 square foot showpiece commands attention from the moment you arrive — and never stops impressing. This is a home built for those who want their main living elevated — literally! The primary suite, gourmet kitchen, dining room, and main living space occupies the entire upper floor, capturing the best views and natural light the property has to offer. A private lower level — with three additional bedrooms and a large second living space — creates true separation for guests or teens. In addition this level offers a large private office. If you've ever wanted your own floor to yourself, with the rest of the household comfortably out of earshot, this layout was made for you. From soaring ceilings to bespoke architectural details throughout, every inch has been crafted with intention. The lower level opens onto a grand outdoor entertaining space with a resort-style pool, cabana, fire pit and outdoor kitchen. This home is ideal for buyers who work from home, host and entertain often or simply want their everyday living elevated above all, both literally and figuratively. Practicality matches luxury at every turn. An oversized three-car garage with workshop, plus a dedicated car wash station to keep your vehicles pristine, while a rare and convenient dumbwaiter connects the levels with ease — a thoughtful touch that sets this home apart from the rest. Just minutes to shopping, dining, schools and medical facilities in Bee Cave and Lakeway, with an easy commute to downtown, the airport, or the Hill Country. No HOA, low tax rate and Lake Travis Schools.
Pending
$1,795,000
5201 Great Divide Dr, Bee Cave, TX 78738
4beds
3,950sqft
Single Family Residence
Built in 2000
1.36 Acres Lot
$-- Zestimate®
$454/sqft
$-- HOA
What's special
Outdoor kitchenDedicated car wash stationGrand outdoor entertaining spaceResort-style poolLarge private officeLarge second living spaceSoaring ceilings
- 132 days
- 285
- 16
Zillow last checked:
Listing updated:
Listed by:
Tracey Guttes 512-417-4596,
Bramlett Partners (512) 850-5717
Source: Unlock MLS,MLS#: 1981184
Facts & features
Interior
Bedrooms & bathrooms
- Bedrooms: 4
- Bathrooms: 5
- Full bathrooms: 3
- 1/2 bathrooms: 2
- Main level bedrooms: 1
Heating
- Central
Cooling
- Ceiling Fan(s), Central Air
Appliances
- Included: See Remarks
Features
- Bookcases, Breakfast Bar, Ceiling Fan(s), Coffered Ceiling(s), Tray Ceiling(s), Granite Counters, Stone Counters, Dumbwaiter, French Doors, Multiple Dining Areas, Multiple Living Areas, Open Floorplan, Pantry, Recessed Lighting, Study/Home Office, Walk-In Closet(s), Wired for Sound
- Flooring: Tile, Wood
- Windows: Window Coverings
- Number of fireplaces: 1
- Fireplace features: Gas, Great Room
Interior area
- Total interior livable area: 3,950 sqft
Video & virtual tour
Property
Parking
- Total spaces: 3
- Parking features: Attached, Door-Multi, Garage, Oversized
- Attached garage spaces: 3
Accessibility
- Accessibility features: None
Features
- Levels: Two
- Stories: 2
- Patio & porch: Covered, Patio
- Exterior features: Electric Car Plug-in, Exterior Steps, Outdoor Grill
- Has private pool: Yes
- Pool features: Heated, In Ground
- Fencing: Perimeter, Wire, Wrought Iron
- Has view: Yes
- View description: Hill Country
- Waterfront features: None
Lot
- Size: 1.36 Acres
- Features: Back Yard, Private, Public Maintained Road, Trees-Moderate, Trees-Small (Under 20 Ft)
Details
- Additional structures: Pergola
- Parcel number: 01186705310000
- Special conditions: Standard
Construction
Type & style
- Home type: SingleFamily
- Property subtype: Single Family Residence
Materials
- Foundation: Slab
- Roof: Tile
Condition
- Updated/Remodeled
- New construction: No
- Year built: 2000
Utilities & green energy
- Sewer: Septic Tank
- Water: See Remarks, Well
- Utilities for property: Electricity Connected, Water Available
Community & HOA
Community
- Subdivision: Homestead Sec 03
HOA
- Has HOA: No
Location
- Region: Bee Cave
Financial & listing details
- Price per square foot: $454/sqft
- Tax assessed value: $1,258,080
- Annual tax amount: $17,882
- Date on market: 6/12/2026
- Listing terms: Cash,Conventional,FHA,VA Loan
- Electric utility on property: Yes
Estimated market value
Not available
Estimated sales range
Not available
Not available
Price history
| Date | Event | Price |
|---|---|---|
| 10/2/2026 | Pending sale | $1,795,000$454/sqft |
Source:  Unlock MLS #1981184 Report a problem Unlock MLS #1981184 Report a problem | ||
| 9/23/2026 | Contingent | $1,795,000$454/sqft |
Source: Unlock MLS #1981184 Report a problem | ||
| 6/12/2026 | Listed for sale | $1,795,000+348.8%$454/sqft |
Source: Unlock MLS #1981184 Report a problem | ||
| 3/24/2021 | Listing removed | -- |
Source: Owner Report a problem | ||
| 3/24/2011 | Listing removed | $400,000$101/sqft |
Source: Owner Report a problem | ||
| 3/26/2010 | Sold | -- |
Source: Agent Provided Report a problem | ||
| 12/30/2009 | Price change | $400,000-12.9%$101/sqft |
Source: Owner Report a problem | ||
| 12/15/2009 | Price change | $459,000+14.8%$116/sqft |
Source: Owner Report a problem | ||
| 10/9/2009 | Price change | $400,000-12.9%$101/sqft |
Source: Beyond The Move Realty, LLC. #3619632 Report a problem | ||
| 9/19/2009 | Price change | $459,000+15%$116/sqft |
Source: Beyond The Move Realty, LLC. #3619632 Report a problem | ||
| 7/30/2009 | Price change | $399,000-6.1%$101/sqft |
Source: Sellstate Classic Realty #2145397 Report a problem | ||
| 7/11/2009 | Price change | $425,000-7.4%$108/sqft |
Source: Sellstate Classic Realty #2145397 Report a problem | ||
| 5/2/2009 | Price change | $459,000-8%$116/sqft |
Source: iHOUSEWeb Solutions, Inc #2145397 Report a problem | ||
| 3/15/2009 | Price change | $499,000-5%$126/sqft |
Source: iHOUSEWeb Solutions, Inc #2145397 Report a problem | ||
| 12/10/2008 | Listed for sale | $525,000$133/sqft |
Source: iHOUSEWeb Solutions, Inc #2145397 Report a problem | ||
Public tax history
| Year | Property taxes | Tax assessment |
|---|---|---|
| 2025 | $6,993 -5.9% | $988,853 +10% |
| 2024 | $7,433 +7.9% | $898,957 +10% |
| 2023 | $6,888 -21.8% | $817,234 +10% |
| 2022 | $8,809 | $742,940 +10% |
| 2021 | -- | $675,400 +10% |
| 2020 | $8,705 -0.3% | $614,000 |
| 2019 | $8,727 -2.6% | $614,000 |
| 2018 | $8,961 | $614,000 +7% |
| 2017 | $8,961 +24.3% | $573,767 +9.2% |
| 2016 | $7,209 | $525,582 +10% |
| 2015 | $7,209 | $477,802 +10% |
| 2014 | $7,209 | $434,365 +10% |
| 2013 | -- | $394,877 -5.5% |
| 2012 | -- | $418,000 -4.8% |
| 2011 | -- | $439,275 +15.6% |
| 2010 | -- | $380,000 -10.6% |
| 2009 | -- | $425,000 -1.8% |
| 2008 | -- | $432,793 +10% |
| 2007 | -- | $393,448 +10% |
| 2006 | -- | $357,680 +10% |
| 2005 | -- | $325,164 -13.3% |
| 2002 | $7,403 | $375,000 |
Find assessor info on the county website
Monthly payment
Est. payment
Payment breakdown
Explore the cost of this home by adjusting the details. Changes won't be saved.Climate risks
Neighborhood: 78738
Nearby schools
Schools provided by the listing agent
- Elementary: Lake Pointe
- Middle: Bee Cave Middle School
- High: Lake Travis
- District: Lake Travis ISD
Source: Unlock MLS. This data may not be complete. We recommend contacting the local school district to confirm school assignments for this home.
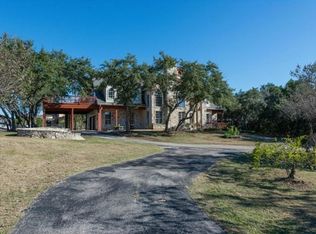
- $853,3004 bd4 ba2.7k sqft5203 Great Divide Dr, Bee Cave, TX 78738Off Market
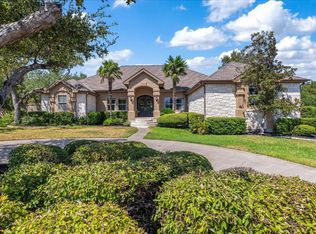
- $2,602,3004 bd5 ba4.5k sqft12705 Pistachio Ct, Bee Cave, TX 78738Off Market

- $784,400-- bd2 ba1.9k sqft5113 Great Divide Dr, Bee Cave, TX 78738Off Market
- $1,150,7004 bd4 ba3.2k sqft5111 Great Divide Dr, Bee Cave, TX 78738Off Market

Similar homes
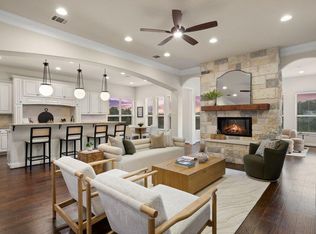
- $1,495,0004 bd4 ba3.8k sqft3500 Wellspring Dr, Bee Cave, TX 78738Active
 MLS ID #3758740, Elle Spikes, Compass RE Texas, LLC. Unlock MLS
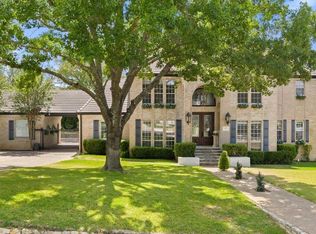
 - $1,649,9905 bd5 ba4.7k sqft17207 Raynham Hill Dr, Austin, TX 78738Active
 MLS ID #6989804, Ross Speed, Compass RE Texas, LLC. Unlock MLS
 - $1,850,0004 bd5 ba4.6k sqft17 Hedgebrook Way, The Hills, TX 78738Active
 MLS ID #8086387, Katherine Wright, Moreland Properties. Unlock MLS
 - $1,995,0005 bd6 ba4.1k sqft34 Autumn Oaks Dr, The Hills, TX 78738Active
 MLS ID #1875148, Kelly Vondrehle, Compass RE Texas, LLC. Unlock MLS
 - $1,569,0005 bd6 ba4.6k sqft215 Lodestone Ln, Lakeway, TX 78738ActiveMLS ID #5462326, Sarah McAloon, Compass RE Texas, LLC. Unlock MLS
- $1,324,0004 bd3 ba3.1k sqft3009 Brittany Point Ln, Austin, TX 78738ActiveMLS ID #6653969, Charlotte Sanders, Kuper Sotheby's Int'l Realty. Unlock MLS
- $2,299,0004 bd4 ba4.2k sqft7825 Lynchburg Dr, Austin, TX 78738ActiveMLS ID #4684426, Lauren Powell, Kuper Sotheby's Int'l Realty. Unlock MLS
- $1,695,0005 bd6 ba4.3k sqft320 Bisset Ct, Lakeway, TX 78738ActiveMLS ID #6292576, Mary Emma Partain, Compass RE Texas, LLC. Unlock MLS
- $1,895,0004 bd5 ba5.8k sqft15903 Soleil Ct, Austin, TX 78734ActiveMLS ID #1371995, Barbara Erker, Compass RE Texas, LLC. Unlock MLS
- $1,475,0005 bd7 ba5.1k sqft457 Santaluz Ln, Austin, TX 78732ActiveMLS ID #2505733, Gene Arant, Keller Williams - Lake Travis. Unlock MLS
- $1,599,0004 bd5 ba4.3k sqft4401 Whirlwind Cv, Spicewood, TX 78669ActiveMLS ID #5922651, Jana Birdwell, Compass RE Texas, LLC. Unlock MLS
- $1,750,0004 bd5 ba3k sqft1604 Watercliffe Dr, Lago Vista, TX 78645ActiveMLS ID #9660176, John Paul Porter, DIGNIFIED DWELLINGS REALTY. Unlock MLS
- $1,495,0004 bd3 ba3.5k sqft8121 Bluff Trl, Austin, TX 78737ActiveMLS ID #6932067, Jennifer Bailey, Compass RE Texas, LLC. Unlock MLS
- $1,397,0004 bd4 ba3.5k sqft328 Ringtail Stream Dr, Lakeway, TX 78738ActiveMLS ID #4071470, Diana Roberts, Compass RE Texas, LLC.. Unlock MLS
- $1,850,0004 bd5 ba4.1k sqft755 Ranchers Club Ln, Driftwood, TX 78619ActiveMLS ID #4750324, Kim Cabler, Hills Of Texas Sky Realty. Unlock MLS
- $1,490,0004 bd4 ba4.2k sqft407 Bella Montagna Cir, Austin, TX 78734ActiveMLS ID #9749777, Sarah McAloon, Compass RE Texas, LLC. Unlock MLS
- $1,686,8204 bd5 ba3.6k sqft21301 Dill Cir, Spicewood, TX 78669ActiveMLS ID #4236948, Leslie Ragland, Leslie Ragland. Unlock MLS
- $1,899,9996 bd6 ba5.4k sqft1005 Lakewood Hills Ter, Austin, TX 78732ActiveMLS ID #6725016, Rhonda Durrill, Avalar Austin. Unlock MLS
- $1,799,0005 bd4 ba4.4k sqft999 Enchanted Oaks Dr, Driftwood, TX 78619ActiveMLS ID #3193737, Stefan Benteler, Compass RE Texas, LLC. Unlock MLS
- $2,280,0004 bd5 ba4.6k sqft8734 Chalk Knoll Dr, Austin, TX 78735ActiveMLS ID #7920426, Viva Rogers, REAL INTERNATIONAL BROKERAGE LLC. Unlock MLS
