Set on five private acres in the heart of Driftwood, this thoughtfully reimagined estate offers a special opportunity to enjoy refined Hill Country living just minutes from Austin. Designed for gathering, entertaining, and evolving with every stage of life, the property offers exceptional flexibility with room for horses, hobby farming, future guest accommodations, or simply the freedom that comes with wide-open space. Inside, timeless design meets everyday comfort. Soaring ceilings, wide-plank white oak flooring, custom millwork, statement lighting, and a curated palette of premium finishes create interiors that feel both sophisticated and welcoming. The open-concept living spaces are anchored by a beautifully appointed kitchen featuring Taj Mahal quartzite countertops, a hidden wraparound pantry, a well-equipped wet bar, and expansive windows that frame the surrounding landscape. The main-level primary suite is a true retreat, complete with a sitting area, fireplace, peaceful views, and a fully renovated spa-inspired bath featuring a soaking tub, oversized rain shower, and dual custom walk-in closets. A connected flex room offers endless versatility as a nursery, office, fitness studio, or additional bedroom. An additional ensuite bedroom on the main level provides ideal accommodations for guests or multigenerational living, while a dedicated office and spacious upstairs game room with covered balcony add to the home's thoughtful layout. Outdoors, the property continues to impress with a workshop, barn-style structure, RV-ready concrete pad with power and plumbing, irrigated grounds, mature trees, and a well house. Beautifully usable and exceptionally private, the acreage offers endless possibilities for recreation, expansion, or simply enjoying the beauty of the Texas Hill Country. Huge Bonus: Just minutes from the new Driftwood Springs High School and Cypress Springs Elementary.
Active
Price cut: $51K (6/26)
$1,899,000
999 Enchanted Oaks Dr, Driftwood, TX 78619
5beds
4,420sqft
Single Family Residence
Built in 2000
5.01 Acres Lot
$-- Zestimate®
$430/sqft
$-- HOA
What's special
Dedicated officeStatement lightingWide-plank white oak flooringOpen-concept living spacesWell houseTaj mahal quartzite countertopsDual custom walk-in closets
- 137 days
- 841
- 67
Zillow last checked:
Listing updated:
Listed by:
Stefan Benteler (512) 575-3644,
Compass RE Texas, LLC (512) 575-3644
Source: Unlock MLS,MLS#: 3193737
Facts & features
Interior
Bedrooms & bathrooms
- Bedrooms: 5
- Bathrooms: 4
- Full bathrooms: 3
- 1/2 bathrooms: 1
- Main level bedrooms: 3
Primary bedroom
- Features: Stone Counters, Double Vanity, High Ceilings, Sitting/Study Room, Recessed Lighting, Two Primary Closets, Walk-In Closet(s)
- Level: Main
Bedroom
- Features: High Ceilings
- Level: Main
Primary bathroom
- Features: Stone Counters, Double Vanity, Soaking Tub, High Ceilings, Recessed Lighting, Separate Shower, Two Primary Closets, Walk-In Closet(s), Walk-in Shower
- Level: Main
Game room
- Features: High Ceilings, Recessed Lighting, Storage
- Level: Second
Kitchen
- Features: Kitchn - Breakfast Area, Breakfast Bar, Kitchen Island, Quartz Counters, Dining Area, Eat-in Kitchen, Gourmet Kitchen, High Ceilings, Open to Family Room, Wet Bar
- Level: Main
Laundry
- Features: Sink, Storage
- Level: Main
Living room
- Features: Coffered Ceiling(s), CRWN, High Ceilings, Recessed Lighting, Storage
- Level: Main
Heating
- Central
Cooling
- Central Air
Appliances
- Included: Bar Fridge, Built-In Gas Range, Built-In Oven(s), Built-In Refrigerator, Dishwasher, Disposal, Gas Cooktop, Microwave, Gas Oven, Double Oven, RNGHD, Refrigerator, Stainless Steel Appliance(s), Tankless Water Heater
Features
- Bar, Breakfast Bar, Built-in Features, Cedar Closet(s), Ceiling Fan(s), Coffered Ceiling(s), High Ceilings, Tray Ceiling(s), Chandelier, Quartz Counters, Crown Molding, Double Vanity, Entrance Foyer, French Doors, Interior Steps, Kitchen Island, Multiple Dining Areas, Multiple Living Areas, Open Floorplan, Pantry, Primary Bedroom on Main, Recessed Lighting, Study/Home Office, Walk-In Closet(s), Wet Bar
- Flooring: Tile, Wood
- Windows: None
- Number of fireplaces: 2
- Fireplace features: Gas Starter, Wood Burning
Interior area
- Total interior livable area: 4,420 sqft
Video & virtual tour
Property
Parking
- Total spaces: 3
- Parking features: Additional Parking, Attached, Electric Gate, Garage, Garage Faces Side, RV Access/Parking, Side By Side
- Attached garage spaces: 3
Accessibility
- Accessibility features: None
Features
- Levels: Two
- Stories: 2
- Patio & porch: Covered, Patio
- Exterior features: Balcony, Gutters Full, Private Entrance, Private Yard, RV Hookup
- Pool features: None
- Fencing: Back Yard, Gate
- Has view: Yes
- View description: Hill Country, Orchard, Trees/Woods
- Waterfront features: None
Lot
- Size: 5.01 Acres
- Features: Level, Sprinkler - Automatic, Sprinkler - Back Yard, Sprinklers In Front, Many Trees, Trees-Medium (20 Ft - 40 Ft)
Details
- Additional structures: See Remarks, Barn(s), Outbuilding
- Parcel number: 1160890000062004
- Special conditions: Standard
- Horses can be raised: Yes
Construction
Type & style
- Home type: SingleFamily
- Property subtype: Single Family Residence
Materials
- Foundation: Slab
- Roof: Composition, Shingle
Condition
- Updated/Remodeled
- New construction: No
- Year built: 2000
Utilities & green energy
- Sewer: Septic Tank
- Water: Public, Well
- Utilities for property: Electricity Connected, Propane, Sewer Connected, Water Connected
Community & HOA
Community
- Features: None
- Subdivision: Onion Creek Ranch Sub
HOA
- Has HOA: Yes
- Services included: See Remarks
- HOA name: Onion Creek Ranch
Location
- Region: Driftwood
Financial & listing details
- Price per square foot: $430/sqft
- Annual tax amount: $25,500
- Date on market: 4/16/2026
- Listing terms: Cash,Conventional
- Electric utility on property: Yes
Estimated market value
Not available
Estimated sales range
Not available
Not available
Price history
| Date | Event | Price |
|---|---|---|
| 6/26/2026 | Price change | $1,899,000-2.6%$430/sqft |
Source:  Unlock MLS #3193737 Report a problem Unlock MLS #3193737 Report a problem | ||
| 5/18/2026 | Price change | $1,950,000-2.5%$441/sqft |
Source: Unlock MLS #3193737 Report a problem | ||
| 4/16/2026 | Listed for sale | $1,999,999-8.9%$452/sqft |
Source: Unlock MLS #3193737 Report a problem | ||
| 4/8/2026 | Listing removed | $2,195,000$497/sqft |
Source: Unlock MLS #4329923 Report a problem | ||
| 3/6/2026 | Listed for sale | $2,195,000$497/sqft |
Source: Unlock MLS #4329923 Report a problem | ||
Public tax history
Tax history is unavailable.
Monthly payment
Est. payment
Payment breakdown
Explore the cost of this home by adjusting the details. Changes won't be saved.Climate risks
Neighborhood: 78619
Nearby schools
Schools provided by the listing agent
- Elementary: Cypress Springs
- Middle: Sycamore Springs
- High: Dripping Springs
- District: Dripping Springs ISD
Source: Unlock MLS. This data may not be complete. We recommend contacting the local school district to confirm school assignments for this home.
- $1,651,7004 bd3 ba3.2k sqft1075 Enchanted Oak Dr, Driftwood, TX 78619Off Market
- $1,805,600-- bd3 ba4.4k sqft999 Enchanted Oak Dr, Driftwood, TX 78619Off Market
- $1,297,000-- bd-- ba4.7k sqft980 Enchanted Oak Dr, Driftwood, TX 78619Off Market
- $1,009,6003 bd3 ba2.9k sqft1150 Enchanted Oak Dr, Driftwood, TX 78619Off Market

Similar homes
- $1,895,0005 bd5 ba4.1k sqft3118 La Ventana, Driftwood, TX 78619For Sale
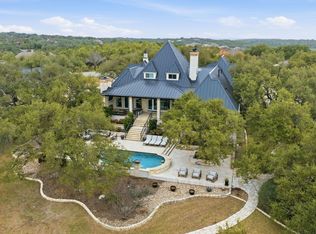
 MLS ID #1991878, Edna Lockwood TREC #630815, Compass RE Texas, LLC. LERA MLS
 - $1,899,9994 bd5 ba4.6k sqft461 Crosswater Ln, Dripping Springs, TX 78620Active

 MLS ID #3510641, Chris Heuss, Central Metro Realty. Unlock MLS
 - $1,399,0004 bd5 ba3.5k sqft1362 Flint Rock Loop, Driftwood, TX 78619Active
 MLS ID #2390877, Jenny Cureton, Compass RE Texas, LLC. Unlock MLS
 - $1,749,0005 bd5 ba3.9k sqft220 Southriver, Wimberley, TX 78676For Sale
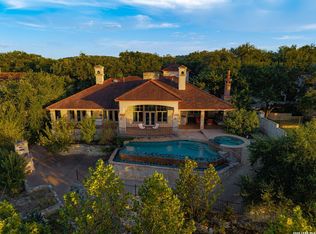 MLS ID #2012462, Adam Rivera TREC #645190, Kuper Sotheby's Int'l Realty. LERA MLS
 - $1,295,0004 bd4 ba3.4k sqft140 Vincas Shadow Ct, Driftwood, TX 78619ActiveMLS ID #6258224, Anna Yekaterynenko, Austin Marketing + Development. Unlock MLS
- $1,899,0005 bd5 ba4k sqft9310 Summer Sky Dr, Austin, TX 78736ActiveMLS ID #7961521, Andrea Harlan, Compass RE Texas, LLC. Unlock MLS
- $2,090,0004 bd4 ba3.1k sqft333 Stallion Ln, Dripping Springs, TX 78620ActiveMLS ID #2036095, Lindsey Daniels, Keller Williams Realty. Unlock MLS
- $2,500,0003 bd3 ba4k sqft306 Napa Ct, Driftwood, TX 78619ActiveMLS ID #2888449, Josh Friedman, Friedman Real Estate, Inc.. Unlock MLS
- $2,500,0004 bd5 ba4.5k sqft3706 Tuscany Dr, Driftwood, TX 78619ActiveMLS ID #9651549, Benee Arndt, Christies Intl Real Estate Lone Star. Unlock MLS
- $1,024,0003 bd3 ba2.4k sqft1129 Cedar Pass Rd, Driftwood, TX 78619ActiveMLS ID #6003814, Benee Arndt, Christies Intl Real Estate Lone Star. Unlock MLS
- $1,995,5005 bd5 ba4.5k sqft5229 Hupedo Ranch Rd, Dripping Springs, TX 78669ActiveMLS ID #6995762, Johnny Devora, Devora Realty. Unlock MLS
- $1,750,0005 bd6 ba4.4k sqft10809 Albero Cv, Austin, TX 78739ActiveMLS ID #1727438, Jessica Stathos, Gottesman Residential R.E.. Unlock MLS
- $1,795,0004 bd5 ba3.9k sqft5201 Great Divide Dr, Bee Cave, TX 78738ActiveMLS ID #1981184, Tracey Guttes, Bramlett Partners. Unlock MLS
- $1,649,0004 bd4 ba3.8k sqft1051 Trail Head Cir, Dripping Springs, TX 78620ActiveMLS ID #2678950, Jenny Cureton, Compass RE Texas, LLC. Unlock MLS
- $1,399,0005 bd5 ba4.2k sqft8705 Ambrosia Dr, Austin, TX 78738ActiveMLS ID #8086085, Katie Wilsey, Compass RE Texas, LLC. Unlock MLS
- $1,450,0004 bd4 ba3.9k sqft17316 Avion Dr, Dripping Springs, TX 78620ActiveMLS ID #1649120, Ben Baronet, SunDrip Realty. Unlock MLS
- $1,187,5004 bd5 ba3.6k sqft1731 Nature View Loop, Driftwood, TX 78619ActiveMLS ID #9817188, Walter Kennedy, Rooster Realty. Unlock MLS
- $1,699,0006 bd5 ba4.3k sqft701 Hurst Creek Rd, Lakeway, TX 78734ActiveMLS ID #8770152, Eileen Depew, Keller Williams - Lake Travis. Unlock MLS
- $1,800,0006 bd8 ba5.9k sqft8701 Ambrosia Dr, Austin, TX 78738ActiveMLS ID #4725401, James Godina, Godina Group Real Estate. Unlock MLS
- $2,385,0003 bd5 ba4.2k sqft1525 Springlake Dr, Dripping Springs, TX 78620ActiveMLS ID #8471090, Tracey Guttes, Bramlett Partners. Unlock MLS
