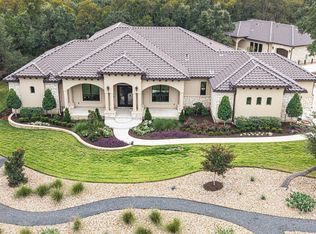
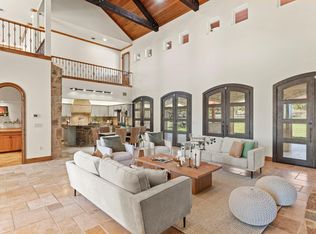
Sitting on 2.44 acres in the gated community of La Ventana is this beautifully designed home. As you step into the courtyard you immediately feel the privacy that this home exudes. Once you are inside you feel the peaceful nature that surrounds you. Wooden beams and stonework give extra warmth to the home. The kitchen is at the heart of the home, and it boasts a professional Kitchen Aid range, built- in refrigerator, reverse Osmosis for drinking water, curved island, plenty of cabinetry, a walk-in pantry and a built-in buffet in the adjacent dining area. As you step out the backdoor you are greeted with amazing long distant views, a covered porch, a built-in grilling station and a beautiful pool and hot tub with tons of trees that provide plenty of privacy. Just beyond the pool is a trail that leads down to the creek, a bridge that walks over to the greenbelt, and a fire pit. The living room has a floor to ceiling fireplace with gas logs, built-in speakers for music, a wall of windows to enjoy the views and high ceilings. Across from the living room is a designated office space that looks out onto the courtyard and has built-in bookshelves for all your treasures. Just down the hall is the primary bedroom suite with tall windows, high ceilings, a door leading to the back porch and a gorgeous primary bathroom suite complete with dual vanities, two closets and a jetted tub and walk-in shower. The guest house is attached, but it does have a private entrance. It has a full kitchen, living room, bedroom, large closet and a bathroom with a walk-in shower. It would make the perfect place to house a parent/older child while still providing them their independence. Upstairs in the home is a living room, bedroom, full bath and balcony that is the perfect place to capture the evening sunsets. You can walk to the clubhouse gym, tennis courts, putting green or club pool. 30 minutes to Austin and all the live music.
Active
$1,850,000
755 Ranchers Club Ln, Driftwood, TX 78619
4beds
4,132sqft
Single Family Residence
Built in 2017
2.44 Acres Lot
$-- Zestimate®
$448/sqft
$140/mo HOA
What's special
High ceilingsBuilt-in bookshelvesAmazing long distant viewsJetted tubCurved islandBuilt-in speakers for musicTwo closets
- 18 days
- 456
- 39
Likely to sell faster than
Zillow last checked:
Listing updated:
Listed by:
Kim Cabler (512) 695-8363,
Hills Of Texas Sky Realty (512) 722-3267
Source: Unlock MLS,MLS#: 4750324
Facts & features
Interior
Bedrooms & bathrooms
- Bedrooms: 4
- Bathrooms: 5
- Full bathrooms: 4
- 1/2 bathrooms: 1
- Main level bedrooms: 3
Heating
- Central, Fireplace(s)
Cooling
- Ceiling Fan(s), Central Air, Electric, Zoned
Appliances
- Included: Bar Fridge, Built-In Refrigerator, Dishwasher, Disposal, Dryer, Exhaust Fan, Gas Range, Microwave, Double Oven, RNGHD, Refrigerator, Self Cleaning Oven, Stainless Steel Appliance(s), Washer, Tankless Water Heater, Water Purifier Owned, Water Softener Owned
Features
- Bookcases, Breakfast Bar, Built-in Features, Ceiling Fan(s), Beamed Ceilings, Vaulted Ceiling(s), Chandelier, Granite Counters, Crown Molding, Double Vanity, French Doors, Kitchen Island, Open Floorplan, Pantry, Primary Bedroom on Main, Recessed Lighting, Walk-In Closet(s), Wet Bar
- Flooring: Carpet, Tile, Wood
- Windows: Blinds, Double Pane Windows, Vinyl Windows, Window Coverings
- Number of fireplaces: 1
- Fireplace features: Family Room, Gas, Gas Log, Living Room, Stone
Interior area
- Total interior livable area: 4,132 sqft
Property
Parking
- Total spaces: 3
- Parking features: Additional Parking, Attached, Concrete, Driveway, Garage
- Attached garage spaces: 3
Accessibility
- Accessibility features: None
Features
- Levels: Two
- Stories: 2
- Patio & porch: Awning(s), Covered, Front Porch, Porch, Rear Porch
- Exterior features: Balcony, Uncovered Courtyard, Exterior Steps, Gas Grill, Gutters Full, Outdoor Grill, Private Entrance, Private Yard
- Has private pool: Yes
- Pool features: Fenced, In Ground, Pool/Spa Combo
- Spa features: In Ground
- Fencing: Back Yard, Partial
- Has view: Yes
- View description: Hill Country, Pool
- Waterfront features: Creek, Dry/Seasonal
Lot
- Size: 2.44 Acres
- Features: Back to Park/Greenbelt, Back Yard, Close to Clubhouse, Gentle Sloping, Landscaped, Native Plants, Sprinkler - Back Yard, Sprinklers In Front, Many Trees, Views
Details
- Additional structures: Garage(s), Guest House, Outdoor Kitchen
- Parcel number: 1146910000002R02
- Special conditions: Standard
Construction
Type & style
- Home type: SingleFamily
- Property subtype: Single Family Residence
Materials
- Foundation: Slab
- Roof: Composition, Metal, Shingle
Condition
- Resale
- New construction: No
- Year built: 2017
Utilities & green energy
- Sewer: Engineered Septic
- Water: See Remarks, Shared Well
- Utilities for property: Electricity Connected, Internet-Cable, Other, Propane, Water Connected
Community & HOA
Community
- Features: Clubhouse, Fitness Center, Gated, High Speed Internet, Playground, Pool, Putting Green, Sport Court(s)/Facility, Tennis Court(s)
- Subdivision: La Ventana Ph 1
HOA
- Has HOA: Yes
- Services included: See Remarks, Common Area Maintenance, Security, Trash
- HOA fee: $140 monthly
- HOA name: La Ventana Ranch Owners' Association, Inc.
Location
- Region: Driftwood
Financial & listing details
- Price per square foot: $448/sqft
- Tax assessed value: $1,785,170
- Annual tax amount: $31,094
- Date on market: 10/16/2026
- Listing terms: Cash,Conventional
- Electric utility on property: Yes
Estimated market value
Not available
Estimated sales range
Not available
Not available
Price history
| Date | Event | Price |
|---|---|---|
| 10/16/2026 | Listed for sale | $1,850,000+5.7%$448/sqft |
Source:  Unlock MLS #4750324 Report a problem | ||
| 6/21/2025 | Listing removed | $1,750,000$424/sqft |
Source: Unlock MLS #5336635 Report a problem | ||
| 5/17/2025 | Contingent | $1,750,000$424/sqft |
Source: Unlock MLS #5336635 Report a problem | ||
| 4/23/2025 | Listed for sale | $1,750,000-5.4%$424/sqft |
Source: Unlock MLS #5336635 Report a problem | ||
| 9/4/2024 | Listing removed | $1,850,000$448/sqft |
Source: Unlock MLS #1079555 Report a problem | ||
| 8/7/2024 | Price change | $1,850,000-7.5%$448/sqft |
Source: Unlock MLS #1079555 Report a problem | ||
| 4/12/2024 | Listed for sale | $2,000,000+0%$484/sqft |
Source: Unlock MLS #1079555 Report a problem | ||
| 8/4/2022 | Sold | -- |
Source: Agent Provided Report a problem | ||
| 7/15/2022 | Contingent | $1,999,999$484/sqft |
Source: Unlock MLS #6731920 Report a problem | ||
| 6/21/2022 | Listed for sale | $1,999,999+101%$484/sqft |
Source: Unlock MLS #6731920 Report a problem | ||
| 9/30/2019 | Sold | -- |
Source:  Central Texas MLS #384245 Report a problem | ||
| 9/3/2019 | Pending sale | $995,000$241/sqft |
Source: Keller Williams Realty #1241561 Report a problem | ||
| 7/3/2019 | Listed for sale | $995,000$241/sqft |
Source: Keller Williams Realty #1241561 Report a problem | ||
Public tax history
| Year | Property taxes | Tax assessment |
|---|---|---|
| 2025 | $31,921 -3% | $1,785,170 -6.9% |
| 2024 | $32,892 +3.2% | $1,918,160 -0.2% |
| 2023 | $31,871 +58.3% | $1,922,240 +72% |
| 2022 | $20,131 +3% | $1,117,446 +10% |
| 2021 | $19,536 -0.1% | $1,015,860 +4.2% |
| 2020 | $19,557 +16% | $975,000 +19.4% |
| 2019 | $16,864 +0.5% | $816,860 +3.7% |
| 2018 | $16,776 +482.1% | $787,480 +499% |
| 2017 | $2,882 +27.4% | $131,460 +28.4% |
| 2016 | $2,262 +5.7% | $102,370 |
| 2015 | $2,139 | $102,370 +5.6% |
| 2014 | $2,139 | $96,980 |
| 2013 | -- | $96,980 +9.8% |
| 2012 | -- | $88,290 |
| 2011 | -- | $88,290 |
| 2010 | -- | $88,290 -10% |
| 2009 | -- | $98,100 -13% |
| 2007 | -- | $112,810 |
| 2006 | -- | $112,810 |
| 2005 | -- | $112,810 |
| 2004 | -- | $112,810 |
| 2003 | -- | $112,810 |
| 2002 | -- | $112,810 +14% |
| 2001 | -- | $98,940 |
Find assessor info on the county website
Monthly payment
Est. payment
Payment breakdown
Explore the cost of this home by adjusting the details. Changes won't be saved.Climate risks
Neighborhood: 78619
Nearby schools
Schools provided by the listing agent
- Elementary: Carpenter Hill
- Middle: Eric Dahlstrom
- High: Johnson High School
- District: HaysCONSISD
Source: Unlock MLS. This data may not be complete. We recommend contacting the local school district to confirm school assignments for this home.
- $1,343,0003 bd3 ba3.3k sqft719 Ranchers Club Ln, Driftwood, TX 78619Off Market
- $1,244,900-- bd-- ba4.4k sqft791 Ranchers Club Ln, Driftwood, TX 78619Off Market
- $7,380-- bd-- ba-- sqft791 Ranchers Club Ln, Driftwood, TX 78619Off Market
- $1,549,1004 bd6 ba4.6k sqft829 Ranchers Club Ln, Driftwood, TX 78619Off Market

Similar homes
- $1,990,0003 bd4 ba3.5k sqft126 Lipizzan Ln, Driftwood, TX 78619Active
 MLS ID #2231483, Arianna Alford, The Nav Agency. Unlock MLS
- $1,225,0004 bd5 ba3.3k sqft119 Hidden Canyon Cv, Driftwood, TX 78619Active
 MLS ID #1026249, Megan Hall, Magnolia Realty Austin Hill Co. Unlock MLS
- $1,349,0005 bd7 ba5.2k sqft2180 La Ventana Pkwy, Driftwood, TX 78619Active
 MLS ID #2868642, Jan Moreland, Moreland Properties. Unlock MLS
- $985,0003 bd3 ba3.2k sqft1273 Ranchers Club Ln, Driftwood, TX 78619Active
 MLS ID #9621744, Gigi McClaskey, Compass RE Texas, LLC. Unlock MLS
- $1,499,0005 bd4 ba3.5k sqft1296 Trebled Waters Trl, Driftwood, TX 78619ActiveMLS ID #3993855, Miranda Molen, Compass RE Texas, LLC. Unlock MLS
- $1,900,0004 bd6 ba4.3k sqft11205 Bonham Ranch Rd, Dripping Springs, TX 78620ActiveMLS ID #6552737, Christopher Karas, CENTURY 21 Judge Fite Co.. Unlock MLS
- $1,999,9504 bd4 ba3.7k sqft8075 Mount Sharp Rd, Wimberley, TX 78676ActiveMLS ID #5368933, Brande Draper, Christies Intl Real Estate Lone Star. Unlock MLS
- $1,800,0004 bd4 ba3.5k sqft1651 Old Red Ranch Rd, Dripping Springs, TX 78620For Sale
 MLS ID #2027370, Destini Evans TREC #749955, MAG Real Estate LLC. LERA MLS
- $1,775,0004 bd6 ba5.9k sqft224 Liberty Bell Ln, Dripping Springs, TX 78620ActiveMLS ID #1025590, Lisa Little, Compass RE Texas, LLC. Unlock MLS
- $2,500,0003 bd3 ba4k sqft306 Napa Ct, Driftwood, TX 78619ActiveMLS ID #2888449, Josh Friedman, Friedman Real Estate, Inc.. Unlock MLS
- $2,500,0004 bd5 ba4.5k sqft3706 Tuscany Dr, Driftwood, TX 78619ActiveMLS ID #9651549, Benee Arndt, Christies Intl Real Estate Lone Star. Unlock MLS
- $1,950,0004 bd4 ba4.5k sqft1120 Canyon View Rd, Dripping Springs, TX 78620ActiveMLS ID #7304542, Mark Clausen, Compass RE Texas, LLC. Unlock MLS
- $1,775,0004 bd4 ba3k sqft185 Puerto Rico Dr, Wimberley, TX 78676ActiveMLS ID #3716212, Jess Vineyard, Full Circle Texas. Unlock MLS
- $1,900,0003 bd3 ba3.3k sqft2700 Flite Acres Rd, Wimberley, TX 78676ActiveMLS ID #4664641, Brittany Bailey, Hills Of Texas Sky Realty. Unlock MLS
- $995,0004 bd3 ba3k sqft260 Hawthorne Loop, Driftwood, TX 78619ActiveMLS ID #4499210, Wanda Vazquez, Jimmy Gilmore & Co. Unlock MLS
- $1,199,9904 bd4 ba3k sqft215 Sandy Creek Cv, Driftwood, TX 78619ActiveMLS ID #4661822, April Womack, Moreland Properties. Unlock MLS
- $1,749,0005 bd5 ba3.9k sqft220 Southriver, Wimberley, TX 78676For SaleMLS ID #2012462, Adam Rivera TREC #645190, Kuper Sotheby's Int'l Realty. LERA MLS
- $1,079,0003 bd3 ba2.9k sqft250 Brown Saddle Cv, Driftwood, TX 78619ActiveMLS ID #5539697, Allison AJ Harwood, Compass RE Texas, LLC. Unlock MLS
- $1,209,0005 bd3 ba3k sqft1899 Trebled Waters Trl, Driftwood, TX 78619ActiveMLS ID #3027917, Katie Magby, Austin Home Seekers. Unlock MLS
- $1,999,9504 bd3 ba4.7k sqft680 Saddleridge Dr, Wimberley, TX 78676ActiveMLS ID #1854629, Shelli Beck, Compass RE Texas, LLC. Unlock MLS
