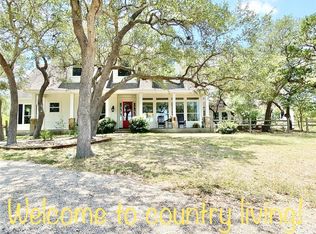
10 PRIVATE ACRES WITH PANORAMIC HILL COUNTRY VIEWS! Discover your own Hill Country retreat in beautiful Dripping Springs, where privacy, breathtaking views, and exceptional outdoor living create a truly special place to call home. This impressive 4-bedroom, 5.5-bath residence offers 4,392 square feet of inviting living space designed for comfort and entertaining. Soaring ceilings, exposed wood beams, expansive windows, and a striking stone fireplace highlight the spacious main living area. The well-appointed kitchen features granite countertops, a center island, double ovens, and abundant cabinetry. One of the home's standout features is the enormous rear great room, complete with a wet bar, full bathroom, and direct access to the pool and outdoor entertaining areas, creating a seamless indoor-outdoor experience. Fresh interior paint, new flooring, and new carpet make this home truly move-in ready. The main-level primary suite features a soaking tub, separate shower, and generous walk-in closet. Upstairs, an expansive loft with a full bath offers flexible space for recreation, entertaining, or guests, with access to an outdoor deck showcasing spectacular panoramic Hill Country views. Outside, enjoy your own resort-style oasis featuring a beautiful heated pool and spa with waterfall, expansive stone patios, covered entertaining areas, and an outdoor kitchen, all surrounded by the natural beauty of the Texas Hill Country. A three-car garage, circular driveway, and ample additional parking complete this exceptional property. Located within desirable Dripping Springs ISD, this remarkable home offers a rare combination of acreage, privacy, generous entertaining spaces, and move-in-ready comfort.
Active
$1,900,000
11205 Bonham Ranch Rd, Dripping Springs, TX 78620
4beds
4,392sqft
Single Family Residence
Built in 2003
10.01 Acres Lot
$1,830,900 Zestimate®
$433/sqft
$-- HOA
What's special
Striking stone fireplaceOutdoor kitchenFresh interior paintExpansive windowsNew flooringExpansive stone patiosGranite countertops
- 5 days
- 569
- 70
Likely to sell faster than
Zillow last checked:
Listing updated:
Listed by:
Christopher Karas (214) 948-9444,
CENTURY 21 Judge Fite Co. (214) 948-9444
Source: Unlock MLS,MLS#: 6552737
Facts & features
Interior
Bedrooms & bathrooms
- Bedrooms: 4
- Bathrooms: 6
- Full bathrooms: 5
- 1/2 bathrooms: 1
- Main level bedrooms: 4
Primary bedroom
- Features: Ceiling Fan(s), Granite Counters, Full Bath, Soaking Tub, Walk-In Closet(s), Walk-in Shower
- Level: Main
Bedroom
- Features: Walk-In Closet(s)
- Level: Main
Bedroom
- Features: Ceiling Fan(s), Shared Bath, Walk-In Closet(s)
- Level: Main
Bedroom
- Features: Shared Bath, Walk-In Closet(s)
- Level: Main
Primary bathroom
- Features: Granite Counters, Double Vanity, Full Bath, Soaking Tub, Walk-In Closet(s), Walk-in Shower
- Level: Main
Bathroom
- Features: Corian Counters, Full Bath, Shared Bath
- Level: Main
Bathroom
- Features: Full Bath, Walk-in Shower
- Level: Second
Bathroom
- Features: Corian Counters, Full Bath, Shared Bath
- Level: Main
Bathroom
- Features: Half Bath
- Level: Main
Bathroom
- Features: Granite Counters, Full Bath, Walk-in Shower
- Level: Main
Dining room
- Level: Main
Great room
- Features: Bar, BICMK, Beamed Ceilings, Bookcases, Ceiling Fan(s), High Ceilings, Vaulted Ceiling(s)
- Level: Main
Kitchen
- Features: Breakfast Bar, Kitchen Island, Granite Counters, Open to Family Room, Pantry
- Level: Main
Laundry
- Features: Electric Dryer Hookup, Gas Dryer Hookup, Washer Hookup
- Level: Main
Living room
- Features: Bookcases, High Ceilings, Vaulted Ceiling(s)
- Level: Main
Loft
- Level: Second
Heating
- Central, Fireplace(s), Propane, Zoned
Cooling
- Ceiling Fan(s), Central Air, Electric, Zoned
Appliances
- Included: Built-In Electric Oven, Dishwasher, Disposal, Ice Maker, Double Oven, Propane Cooktop, Refrigerator, Tankless Water Heater
Features
- Bar, Bookcases, Breakfast Bar, Ceiling Fan(s), Beamed Ceilings, High Ceilings, Chandelier, Granite Counters, Double Vanity, Electric Dryer Hookup, Gas Dryer Hookup, High Speed Internet, Kitchen Island, Multiple Living Areas, Natural Woodwork, Open Floorplan, Pantry, Primary Bedroom on Main, Soaking Tub, Sound System, Walk-In Closet(s), Washer Hookup, Wet Bar
- Flooring: Carpet, Laminate, Wood
- Windows: Display Window(s), Screens
- Number of fireplaces: 1
- Fireplace features: Gas Starter, Living Room, Raised Hearth, Wood Burning
Interior area
- Total interior livable area: 4,392 sqft
Property
Parking
- Total spaces: 3
- Parking features: Additional Parking, Circular Driveway, Concrete, Door-Multi, Driveway, Garage Door Opener, Garage Faces Side, Heated Garage, Kitchen Level, Lighted, Parking Pad, Private, RV Access/Parking
- Garage spaces: 3
Accessibility
- Accessibility features: None
Features
- Levels: One and One Half
- Stories: 1
- Patio & porch: Covered, Front Porch, Patio, Rear Porch, Terrace
- Exterior features: Balcony, Barbecue, Exterior Steps, Gray Water System, Gutters Full, Lighting, Outdoor Grill, Private Yard
- Has private pool: Yes
- Pool features: Fenced, Gunite, Heated, Pool/Spa Combo, Waterfall
- Spa features: Gunite, Heated
- Fencing: Barbed Wire, Wrought Iron
- Has view: Yes
- View description: Hill Country, Panoramic, Pool, Trees/Woods
- Waterfront features: None
Lot
- Size: 10.01 Acres
- Features: Back Yard, Bluff, Corner Lot, Front Yard, Garden, Gentle Sloping, Landscaped, Private, Trees-Moderate, Views
Details
- Additional structures: Garage(s), Outbuilding, Outdoor Kitchen
- Parcel number: 01029601400000
- Special conditions: Standard
Construction
Type & style
- Home type: SingleFamily
- Property subtype: Single Family Residence
Materials
- Foundation: Slab
- Roof: Shingle
Condition
- Resale
- New construction: No
- Year built: 2003
Utilities & green energy
- Sewer: Aerobic Septic
- Water: Private, Well
- Utilities for property: Propane, Underground Utilities
Community & HOA
Community
- Features: None
- Subdivision: Terry Sub
HOA
- Has HOA: No
Location
- Region: Dripping Springs
Financial & listing details
- Price per square foot: $433/sqft
- Tax assessed value: $2,821,880
- Annual tax amount: $8,123
- Date on market: 10/27/2026
- Listing terms: Cash,Conventional
Estimated market value
$1,830,900
$1.74M - $1.92M
$6,308/mo
Price history
| Date | Event | Price |
|---|---|---|
| 10/27/2026 | Listed for sale | $1,900,000+25%$433/sqft |
Source:  Unlock MLS #6552737 Report a problem | ||
| 4/8/2019 | Listing removed | $1,520,000$346/sqft |
Source: Stanberry REALTORS #8051412 Report a problem | ||
| 4/8/2019 | Listed for sale | $1,520,000$346/sqft |
Source: Stanberry REALTORS #8051412 Report a problem | ||
| 3/6/2019 | Pending sale | $1,520,000$346/sqft |
Source: Stanberry REALTORS #8051412 Report a problem | ||
| 11/26/2018 | Price change | $1,520,000-1.9%$346/sqft |
Source: Stanberry REALTORS #3900313 Report a problem | ||
| 10/25/2018 | Price change | $1,550,000-1.9%$353/sqft |
Source: Stanberry REALTORS #3900313 Report a problem | ||
| 9/17/2018 | Price change | $1,580,000-4.2%$360/sqft |
Source: Stanberry REALTORS #3900313 Report a problem | ||
| 7/31/2018 | Price change | $1,649,000-4.4%$375/sqft |
Source: Stanberry REALTORS #3900313 Report a problem | ||
| 7/18/2018 | Price change | $1,725,000-4.1%$393/sqft |
Source: Stanberry REALTORS #3900313 Report a problem | ||
| 7/2/2018 | Listed for sale | $1,799,000$410/sqft |
Source: Stanberry REALTORS #3900313 Report a problem | ||
Public tax history
| Year | Property taxes | Tax assessment |
|---|---|---|
| 2025 | $46,147 +3.4% | $2,821,880 -1.1% |
| 2024 | $44,637 -14.6% | $2,853,890 -17.6% |
| 2023 | $52,284 +20.8% | $3,462,460 +36.4% |
| 2022 | $43,285 +34.6% | $2,537,790 +42.7% |
| 2021 | $32,148 +6% | $1,778,770 +9.7% |
| 2020 | $30,331 +1.4% | $1,621,200 +6.2% |
| 2019 | $29,922 +116.8% | $1,526,260 +121.5% |
| 2018 | $13,801 +1.9% | $689,160 +2.4% |
| 2017 | $13,541 +4.6% | $672,840 +5.3% |
| 2016 | $12,943 +13.5% | $639,100 +6.8% |
| 2015 | $11,408 | $598,470 +7.4% |
| 2014 | $11,408 | $557,160 +28.9% |
| 2013 | -- | $432,130 |
| 2012 | -- | $432,130 |
| 2011 | -- | $432,130 |
| 2010 | -- | $432,130 -2.2% |
| 2009 | -- | $441,730 +11.2% |
| 2007 | -- | $397,260 +5.1% |
| 2006 | -- | $378,050 +4% |
| 2005 | -- | $363,660 +1.3% |
| 2004 | -- | $358,870 +1026% |
| 2003 | -- | $31,870 |
| 2002 | -- | $31,870 +126.7% |
| 2001 | -- | $14,060 |
| 2000 | -- | $14,060 |
Find assessor info on the county website
Monthly payment
Est. payment
Payment breakdown
Explore the cost of this home by adjusting the details. Changes won't be saved.Climate risks
Neighborhood: 78620
Nearby schools
Schools provided by the listing agent
- Elementary: Dripping Springs
- Middle: Dripping Springs Middle
- High: Dripping Springs
- District: Dripping Springs ISD
Source: Unlock MLS. This data may not be complete. We recommend contacting the local school district to confirm school assignments for this home.
- $824,93510 acres11205 Bonham Ranch Rd, Dripping Springs, TX 78620Off Market
- $1,773,1006 bd4 ba4.3k sqft11201 Bonham Ranch Rd UNIT 9, Dripping Springs, TX 78620Off Market
- $852,9003 bd2 ba2.8k sqft11211 Bonham Ranch Rd, Dripping Springs, TX 78620Off Market

- $1,009,200-- bd-- ba-- sqft11190 Bonham Ranch Rd, Dripping Springs, TX 78620Off Market
Similar homes
- $1,800,0004 bd4 ba3.5k sqft1651 Old Red Ranch Rd, Dripping Springs, TX 78620For Sale

 MLS ID #2027370, Destini Evans TREC #749955, MAG Real Estate LLC. LERA MLS
- $1,950,0004 bd4 ba4.5k sqft1120 Canyon View Rd, Dripping Springs, TX 78620Active
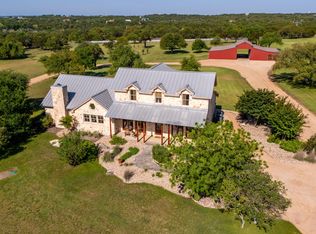
 MLS ID #7304542, Mark Clausen, Compass RE Texas, LLC. Unlock MLS
- $1,499,0003 bd3 ba3k sqft857 Cherry Bark Ln, Dripping Springs, TX 78620Active
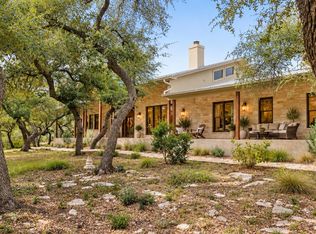 MLS ID #5916870, Jenny Cureton, Compass RE Texas, LLC. Unlock MLS
- $1,850,0004 bd5 ba4.1k sqft755 Ranchers Club Ln, Driftwood, TX 78619Active
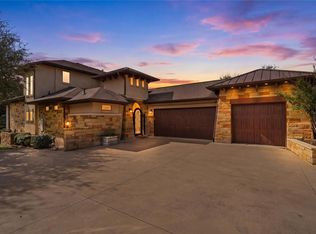 MLS ID #4750324, Kim Cabler, Hills Of Texas Sky Realty. Unlock MLS
- $1,995,0004 bd3 ba4k sqft816 Stonewall Ridge Ln, Austin, TX 78746ActiveMLS ID #2887306, Kate Gilliatt, Coldwell Banker Realty. Unlock MLS
- $1,995,0004 bd3 ba2.8k sqft10598 Davy Crockett Dr, Austin, TX 78737ActiveMLS ID #9404851, Cord Shiflet, Moreland Properties. Unlock MLS
- $1,195,0004 bd3 ba3.3k sqft607 Saddlehorn Dr, Dripping Springs, TX 78620ActiveMLS ID #9429505, Jennifer Bailey, Compass RE Texas, LLC. Unlock MLS
- $1,150,0004 bd3 ba2.5k sqft300 High Plains Dr, Dripping Springs, TX 78620ActiveMLS ID #4772953, Joshua Payer, Keller Williams - Lake Travis. Unlock MLS
- $1,995,5005 bd5 ba4.5k sqft5229 Hupedo Ranch Rd, Dripping Springs, TX 78669ActiveMLS ID #6608670, Johnny Devora, Devora Realty. Unlock MLS
- $2,499,0004 bd5 ba3.4k sqft14909 Fitzhugh Rd Unit B, Austin, TX 78736ActiveMLS ID #7253025, Jan Moreland, Moreland Properties. Unlock MLS
- $1,725,0005 bd5 ba4.9k sqft18817 Hidden Ridge Pl, Jonestown, TX 78645Active
 MLS ID #628610, Chris Tinnell, Compass RE Texas, LLC. Central Texas MLS
- $1,695,0006 bd6 ba6.2k sqft15805 Buddy Ln, Leander, TX 78641ActiveMLS ID #5994744, Bobak Chiniforoushan, Kuper Sotheby's Int'l Realty. Unlock MLS
- $1,035,0004 bd5 ba4.2k sqft8808 Flycatcher Ct, Austin, TX 78738ActiveMLS ID #5359934, Elva Talley, ERA Brokers Consolidated. Unlock MLS
- $1,899,0005 bd5 ba6.3k sqft104 Bella Strada Cv, Austin, TX 78734ActiveMLS ID #1659976, Jonny Wells, eXp Realty, LLC. Unlock MLS
- $1,749,0005 bd5 ba4k sqft9310 Summer Sky Dr, Austin, TX 78736ActiveMLS ID #7961521, Andrea Harlan, Compass RE Texas, LLC. Unlock MLS
- $1,100,0005 bd6 ba4k sqft9024 Eagle Vista Ct, Austin, TX 78738ActiveMLS ID #4444905, Paige Dahiyat, Compass RE Texas, LLC. Unlock MLS
- $1,825,0005 bd7 ba4.9k sqft128 Carol Cv, Spicewood, TX 78669ActiveMLS ID #3111583, Will Garrison, Austin Lakeside Properties. Unlock MLS
- $1,749,5004 bd7 ba4.7k sqft1136 Challenger, Lakeway, TX 78734ActiveMLS ID #3657207, Monica DiSchiano, Redfin Corporation. Unlock MLS
