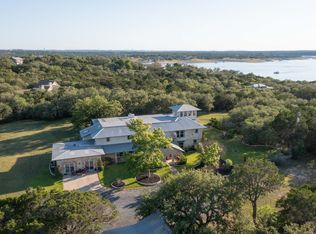
Discover the perfect blend of privacy, space, and endless possibilities with this exceptional property situated on approximately 6 acres in the heart of Volente, Texas. Tucked away in a peaceful, secluded setting surrounded by the natural beauty of the Texas Hill Country, this property offers a rare opportunity to enjoy tranquility, flexibility, and room to make it your own. Just minutes from Lake Travis and the nearby marina, the location provides convenient access to boating, water activities, and lakefront recreation while maintaining a true sense of privacy. Designed with versatility in mind, the home is ideal for multigenerational living, offering the opportunity for extended family to come together while enjoying their own space. The property also presents exciting potential as a short or midterm rental investment, a weekend getaway, or a private Hill Country retreat, subject to applicable rental regulations. With expansive acreage and plenty of room to spread out, the possibilities are endless. Whether you envision entertaining on a grand scale, creating outdoor gathering spaces, enjoying recreational activities, or simply embracing the freedom of having room to breathe, this property offers a lifestyle that's increasingly difficult to find. Private, secluded, and full of potential, this is more than just a home. It's an opportunity to create the lifestyle you've always envisioned.
Active
$1,695,000
15805 Buddy Ln, Leander, TX 78641
6beds
6,232sqft
Single Family Residence
Built in 2003
5.75 Acres Lot
$1,601,700 Zestimate®
$272/sqft
$-- HOA
What's special
Ideal for multigenerational livingCreating outdoor gathering spacesPrivate secludedPeaceful secluded setting
- 29 days
- 1,140
- 166
Likely to sell faster than
Zillow last checked:
Listing updated:
Listed by:
Bobak Chiniforoushan (202) 255-0611,
Kuper Sotheby's Int'l Realty (512) 831-6577,
Meghan Brooks (619) 850-8357,
Kuper Sotheby's Int'l Realty
Source: Unlock MLS,MLS#: 5994744
Facts & features
Interior
Bedrooms & bathrooms
- Bedrooms: 6
- Bathrooms: 6
- Full bathrooms: 5
- 1/2 bathrooms: 1
- Main level bedrooms: 4
Heating
- Central
Cooling
- Central Air
Appliances
- Included: Convection Oven, Dishwasher, Disposal, Gas Cooktop, Microwave, Double Oven, Tankless Water Heater, Gas Water Heater
Features
- Bar, Bookcases, Breakfast Bar, Built-in Features, Ceiling Fan(s), Vaulted Ceiling(s), Granite Counters, Double Vanity, Eat-in Kitchen, Entrance Foyer, Interior Steps, Multiple Dining Areas, Multiple Living Areas, Pantry, Recessed Lighting, Sauna, Soaking Tub, Storage, Study/Home Office, Walk-In Closet(s), Wet Bar
- Flooring: Carpet, Tile, Wood
- Windows: Blinds, Shutters
- Number of fireplaces: 2
- Fireplace features: Bedroom, Living Room, Wood Burning
Interior area
- Total interior livable area: 6,232 sqft
Property
Parking
- Total spaces: 3
- Parking features: Additional Parking, Asphalt, Detached, Detached Carport, Driveway
- Garage spaces: 3
Accessibility
- Accessibility features: None
Features
- Levels: Two
- Stories: 2
- Patio & porch: Covered
- Exterior features: Balcony, Barbecue, Exterior Steps, Private Yard, Satellite Dish Owned, See Remarks
- Pool features: None
- Fencing: Wire
- Has view: Yes
- View description: Hill Country, Lake, Trees/Woods, Water
- Has water view: Yes
- Water view: Lake,Water
- Waterfront features: None
Lot
- Size: 5.75 Acres
- Features: Back Yard, Cleared, Garden, Landscaped, Level, Private, Sprinkler - Automatic, Sprinkler - In-ground, Trees-Large (Over 40 Ft), Many Trees, Trees-Medium (20 Ft - 40 Ft), Views
Details
- Additional structures: Outdoor Kitchen, Workshop
- Has additional parcels: Yes
- Parcel number: 01685307070000
- Special conditions: Standard
Construction
Type & style
- Home type: SingleFamily
- Property subtype: Single Family Residence
Materials
- Foundation: Slab
- Roof: Metal
Condition
- Resale
- New construction: No
- Year built: 2003
Details
- Builder name: DFB Construction
Utilities & green energy
- Sewer: Septic Tank
- Water: Well
- Utilities for property: Electricity Available, Propane
Community & HOA
Community
- Features: Park, Picnic Area, Restaurant
- Subdivision: Lake Travis 03
HOA
- Has HOA: No
Location
- Region: Leander
Financial & listing details
- Price per square foot: $272/sqft
- Annual tax amount: $24,182
- Date on market: 10/21/2026
- Listing terms: Cash,Conventional,VA Loan
- Electric utility on property: Yes
Estimated market value
$1,601,700
$1.52M - $1.68M
$7,653/mo
Price history
| Date | Event | Price |
|---|---|---|
| 10/21/2026 | Listed for sale | $1,695,000-0.3%$272/sqft |
Source:  Unlock MLS #5994744 Report a problem | ||
| 10/20/2026 | Listing removed | $1,699,999$273/sqft |
Source: Unlock MLS #6340164 Report a problem | ||
| 8/7/2026 | Price change | $1,699,999-2.9%$273/sqft |
Source: eXp Realty #ACT6340164 Report a problem | ||
| 6/25/2026 | Listed for sale | $1,750,000$281/sqft |
Source: Unlock MLS #6340164 Report a problem | ||
Public tax history
Tax history is unavailable.
Monthly payment
Est. payment
Payment breakdown
Explore the cost of this home by adjusting the details. Changes won't be saved.Climate risks
Neighborhood: 78641
Nearby schools
Schools provided by the listing agent
- Elementary: Grandview Hills
- Middle: Four Points
- High: Vandegrift
- District: Leander ISD
Source: Unlock MLS. This data may not be complete. We recommend contacting the local school district to confirm school assignments for this home.
Similar homes
- $1,499,9904 bd3 ba3.5k sqft12411 Lone Mountain Pass, Leander, TX 78641Active

 MLS ID #8299986, Ross Speed, Compass RE Texas, LLC. Unlock MLS
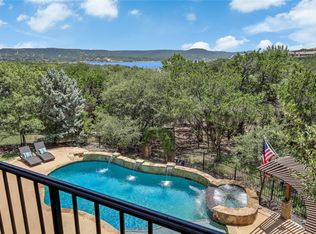
- $1,545,0005 bd4 ba4.1k sqft17408 Regatta View Dr, Jonestown, TX 78645Active
 MLS ID #7661813, Emily Dieckmann, eXp Realty, LLC. Unlock MLS
- $1,700,0006 bd5 ba4.8k sqft610 Deckhouse Dr, Leander, TX 78645Active
 MLS ID #6172393, Emily Dieckmann, eXp Realty, LLC. Unlock MLS
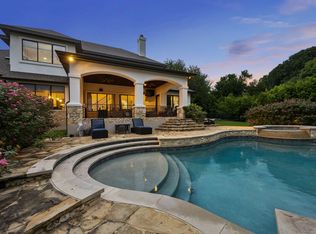
- $1,625,0004 bd4 ba4.5k sqft1100 High Lonesome, Leander, TX 78641Active
 MLS ID #8804149, Vanessa Nunez, Iron Creek Realty. Unlock MLS
- $1,799,9633 bd3 ba3.4k sqft142 Woodland Trl, Leander, TX 78641ActiveMLS ID #3668120, Amanda Gerhart, Pure Realty. Unlock MLS
- $1,477,0004 bd5 ba4.7k sqft17701 Navigation Ln, Lago Vista, TX 78645ActiveMLS ID #8742822, Gene Arant, Keller Williams - Lake Travis. Unlock MLS
- $1,899,0005 bd5 ba6.3k sqft104 Bella Strada Cv, Austin, TX 78734ActiveMLS ID #1659976, Jonny Wells, eXp Realty, LLC. Unlock MLS
- $1,900,0004 bd5 ba3.4k sqft7710 Ladera Trl, Jonestown, TX 78645ActiveMLS ID #1248578, Barbara Shallue, Keller Williams Realty. Unlock MLS
- $1,540,0005 bd4 ba3.4k sqft3114 Pace Bend Rd S, Spicewood, TX 78669ActiveMLS ID #9394027, Jade Young, Redfin Corporation. Unlock MLS
- $1,250,0004 bd4 ba3.7k sqft3703 Cloudy Ridge Rd, Austin, TX 78734ActiveMLS ID #3087333, Maggie Maddox, Live512 LLC. Unlock MLS
- $1,495,0005 bd4 ba4.2k sqft11405 Antler Ln, Austin, TX 78726ActiveMLS ID #1014129, Sonia Barrera, Fathom Realty. Unlock MLS
- $1,825,0005 bd7 ba4.9k sqft128 Carol Cv, Spicewood, TX 78669ActiveMLS ID #3111583, Will Garrison, Austin Lakeside Properties. Unlock MLS
- $1,650,0005 bd5 ba5.9k sqft311 Bluff Point Bnd, Cedar Park, TX 78613ActiveMLS ID #8349560, Sandra Rangel, Real Broker, LLC. Unlock MLS
- $1,395,0005 bd7 ba5.1k sqft457 Santaluz Ln, Austin, TX 78732ActiveMLS ID #2505733, Gene Arant, Keller Williams - Lake Travis. Unlock MLS
- $1,895,0004 bd5 ba5.8k sqft15903 Soleil Ct, Austin, TX 78734ActiveMLS ID #1371995, Barbara Erker, Compass RE Texas, LLC. Unlock MLS
- $1,239,0003 bd3 ba3.4k sqft104 Lakewood Trl, Leander, TX 78641ActiveMLS ID #5339758, Debbie Luzzo, Carlene Bond, Broker. Unlock MLS
- $1,139,0004 bd4 ba3.6k sqft18007 Crystal Cv, Jonestown, TX 78645ActiveMLS ID #3854934, James Schneider, All City Real Estate Ltd. Co. Unlock MLS
- $1,498,4005 bd4 ba4.4k sqft12409 Capella Trl, Austin, TX 78732ActiveMLS ID #1842430, David Beutel, Southern Homes. Unlock MLS
- $1,749,0005 bd5 ba4k sqft9310 Summer Sky Dr, Austin, TX 78736ActiveMLS ID #7961521, Andrea Harlan, Compass RE Texas, LLC. Unlock MLS
