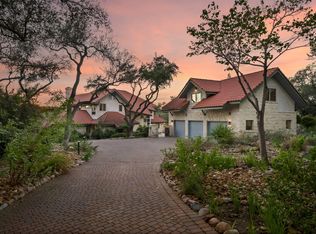
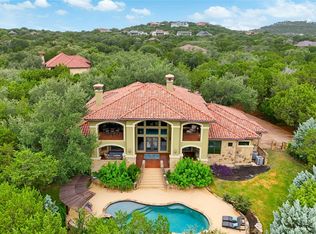
A rare offering in the heart of Volente, 15805 Buddy Ave spans just under 6 private acres and is being offered as two lots sold together, creating an exceptional opportunity in the Lake Travis area. Tucked behind a canopy of mature trees and set in a serene Hill Country setting, this expansive estate offers over 6,200 square feet of living space with 6 bedrooms and 5.5 bathrooms, blending scale, privacy, and timeless character. Designed for both refined everyday living and effortless entertaining, the residence features multiple living areas, generously sized bedrooms, and distinctive architectural details throughout. The property’s secluded setting creates a true retreat-like atmosphere while remaining just moments from the lake and a short drive to Austin. Beyond the home itself, the nearly 6 acre offering provides remarkable versatility and long term value, whether envisioned as a private luxury compound, an exceptional short term rental retreat, or a premier development opportunity in one of the area’s most unique and sought after settings.
Active
Price cut: $50K (8/7)
$1,699,999
15805 Buddy Ave, Leander, TX 78641
6beds
6,232sqft
Single Family Residence
Built in 2003
5.75 Acres Lot
$1,563,900 Zestimate®
$273/sqft
$-- HOA
What's special
Serene hill country settingTwo lots sold togetherDistinctive architectural details throughoutGenerously sized bedrooms
- 65 days
- 521
- 34
Zillow last checked:
Listing updated:
Listed by:
Bobak Chiniforoushan (202) 255-0611,
eXp Realty, LLC (888) 519-7431,
Meghan Brooks (619) 850-8357,
eXp Realty, LLC
Source: Unlock MLS,MLS#: 6340164
Facts & features
Interior
Bedrooms & bathrooms
- Bedrooms: 6
- Bathrooms: 6
- Full bathrooms: 5
- 1/2 bathrooms: 1
- Main level bedrooms: 4
Heating
- Central
Cooling
- Central Air
Appliances
- Included: Convection Oven, Dishwasher, Disposal, Gas Cooktop, Microwave, Double Oven, Tankless Water Heater, Gas Water Heater
Features
- Bar, Bookcases, Breakfast Bar, Built-in Features, Ceiling Fan(s), Vaulted Ceiling(s), Granite Counters, Double Vanity, Eat-in Kitchen, Entrance Foyer, Interior Steps, Multiple Dining Areas, Multiple Living Areas, Pantry, Recessed Lighting, Sauna, Soaking Tub, Storage, Study/Home Office, Walk-In Closet(s), Wet Bar
- Flooring: Carpet, Tile, Wood
- Windows: Blinds, Shutters
- Number of fireplaces: 2
- Fireplace features: Bedroom, Living Room, Wood Burning
Interior area
- Total interior livable area: 6,232 sqft
Property
Parking
- Total spaces: 3
- Parking features: Driveway
- Garage spaces: 3
Accessibility
- Accessibility features: None
Features
- Levels: Two
- Stories: 2
- Patio & porch: Covered
- Exterior features: Balcony, Barbecue, Exterior Steps, Private Yard, Satellite Dish Owned, See Remarks
- Pool features: None
- Fencing: Wire
- Has view: Yes
- View description: Hill Country, Lake, Trees/Woods, Water
- Has water view: Yes
- Water view: Lake,Water
- Waterfront features: None
Lot
- Size: 5.75 Acres
- Features: Back Yard, Cleared, Garden, Landscaped, Level, Private, Sprinkler - Automatic, Sprinkler - In-ground, Trees-Large (Over 40 Ft), Many Trees, Trees-Medium (20 Ft - 40 Ft), Views
Details
- Additional structures: Outdoor Kitchen, Workshop
- Has additional parcels: Yes
- Parcel number: 01685307070000
- Special conditions: Standard
Construction
Type & style
- Home type: SingleFamily
- Property subtype: Single Family Residence
Materials
- Foundation: Slab
- Roof: Metal
Condition
- Resale
- New construction: No
- Year built: 2003
Details
- Builder name: DFB Construction
Utilities & green energy
- Sewer: Septic Tank
- Water: Well
- Utilities for property: Electricity Available, Propane
Community & HOA
Community
- Features: Park, Picnic Area, Restaurant
- Subdivision: Lake Travis 03
HOA
- Has HOA: No
Location
- Region: Leander
Financial & listing details
- Price per square foot: $273/sqft
- Tax assessed value: $1,417,858
- Annual tax amount: $24,182
- Date on market: 6/25/2026
- Listing terms: Cash,Conventional,FHA,Lender Approval,VA Loan
- Electric utility on property: Yes
Estimated market value
$1,563,900
$1.49M - $1.64M
$4,174/mo
Price history
| Date | Event | Price |
|---|---|---|
| 8/7/2026 | Price change | $1,699,999-2.9%$273/sqft |
Source: eXp Realty #ACT6340164 Report a problem | ||
| 7/31/2026 | Listed for rent | $7,500$1/sqft |
Source: Zillow Rentals Report a problem | ||
| 7/16/2026 | Listing removed | $7,500$1/sqft |
Source: Zillow Rentals Report a problem | ||
| 6/25/2026 | Listed for sale | $1,750,000-48.5%$281/sqft |
Source:  Unlock MLS #6340164 Report a problem Unlock MLS #6340164 Report a problem | ||
| 4/28/2026 | Listed for rent | $7,500$1/sqft |
Source: Zillow Rentals Report a problem | ||
| 4/19/2026 | Listing removed | $7,500$1/sqft |
Source: Zillow Rentals Report a problem | ||
| 3/12/2026 | Listed for rent | $7,500$1/sqft |
Source: Zillow Rentals Report a problem | ||
| 11/6/2025 | Listing removed | $7,500$1/sqft |
Source: Zillow Rentals Report a problem | ||
| 8/11/2025 | Price change | $7,500-11.8%$1/sqft |
Source: Zillow Rentals Report a problem | ||
| 7/26/2025 | Listed for rent | $8,500$1/sqft |
Source: Zillow Rentals Report a problem | ||
| 7/16/2025 | Listing removed | $8,500$1/sqft |
Source: Zillow Rentals Report a problem | ||
| 1/27/2025 | Listed for rent | $8,500$1/sqft |
Source: Zillow Rentals Report a problem | ||
| 1/19/2025 | Listing removed | $8,500$1/sqft |
Source: Zillow Rentals Report a problem | ||
| 1/5/2025 | Price change | $8,500+13.3%$1/sqft |
Source: Zillow Rentals Report a problem | ||
| 12/29/2024 | Listed for rent | $7,500$1/sqft |
Source: Zillow Rentals Report a problem | ||
| 10/2/2024 | Listing removed | $7,500$1/sqft |
Source: Zillow Rentals Report a problem | ||
| 9/10/2024 | Listed for rent | $7,500$1/sqft |
Source: Zillow Rentals Report a problem | ||
| 9/19/2022 | Listing removed | -- |
Source: Unlock MLS #8528132 Report a problem | ||
| 6/10/2022 | Listed for sale | $3,400,000+240%$546/sqft |
Source: Unlock MLS #8528132 Report a problem | ||
| 12/4/2019 | Listing removed | $1,000,000$160/sqft |
Source: RE/MAX 1 #3808733 Report a problem | ||
| 10/18/2019 | Price change | $1,000,000-13%$160/sqft |
Source: RE/MAX 1 #3808733 Report a problem | ||
| 9/13/2019 | Price change | $1,150,000-14.8%$185/sqft |
Source: RE/MAX 1 #3808733 Report a problem | ||
| 9/4/2019 | Price change | $1,350,000-8.5%$217/sqft |
Source: RE/MAX 1 #3808733 Report a problem | ||
| 8/30/2019 | Price change | $1,475,000-1.3%$237/sqft |
Source: RE/MAX 1 #3808733 Report a problem | ||
| 7/30/2019 | Listed for sale | $1,494,999$240/sqft |
Source: Team West Real Estate LLC #6399251 Report a problem | ||
Public tax history
| Year | Property taxes | Tax assessment |
|---|---|---|
| 2025 | $26,400 +35.7% | $1,417,858 +19.3% |
| 2024 | $19,454 +12.5% | $1,188,567 +10% |
| 2023 | $17,291 -3.5% | $1,080,515 +10% |
| 2022 | $17,916 | $982,286 +10% |
| 2021 | -- | $892,987 +14.3% |
| 2020 | $17,178 +4.4% | $781,229 -2.9% |
| 2019 | $16,449 +11.8% | $804,520 +11.2% |
| 2018 | $14,708 | $723,741 +5.6% |
| 2017 | $14,708 +5.8% | $685,321 -1% |
| 2016 | $13,898 | $692,225 +2.5% |
| 2015 | $13,898 | $675,132 +10% |
| 2014 | $13,898 | $613,756 +10% |
| 2013 | -- | $557,960 +16.7% |
| 2012 | -- | $478,155 +10% |
| 2011 | -- | $434,686 |
| 2010 | -- | $434,686 +137.8% |
| 2009 | -- | $182,832 -12.7% |
| 2008 | -- | $209,374 +4.4% |
| 2007 | -- | $200,486 +10% |
| 2006 | -- | $182,260 +10% |
| 2005 | -- | $165,691 +33.1% |
| 2002 | $579 | $124,487 |
Find assessor info on the county website
Monthly payment
Est. payment
Payment breakdown
Explore the cost of this home by adjusting the details. Changes won't be saved.Climate risks
Neighborhood: 78641
Nearby schools
Schools provided by the listing agent
- Elementary: Grandview Hills
- Middle: Four Points
- High: Vandegrift
- District: Leander ISD
Source: Unlock MLS. This data may not be complete. We recommend contacting the local school district to confirm school assignments for this home.


Similar homes
- $1,650,0005 bd5 ba4.3k sqft19905 Angel Bay Dr, Spicewood, TX 78669Active
 MLS ID #8974868, Eric Moreland, Moreland Properties. Unlock MLS
 - $1,549,0005 bd4 ba4.1k sqft17408 Regatta View Dr, Jonestown, TX 78645Active
 MLS ID #7661813, Emily Dieckmann, eXp Realty, LLC. Unlock MLS
 - $1,700,0006 bd5 ba4.8k sqft610 Deckhouse Dr, Leander, TX 78645Active
 MLS ID #6172393, Emily Dieckmann, eXp Realty, LLC. Unlock MLS
 - $1,599,0003 bd3 ba3.1k sqft10802 Beach Rd, Leander, TX 78641Active
 MLS ID #1363175, Emily Dieckmann, eXp Realty, LLC. Unlock MLS
 - $1,699,0004 bd4 ba4.4k sqft16002 Canard Cir, Austin, TX 78734ActiveMLS ID #4824661, Wayne Morgan, Preferred Properties. Unlock MLS
- $1,825,0004 bd4 ba4.5k sqft1100 High Lonesome, Leander, TX 78641ActiveMLS ID #8804149, Vanessa Nunez, Iron Creek Realty. Unlock MLS
- $1,699,9996 bd5 ba5.1k sqft15713 Spillman Ranch Loop, Austin, TX 78738ActiveMLS ID #7784438, Sarah McAloon, Compass RE Texas, LLC. Unlock MLS
- $1,799,9633 bd3 ba3.4k sqft142 Woodland Trl, Leander, TX 78641ActiveMLS ID #3668120, Amanda Gerhart, Pure Realty. Unlock MLS
- $1,477,0004 bd5 ba4.7k sqft17701 Navigation Ln, Lago Vista, TX 78645ActiveMLS ID #8742822, Gene Arant, Keller Williams - Lake Travis. Unlock MLS
- $1,650,0004 bd6 ba4.3k sqft14004 Skyline Dr, Austin, TX 78732ActiveMLS ID #7900117, Gene Arant, Keller Williams - Lake Travis. Unlock MLS
- $1,900,0004 bd5 ba3.4k sqft7710 Ladera Trl, Jonestown, TX 78645ActiveMLS ID #1248578, Barbara Shallue, Keller Williams Realty. Unlock MLS
- $1,378,0004 bd4 ba4.3k sqft7409 Lantern View Dr, Jonestown, TX 78645ActiveMLS ID #4084258, Christina Alonzo, eXp Realty, LLC. Unlock MLS
- $1,350,0004 bd4 ba3.7k sqft3703 Cloudy Ridge Rd, Austin, TX 78734ActiveMLS ID #8462556, Clay Ewing, Century 21 Randall Morris & As. Unlock MLS
- $1,345,0006 bd6 ba4.7k sqft19519 Draper Mountain Trl, Leander, TX 78645ActiveMLS ID #6686208, Debbie Jennings, Compass RE Texas, LLC. Unlock MLS
- $1,300,0003 bd3 ba3.4k sqft104 Lakewood Trl, Leander, TX 78641ActiveMLS ID #5339758, Debbie Luzzo, Carlene Bond, Broker. Unlock MLS
- $1,300,0004 bd4 ba3.9k sqft1001 Villa Hill Dr, Leander, TX 78641ActiveMLS ID #3409446, Haval Abbas, Bramlett Partners. Unlock MLS
- $1,290,0005 bd5 ba4.6k sqft4325 Lago Viento, Austin, TX 78734ActiveMLS ID #7094081, Marina Thai, Marina Thai. Unlock MLS
- $1,995,0005 bd4 ba5.6k sqft709 S Angel Light Dr, Spicewood, TX 78669ActiveMLS ID #8867756, Jeannie Roddy, Compass RE Texas, LLC. Unlock MLS
- $1,299,0004 bd4 ba4.5k sqft17501 Navigation Ln, Lago Vista, TX 78645ActiveMLS ID #8813270, Terry Swets, Berkshire Hathaway TX Realty. Unlock MLS
