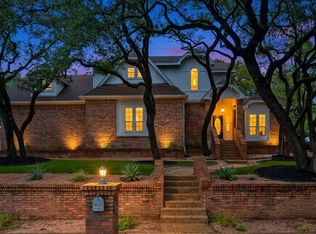
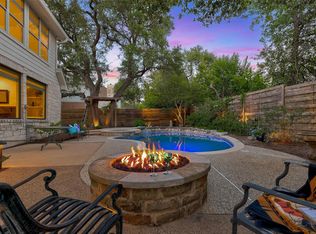
This property presents a rare opportunity to own a spacious and versatile Austin property on approximately one acre. The main residence offers four bedrooms and three baths, with generously sized bedrooms, large closets, and comfortable living spaces designed for both everyday living and entertaining. The upgraded kitchen serves as the heart of the home, combining function, style, and plenty of space for gathering. A separate one-bedroom, one-bath guest house adds exceptional flexibility for visiting family, extended stays, a private office, or additional living space. Outdoors, the property offers a private retreat with a swimming pool and spa, mature landscaping, and expansive grounds that provide a sense of privacy and room to enjoy the outdoors. A separate workshop adds valuable space for hobbies, projects, storage, or a dedicated workspace. With approximately one acre, a substantial main residence, separate guest accommodations, pool and spa, workshop, and convenient Austin location, a combination of space and versatility that is increasingly difficult to find. Priced to sell, this property is an outstanding opportunity for buyers seeking more than a traditional home.
Active
$1,495,000
11405 Antler Ln, Austin, TX 78726
5beds
4,264sqft
Single Family Residence
Built in 1973
1.04 Acres Lot
$-- Zestimate®
$351/sqft
$-- HOA
What's special
Large closetsMature landscapingGenerously sized bedroomsUpgraded kitchen
- 25 days
- 1,077
- 61
Likely to sell faster than
Zillow last checked:
Listing updated:
Listed by:
Sonia Barrera (888) 455-6040,
Fathom Realty (888) 455-6040
Source: Unlock MLS,MLS#: 1014129
Facts & features
Interior
Bedrooms & bathrooms
- Bedrooms: 5
- Bathrooms: 4
- Full bathrooms: 4
- Main level bedrooms: 4
Heating
- Central
Cooling
- Central Air
Appliances
- Included: Built-In Oven(s), Gas Cooktop, Dishwasher, Disposal, Microwave, Refrigerator, Stainless Steel Appliance(s), Trash Compactor, Electric Water Heater, Water Purifier Owned, Wine Refrigerator
Features
- Bookcases, Breakfast Bar, Cedar Closet(s), High Ceilings, Crown Molding, Entrance Foyer, In-Law Floorplan, Multiple Dining Areas, Multiple Living Areas, Pantry, Primary Bedroom on Main, Track Lighting, Walk-In Closet(s), Wired for Sound
- Flooring: Carpet, Tile, Wood
- Windows: Plantation Shutters, Skylight(s)
- Number of fireplaces: 1
- Fireplace features: Family Room
Interior area
- Total interior livable area: 4,264 sqft
Property
Parking
- Total spaces: 6
- Parking features: Attached, Carport, Garage, Garage Faces Side
- Attached garage spaces: 6
Accessibility
- Accessibility features: None
Features
- Levels: One
- Stories: 1
- Patio & porch: None
- Exterior features: Exterior Steps
- Has private pool: Yes
- Pool features: In Ground, Outdoor Pool, Pool/Spa Combo
- Spa features: Heated, Hot Tub, In Ground
- Fencing: Barbed Wire, Fenced, Privacy, Wood
- View description: None
- Waterfront features: None
Lot
- Size: 1.04 Acres
- Dimensions: 182.9 x 266.83
- Features: Cul-De-Sac, Trees-Heavy, Trees-Large (Over 40 Ft), Many Trees, Trees-Medium (20 Ft - 40 Ft)
Details
- Additional structures: Workshop
- Parcel number: 01742302010000
- Special conditions: Standard
Construction
Type & style
- Home type: SingleFamily
- Property subtype: Single Family Residence
Materials
- Foundation: Slab
- Roof: Composition
Condition
- Resale
- New construction: No
- Year built: 1973
Utilities & green energy
- Sewer: Septic Tank
- Water: See Remarks, Public, Well
- Utilities for property: Electricity Available, Internet-Cable, Phone Available, Propane
Community & HOA
Community
- Features: None
- Subdivision: Oak Deer Park
HOA
- Has HOA: No
Location
- Region: Austin
Financial & listing details
- Price per square foot: $351/sqft
- Tax assessed value: $1,605,758
- Annual tax amount: $19,720
- Date on market: 9/28/2026
- Listing terms: Cash,Conventional,FHA,Lender Approval
- Electric utility on property: Yes
Estimated market value
Not available
Estimated sales range
Not available
Not available
Price history
| Date | Event | Price |
|---|---|---|
| 9/28/2026 | Listed for sale | $1,495,000-0.3%$351/sqft |
Source:  Unlock MLS #1014129 Report a problem | ||
| 6/10/2026 | Listing removed | $1,500,000$352/sqft |
Source: Unlock MLS #2915189 Report a problem | ||
| 5/12/2026 | Price change | $1,500,000-11.5%$352/sqft |
Source: Unlock MLS #2915189 Report a problem | ||
| 4/3/2026 | Listed for sale | $1,695,000-0.6%$398/sqft |
Source: Unlock MLS #2915189 Report a problem | ||
| 4/1/2026 | Listing removed | $1,705,000$400/sqft |
Source: Unlock MLS #3981271 Report a problem | ||
| 3/17/2026 | Price change | $1,705,000-1.2%$400/sqft |
Source: Unlock MLS #3981271 Report a problem | ||
| 12/29/2025 | Price change | $1,725,000-4.2%$405/sqft |
Source: Unlock MLS #3981271 Report a problem | ||
| 10/7/2025 | Listed for sale | $1,800,000+132%$422/sqft |
Source: Unlock MLS #3981271 Report a problem | ||
| 12/15/2017 | Listing removed | $775,900$182/sqft |
Source: Coldwell Banker United, Realtors - Northwest Austin #8013241 Report a problem | ||
| 11/14/2017 | Pending sale | $775,900$182/sqft |
Source: Coldwell Banker United, Realtors - Northwest Austin #8013241 Report a problem | ||
| 10/23/2017 | Price change | $775,900-2.9%$182/sqft |
Source: Coldwell Banker United, Realtors - Northwest Austin #8013241 Report a problem | ||
| 8/21/2017 | Price change | $799,000-4.8%$187/sqft |
Source: Coldwell Banker United, Realtors - Northwest Austin #8013241 Report a problem | ||
| 8/10/2017 | Listed for sale | $839,000$197/sqft |
Source: Coldwell Banker United, Realtors - Northwest Austin #8013241 Report a problem | ||
Public tax history
| Year | Property taxes | Tax assessment |
|---|---|---|
| 2025 | $24,308 +23.3% | $1,602,418 +20% |
| 2024 | $19,721 +21.1% | $1,335,348 +20% |
| 2023 | $16,280 -31.6% | $1,112,790 -31.6% |
| 2022 | $23,789 | $1,626,034 +129% |
| 2021 | -- | $710,178 -5.6% |
| 2020 | $14,379 -0.2% | $752,289 |
| 2019 | $14,403 +43.4% | $752,289 +24.3% |
| 2018 | $10,045 | $604,998 +10% |
| 2017 | $10,045 +24.8% | $549,998 +10% |
| 2016 | $8,050 | $499,998 +10% |
| 2015 | $8,050 | $454,544 +10% |
| 2014 | $8,050 | $413,222 +10% |
| 2013 | -- | $375,656 |
| 2012 | -- | $375,656 -7.5% |
| 2011 | -- | $406,166 +4.1% |
| 2010 | -- | $390,000 -7.9% |
| 2009 | -- | $423,500 +10% |
| 2008 | -- | $385,000 +10% |
| 2007 | -- | $350,000 |
| 2006 | -- | $350,000 +3.1% |
| 2005 | -- | $339,447 +5.6% |
| 2002 | $1,465 | $321,473 |
Find assessor info on the county website
Monthly payment
Est. payment
Payment breakdown
Explore the cost of this home by adjusting the details. Changes won't be saved.Climate risks
Neighborhood: 78726
Nearby schools
Schools provided by the listing agent
- Elementary: Spicewood
- Middle: Canyon Vista
- High: Westwood
- District: Round Rock ISD
Source: Unlock MLS. This data may not be complete. We recommend contacting the local school district to confirm school assignments for this home.

Similar homes
- $1,275,0004 bd5 ba4k sqft10405 Lockerbie Dr, Austin, TX 78750Active
 MLS ID #5272555, Kim Treadaway, Keller Williams Realty. Unlock MLS
- $995,0003 bd3 ba2.8k sqft11413 Rockwell Pl, Austin, TX 78726Active
 MLS ID #8332888, Melanie Smith, Coldwell Banker Realty. Unlock MLS
- $924,8005 bd4 ba3.6k sqft9500 Corbe Dr, Austin, TX 78726Active
 MLS ID #3930737, Vicky Harris, Coldwell Banker Realty. Unlock MLS
- $1,399,0004 bd4 ba4.3k sqft4100 Sugarloaf Dr, Austin, TX 78738Active
 MLS ID #4598436, Theresa Bastian, Let's Move Austin LLC. Unlock MLS
- $1,199,0006 bd4 ba4.4k sqft8204 Texas Plume Rd, Austin, TX 78759ActiveMLS ID #2712934, Adelina Rotar, Keller Williams Realty. Unlock MLS
- $1,399,9314 bd4 ba3.1k sqft7221 Ellaview Ln, Austin, TX 78759ActiveMLS ID #4342547, Erik Wilson, Sage Wilson Realty. Unlock MLS
- $1,625,0004 bd3 ba3.2k sqft6604 Liveoak Dr, Austin, TX 78746ActiveMLS ID #3139876, Chris Kappmeyer, All Hands Real Estate. Unlock MLS
- $1,495,0004 bd5 ba4.1k sqft6 Candleleaf Ct, Austin, TX 78738ActiveMLS ID #3258047, Megan Dibartolo, Ivy Residential Group, LLC.. Unlock MLS
- $1,490,0004 bd4 ba4.2k sqft407 Bella Montagna Cir, Austin, TX 78734ActiveMLS ID #9749777, Sarah McAloon, Compass RE Texas, LLC. Unlock MLS
- $1,650,0005 bd4 ba3.8k sqft2207 Cypress Point E, Austin, TX 78746ActiveMLS ID #7950544, Susan R. Brown, Kuper Sotheby's Int'l Realty. Unlock MLS
- $1,599,9004 bd4 ba3k sqft5808 Tom Wooten Cv, Austin, TX 78731ActiveMLS ID #9953367, Andrew Ware, Moreland Properties. Unlock MLS
- $999,9504 bd3 ba3.1k sqft10805 Spicewood Pkwy, Austin, TX 78750ActiveMLS ID #3885233, John Brandon Faught, Compass RE Texas, LLC. Unlock MLS
- $800,0004 bd3 ba2.5k sqft9200 Ashton Rdg, Austin, TX 78750ActiveMLS ID #9233958, David Bunyea, Compass RE Texas, LLC. Unlock MLS
- $1,399,0004 bd4 ba4.6k sqft1307 Osprey Ridge Loop, Lago Vista, TX 78645ActiveMLS ID #2584680, Emily Dieckmann, eXp Realty, LLC. Unlock MLS
- $1,199,0005 bd5 ba4.4k sqft4202 N Hills Dr, Austin, TX 78731ActiveMLS ID #3122472, Audrey Smith, White House Global Properties. Unlock MLS
- $1,370,0004 bd4 ba3.6k sqft207 Lodestone Ln, Austin, TX 78738ActiveMLS ID #6460496, Amber Hart, Keller Williams - Lake Travis. Unlock MLS
- $1,599,0003 bd3 ba3.1k sqft10802 Beach Rd, Leander, TX 78641ActiveMLS ID #1363175, Emily Dieckmann, eXp Realty, LLC. Unlock MLS
- $1,390,0004 bd3 ba2.9k sqft5721 Louise Ln, Austin, TX 78757ActiveMLS ID #2404451, Scott Michaels, Compass RE Texas, LLC. Unlock MLS
- $1,749,0005 bd5 ba4k sqft9310 Summer Sky Dr, Austin, TX 78736ActiveMLS ID #7961521, Andrea Harlan, Compass RE Texas, LLC. Unlock MLS
- $1,199,0005 bd6 ba4.5k sqft6609 Rocky Grotto Cv, Jonestown, TX 78645ActiveMLS ID #2741264, Erin Sigler, Christies Intl Real Estate Lone Star. Unlock MLS
