Welcome to the lifestyle you deserve. Nestled within the gated community of Falconhead Heights and overlooking the 18th hole of Falconhead Golf Club, this exceptional home offers the perfect blend of luxury, recreation, and convenience for busy households who want it all. The true showstopper is the backyard—a private outdoor retreat designed for making memories. Spend weekends lounging by the pool and spa, hosting neighborhood gatherings under the dining pagoda, grilling on the expansive decks, or enjoying peaceful evenings overlooking the golf course. With no rear neighbors and sweeping fairway views, this is outdoor living at its finest. Inside, soaring ceilings and walls of windows fill the home with natural light. The flexible floor plan adapts beautifully to modern living, with a dedicated office behind French doors for work-from-home days, formal living and dining spaces for entertaining, and an open-concept family room and kitchen that naturally become the heart of the home. The kitchen offers abundant storage, a massive pantry, and plenty of room for everything from weeknight dinners to holiday celebrations. The main-level primary suite provides a relaxing escape with a spacious bath and an extraordinary walk-in closet. Upstairs, everyone has room to spread out with three additional bedrooms, two full baths, a versatile loft perfect for homework, gaming, or play space, and a media room (equipment can convey) ready for movie nights and game-day gatherings. Located just minutes from shopping, dining and entertainment in Bee Cave, this home offers an easy commute to downtown, the airport, and Lake Travis adventures. Low tax rate of 1.64%. Zoned to highly acclaimed Lake Pointe EL, Bee Cave MS, and Lake Travis HS, this is a rare opportunity to enjoy resort-style living in one of the area's most desirable golf course communities.
Active
$1,399,000
4100 Sugarloaf Dr, Austin, TX 78738
4beds
4,315sqft
Single Family Residence
Built in 2006
0.31 Acres Lot
$-- Zestimate®
$324/sqft
$92/mo HOA
What's special
Pool and spaPrivate outdoor retreatExpansive decksSweeping fairway viewsSpacious bathExtraordinary walk-in closetSoaring ceilings
- 1 day
- 474
- 40
Likely to sell faster than
Zillow last checked:
Listing updated:
Listed by:
Theresa Bastian (512) 297-3442,
Let's Move Austin LLC (512) 297-3442
Source: Unlock MLS,MLS#: 4598436
Facts & features
Interior
Bedrooms & bathrooms
- Bedrooms: 4
- Bathrooms: 4
- Full bathrooms: 4
- Main level bedrooms: 1
Heating
- Central
Cooling
- Central Air
Appliances
- Included: Built-In Oven(s), Dishwasher, Disposal, Down Draft, Gas Cooktop, Microwave, Gas Water Heater
Features
- Built-in Features, Breakfast Bar, Crown Molding, Entrance Foyer, High Ceilings, Primary Bedroom on Main, Walk-In Closet(s), Bookcases, Multiple Living Areas, Multiple Dining Areas, Study/Home Office
- Flooring: Concrete, Tile, Wood
- Windows: Blinds, Drapes, Double Pane Windows, Shutters
- Number of fireplaces: 1
- Fireplace features: Family Room
Interior area
- Total interior livable area: 4,315 sqft
Property
Parking
- Total spaces: 3
- Parking features: Attached, Door-Multi, Garage Faces Side
- Attached garage spaces: 3
Accessibility
- Accessibility features: None
Features
- Levels: Two
- Stories: 2
- Patio & porch: Front Porch, Rear Porch
- Exterior features: Exterior Steps, Private Yard
- Has private pool: Yes
- Pool features: In Ground, Pool/Spa Combo, Waterfall
- Spa features: Hot Tub, In Ground
- Fencing: Wrought Iron
- Has view: Yes
- View description: Golf Course, Hill Country
- Waterfront features: None
Lot
- Size: 0.31 Acres
- Features: Close to Clubhouse, Cul-De-Sac, Landscaped, Backs To Golf Course, Private, Trees-Medium (20 Ft - 40 Ft), Waterfall
Details
- Additional structures: None
- Parcel number: 01237001110000
- Special conditions: Standard
Construction
Type & style
- Home type: SingleFamily
- Property subtype: Single Family Residence
Materials
- Foundation: Slab
- Roof: Tile
Condition
- Resale
- New construction: No
- Year built: 2006
Utilities & green energy
- Sewer: Public Sewer
- Water: Public
- Utilities for property: Electricity Connected, Natural Gas Connected, Propane, Sewer Connected, Water Connected
Community & HOA
Community
- Features: Common Grounds, Gated, Golf
- Subdivision: Spillman Ranch
HOA
- Has HOA: Yes
- Services included: Common Area Maintenance
- HOA fee: $275 quarterly
- HOA name: Spillman Ranch HOA
Location
- Region: Austin
Financial & listing details
- Price per square foot: $324/sqft
- Tax assessed value: $1,046,812
- Annual tax amount: $18,930
- Date on market: 10/22/2026
- Listing terms: Cash,Conventional,FHA,VA Loan
- Electric utility on property: Yes
Estimated market value
Not available
Estimated sales range
Not available
Not available
Price history
| Date | Event | Price |
|---|---|---|
| 10/22/2026 | Listed for sale | $1,399,000-3.1%$324/sqft |
Source:  Unlock MLS #4598436 Report a problem Unlock MLS #4598436 Report a problem | ||
| 7/24/2026 | Listing removed | $1,443,750$335/sqft |
Source: Unlock MLS #3205801 Report a problem | ||
| 7/3/2026 | Listed for sale | $1,443,750+20.3%$335/sqft |
Source: Unlock MLS #3205801 Report a problem | ||
| 3/15/2021 | Sold | -- |
Source: Agent Provided Report a problem | ||
| 2/13/2021 | Pending sale | $1,200,000$278/sqft |
Source: Unlock MLS #3464881 Report a problem | ||
| 2/5/2021 | Listed for sale | $1,200,000+57.3%$278/sqft |
Source: Unlock MLS #3464881 Report a problem | ||
| 8/28/2013 | Sold | -- |
Source: Agent Provided Report a problem | ||
| 7/30/2013 | Pending sale | $763,000$177/sqft |
Source: KWRI-1, LTD #8968800 Report a problem | ||
| 5/6/2013 | Price change | $763,000-1.5%$177/sqft |
Source: KWRI-1, LTD #8968800 Report a problem | ||
| 3/28/2013 | Price change | $775,000-1.3%$180/sqft |
Source: KWRI-1, LTD #8968800 Report a problem | ||
| 3/2/2013 | Listed for sale | $785,000+4.7%$182/sqft |
Source: KWRI-1, LTD #8968800 Report a problem | ||
| 5/10/2012 | Listing removed | $750,000$174/sqft |
Source: KWRI-1, LTD #9874613 Report a problem | ||
| 2/15/2012 | Listed for sale | $750,000$174/sqft |
Source: KWRI-1, LTD #9874613 Report a problem | ||
Public tax history
| Year | Property taxes | Tax assessment |
|---|---|---|
| 2025 | $12,501 -9.6% | $1,046,812 -7.4% |
| 2024 | $13,836 -3.8% | $1,130,595 -6.1% |
| 2023 | $14,376 -12.3% | $1,204,500 +0.4% |
| 2022 | $16,386 | $1,200,000 +54.9% |
| 2021 | -- | $774,877 +10% |
| 2020 | $10,678 -0.2% | $704,434 |
| 2019 | $10,696 -8.1% | $704,434 -5.6% |
| 2018 | $11,640 | $746,085 +1% |
| 2017 | $11,640 -25% | $738,836 +0.5% |
| 2016 | $15,518 | $735,395 +2.6% |
| 2015 | $15,518 | $716,893 -2.5% |
| 2014 | $15,518 | $735,390 +8.9% |
| 2013 | -- | $675,422 +2.1% |
| 2012 | -- | $661,371 +5.8% |
| 2011 | -- | $625,270 -4.7% |
| 2010 | -- | $656,186 +0.3% |
| 2009 | -- | $654,348 -21.5% |
| 2008 | -- | $833,714 +0% |
| 2007 | -- | $833,617 |
Find assessor info on the county website
Monthly payment
Est. payment
Payment breakdown
Explore the cost of this home by adjusting the details. Changes won't be saved.Climate risks
Neighborhood: 78738
Nearby schools
Schools provided by the listing agent
- Elementary: Lake Pointe
- Middle: Bee Cave Middle School
- High: Lake Travis
- District: Lake Travis ISD
Source: Unlock MLS. This data may not be complete. We recommend contacting the local school district to confirm school assignments for this home.


Similar homes
- $1,495,0004 bd5 ba4.1k sqft6 Candleleaf Ct, Austin, TX 78738Active

 MLS ID #3258047, Megan Dibartolo, Ivy Residential Group, LLC.. Unlock MLS
 - $1,397,0004 bd4 ba3.5k sqft328 Ringtail Stream Dr, Lakeway, TX 78738Active
 MLS ID #4071470, Diana Roberts, Compass RE Texas, LLC.. Unlock MLS
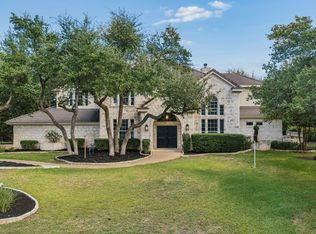
 - $1,599,9004 bd4 ba3.6k sqft4 Mayleaf Cv, The Hills, TX 78738Active
 MLS ID #6198879, David Bouthot, AustinRealEstate.com. Unlock MLS
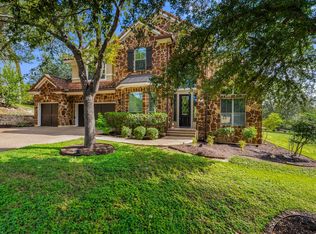
 - $1,075,0004 bd4 ba3.7k sqft11600 Hunters Green Trl, Austin, TX 78732Active
 MLS ID #8970839, Matt van Winkle, Compass RE Texas, LLC. Unlock MLS
 - $1,360,0004 bd5 ba5k sqft312 Bisset Ct, Lakeway, TX 78738ActiveMLS ID #2746582, Tijana Jones, eXp Realty, LLC. Unlock MLS
- $1,399,0004 bd4 ba4.6k sqft1307 Osprey Ridge Loop, Lago Vista, TX 78645ActiveMLS ID #2584680, Emily Dieckmann, eXp Realty, LLC. Unlock MLS
- $1,375,0004 bd5 ba3.9k sqft429 Prairie Clover Dr, Dripping Springs, TX 78620ActiveMLS ID #1151622, Lisa Little, Compass RE Texas, LLC. Unlock MLS
- $1,490,0004 bd4 ba4.2k sqft407 Bella Montagna Cir, Austin, TX 78734ActiveMLS ID #9749777, Sarah McAloon, Compass RE Texas, LLC. Unlock MLS
- $1,498,4005 bd4 ba4.4k sqft12409 Capella Trl, Austin, TX 78732ActiveMLS ID #1842430, David Beutel, Southern Homes. Unlock MLS
- $1,125,0005 bd5 ba4.7k sqft7508 Colibri Dr, Austin, TX 78738ActiveMLS ID #4712649, Julie DaSilva, Avalar Austin. Unlock MLS
- $1,175,0005 bd4 ba3.4k sqft810 Crestone Stream Dr, Austin, TX 78738ActiveMLS ID #6260009, Jessica Stathos, Gottesman Residential R.E.. Unlock MLS
- $1,199,9004 bd5 ba4.2k sqft108 Crest View Dr, Lakeway, TX 78734ActiveMLS ID #2242915, Steven Johnson, Realty Pros of Austin. Unlock MLS
- $899,9904 bd5 ba4k sqft5304 Via Besso Dr, Bee Cave, TX 78738ActiveMLS ID #7602520, Derek Wells, NextHome Platinum Realty. Unlock MLS
- $1,049,0004 bd4 ba3.6k sqft38 Tiburon Dr, The Hills, TX 78738ActiveMLS ID #1315567, Melissa Franklin, Orchard Brokerage. Unlock MLS
- $749,0004 bd3 ba2.8k sqft6906 Covered Bridge Dr, Austin, TX 78736ActiveMLS ID #8085148, Andrew Chewning, Compass RE Texas, LLC. Unlock MLS
- $1,699,0004 bd5 ba5.2k sqft109 Bisset Ct, Austin, TX 78738ActiveMLS ID #2540004, Patrice Emrie, Horizon Realty. Unlock MLS
- $1,090,0004 bd4 ba3.5k sqft10804 Rush Rd APT 2, Austin, TX 78732ActiveMLS ID #5988444, Laurie Mills, Compass RE Texas, LLC. Unlock MLS
- $1,050,0004 bd3 ba2.7k sqft75 Stillmeadow Dr, The Hills, TX 78738ActiveMLS ID #4024479, Guy Oberg, Compass RE Texas, LLC. Unlock MLS
- $1,099,0004 bd5 ba4k sqft12801 Thomas St, Austin, TX 78732ActiveMLS ID #8287453, Patrick Eitel, Keller Williams Realty. Unlock MLS
- $1,225,0004 bd3 ba3.3k sqft607 Saddlehorn Dr, Dripping Springs, TX 78620ActiveMLS ID #9429505, Jennifer Bailey, Compass RE Texas, LLC. Unlock MLS
