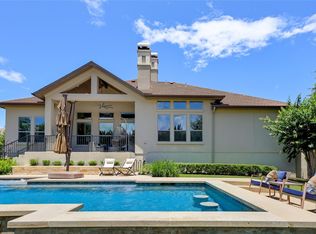
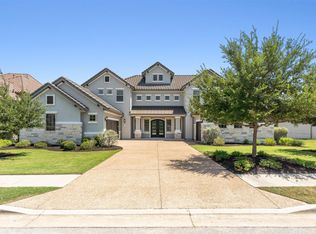
Welcome to 312 Bisset Court, an exceptional Rough Hollow luxury residence offering over 5,000 square feet of luxury living, timeless design, and thoughtfully curated high end enhancements throughout. This stunning Westin Homes Santiago III floor plan features a breathtaking rotunda entry, dramatic curved staircase, soaring ceilings, 4 bedrooms, 5 bathrooms, a dedicated study, formal dining room, game room, media room, an elegant wet bar, first floor primary suite and a guest suite, and a spacious 3 car garage designed with a future vehicle lift in mind. The chef’s kitchen is built for both everyday living and entertaining, featuring premium Wolf appliances, abundant cabinetry, expansive islands, and seamless flow into the main living areas. The open concept design extends to the covered outdoor living space complete with a built in grill, and motorized sunshade, creating the perfect setting for entertaining year round. Notable upgrades include a new $65,000 Trane 8-zone HVAC system with a 10-year warranty, $60,000 luxury TOTO Neorest smart toilets throughout the home, dual tankless water heaters, whole house water filtration, drinking water filtration with UV sterilization, whole home window tinting, custom wood shutters throughout, permanent exterior trim lighting, backyard shade structure, Tonal home gym system, and numerous additional premium enhancements designed to elevate both comfort and convenience. Located in the prestigious Rough Hollow community, residents enjoy access to the Yacht Club & Marina, lakeside dining, resort style pools, fitness center, tennis and pickleball courts, miles of scenic trails, and a vibrant calendar of community events, all just moments from Lake Travis. Combining luxury upgrades, exceptional functionality, and one of Austin’s most sought after lake lifestyle communities, this is a rare opportunity to own a truly distinguished Rough Hollow residence.
Active under contract
Price cut: $40K (8/2)
$1,360,000
312 Bisset Ct, Lakeway, TX 78738
4beds
5,003sqft
:
Get pre-qualified$9,384/mo
Single Family Residence
Built in 2018
0.31 Acres Lot
$-- Zestimate®
$272/sqft
$175/mo HOA
What's special
Backyard shade structureBuilt in grillFormal dining roomCovered outdoor living spaceMotorized sunshadeDedicated studyPremium wolf appliances
- 44 days |
- 531 |
- 32 |
Zillow last checked:
Listing updated:
Listed by:
Tijana Jones (701) 648-0800,
eXp Realty, LLC (888) 519-7431,
Soomin Kim (714) 926-5730,
eXp Realty, LLC
Source: Unlock MLS,MLS#: 2746582
Facts & features
Interior
Bedrooms & bathrooms
- Bedrooms: 4
- Bathrooms: 5
- Full bathrooms: 4
- 1/2 bathrooms: 1
- Main level bedrooms: 2
Primary bedroom
- Features: Walk-In Closet(s)
- Level: Main
Primary bathroom
- Features: Double Vanity, Full Bath, Walk-in Shower
- Level: Main
Dining room
- Features: Kitchn - Breakfast Area
- Level: Main
Game room
- Level: Upper
Kitchen
- Features: Kitchn - Breakfast Area, Kitchen Island, Open to Family Room, Pantry
- Level: Main
Laundry
- Features: Electric Dryer Hookup, Gas Dryer Hookup, Washer Hookup
- Level: Main
Office
- Level: Main
Heating
- Natural Gas
Cooling
- Central Air
Appliances
- Included: Gas Cooktop, Dishwasher, Disposal
Features
- Coffered Ceiling(s), Crown Molding, French Doors, High Ceilings, Recessed Lighting, Primary Bedroom on Main, Pantry, Walk-In Closet(s), Wired for Sound, Bookcases, Multiple Living Areas, Multiple Dining Areas, Study/Home Office
- Flooring: Carpet, Tile, Wood
- Windows: None
- Number of fireplaces: 1
- Fireplace features: Family Room
Interior area
- Total interior livable area: 5,003 sqft
Property
Parking
- Total spaces: 3
- Parking features: Attached
- Attached garage spaces: 3
Accessibility
- Accessibility features: None
Features
- Levels: Two
- Stories: 2
- Patio & porch: Covered, Patio
- Exterior features: Gutters Full, Boat Dock - Private
- Pool features: None
- Spa features: None
- Fencing: None
- Has view: Yes
- View description: See Remarks
- Waterfront features: None
Lot
- Size: 0.31 Acres
- Dimensions: 91 x 151
- Features: Curbs, Interior Lot, Sprinkler - Back Yard, Sprinklers In Front
Details
- Additional structures: None
- Parcel number: 01358303450000
- Special conditions: Standard
Construction
Type & style
- Home type: SingleFamily
- Property subtype: Single Family Residence
Materials
- Foundation: Slab
- Roof: Composition, Metal
Condition
- Resale
- New construction: No
- Year built: 2018
Details
- Builder name: Westin Homes
Utilities & green energy
- Sewer: Municipal Utility District (MUD)
- Water: Municipal Utility District (MUD)
- Utilities for property: Underground Utilities
Community & HOA
Community
- Features: Clubhouse, Common Grounds, Park, Playground, Pool, Tennis Court(s), Underground Utilities
- Subdivision: Rough Hollow Sec 1 Amdlt1-6,11
HOA
- Has HOA: Yes
- Services included: Common Area Maintenance
- HOA fee: $175 monthly
- HOA name: Rough Hollow South I
Location
- Region: Lakeway
Financial & listing details
- Price per square foot: $272/sqft
- Tax assessed value: $957,869
- Annual tax amount: $22,085
- Date on market: 6/25/2026
- Listing terms: Cash,Conventional,FHA,VA Loan
Estimated market value
Not available
Estimated sales range
Not available
Not available
Price history
| Date | Event | Price |
|---|---|---|
| 8/6/2026 | Contingent | $1,360,000$272/sqft |
Source: eXp Realty #ACT2746582 Report a problem | ||
| 8/2/2026 | Price change | $1,360,000-2.9%$272/sqft |
Source:  Unlock MLS #2746582 Report a problem Unlock MLS #2746582 Report a problem | ||
| 6/25/2026 | Listed for sale | $1,399,999$280/sqft |
Source: Unlock MLS #2746582 Report a problem | ||
Public tax history
| Year | Property taxes | Tax assessment |
|---|---|---|
| 2025 | $15,685 -8.3% | $957,869 -6.5% |
| 2024 | $17,104 -1.4% | $1,024,054 -3.6% |
| 2023 | $17,347 -2% | $1,062,380 +10% |
| 2022 | $17,705 | $965,800 +10% |
| 2021 | -- | $878,000 -0.1% |
| 2020 | $22,152 +68.5% | $878,700 +74% |
| 2019 | $13,149 +456.3% | $504,887 +380.8% |
| 2018 | $2,364 | $105,000 |
Find assessor info on the county website
Monthly payment
Est. payment
Payment breakdown
Explore the cost of this home by adjusting the details. Changes won't be saved.Climate risks
Neighborhood: 78738
Nearby schools
GreatSchools rating
- 9/10Serene Hills Elementary SchoolGrades: PK-5Distance: 0.5 mi
- 10/10Lake Travis Middle SchoolGrades: 6-8Distance: 2 mi
- 8/10Lake Travis High SchoolGrades: 9-12Distance: 2.8 mi
Schools provided by the listing agent
- Elementary: Serene Hills
- Middle: Lake Travis
- High: Lake Travis
- District: Lake Travis ISD
Source: Unlock MLS. This data may not be complete. We recommend contacting the local school district to confirm school assignments for this home.
- $1,281,7730.31 acres314 Bisset Ct, Austin, TX 78738Off Market
- $--0.31 acres316 Bisset Ct, Austin, TX 78738Sold
- $1,066,7004 bd4 ba3.5k sqft318 Bisset Ct, Austin, TX 78738Off Market

- $771,8604 bd3 ba3.4k sqft112 Bisset Ct, Austin, TX 78738Off Market
- $105,0013 bd2 ba2.9k sqft318 Bisset Ct, Lakeway, TX 78738Off Market
- $1,168,2004 bd3 ba3.4k sqft318 Bisset Ct, Lakeway, TX 78738Off Market
- $3,072,2005 bd6 ba14k sqft320 Bissett Ct, Austin, TX 78738Off Market
- $1,237,2004 bd3 ba2.6k sqft317 Bisset Ct, Austin, TX 78738Off Market
A local agent can set up tours, give advice and negotiate with sellers.
Similar homes
- $1,199,9994 bd4 ba3.2k sqft3400 Serene Hills Ct, Austin, TX 78738Active

 MLS ID #6346350, Vince Martinez, Keller Williams Realty. Unlock MLS
 - $1,329,0004 bd3 ba2.9k sqft802 Crestone Stream Dr, Lakeway, TX 78738Active
 MLS ID #1456569, Diana Roberts, Compass RE Texas, LLC.. Unlock MLS
 - $1,299,0004 bd5 ba4.2k sqft108 Crest View Dr, Lakeway, TX 78734Active
 MLS ID #2242915, Steven Johnson, Realty Pros of Austin. Unlock MLS
 - $1,500,0004 bd5 ba5k sqft1418 Morning Moon Cir, Austin, TX 78732Active
 MLS ID #2647404, Haval Abbas, Bramlett Partners. Unlock MLS
 - $1,395,0004 bd4 ba4.1k sqft2702 Lakehurst Rd, Spicewood, TX 78669ActiveMLS ID #3724833, Joe Keenan, Compass RE Texas, LLC. Unlock MLS
- $999,9995 bd5 ba3.5k sqft407 Forza Viola Way, Lakeway, TX 78738ActiveMLS ID #6792495, Claudia Verastegui, Coldwell Banker Realty. Unlock MLS
- $1,595,0004 bd4 ba4k sqft15705 Colinas Cv, Bee Cave, TX 78738ActiveMLS ID #5491673, Yiwen Wendy Chen, Keller Williams Realty. Unlock MLS
- $1,449,0004 bd4 ba4.6k sqft1307 Osprey Ridge Loop, Lago Vista, TX 78645ActiveMLS ID #2584680, Emily Dieckmann, eXp Realty, LLC. Unlock MLS
- $2,000,0005 bd6 ba5.4k sqft136 Baldovino Skyw, Lakeway, TX 78738ActiveMLS ID #7406779, Craig Smyser, 1835 Realty LLC. Unlock MLS
- $1,199,0005 bd6 ba4.6k sqft7505 Becasseau Dr, Austin, TX 78738ActiveMLS ID #2302959, Soomin Kim, eXp Realty, LLC. Unlock MLS
- $1,325,0005 bd5 ba3.8k sqft6220 Sontag Dr, Austin, TX 78738ActiveMLS ID #6660799, Austin Pitts, Wave Realty Group. Unlock MLS
- $1,289,0005 bd6 ba4.5k sqft6609 Rocky Grotto Cv, Jonestown, TX 78645ActiveMLS ID #2741264, Erin Sigler, Christies Intl Real Estate Lone Star. Unlock MLS
- $1,650,0004 bd4 ba3.8k sqft11609 Lake Stone Dr #71, Bee Cave, TX 78738ActiveMLS ID #2248087, Amber Kimmel, KW SYNERGY*. Unlock MLS
- $997,0004 bd4 ba2.7k sqft3 Camwood Trl, The Hills, TX 78738ActiveMLS ID #8565314, Lauren Swanner, XL Legacy International Resort. Unlock MLS
- $900,0004 bd4 ba3.9k sqft15716 De Fortuna Dr, Bee Cave, TX 78738ActiveMLS ID #8876738, Colbey Pfund, Pure Realty. Unlock MLS
- $785,0004 bd3 ba3.5k sqft5612 Cherokee Draw Rd, Austin, TX 78738ActiveMLS ID #3101742, George Wang, Texas Fortune Realty. Unlock MLS
- $1,350,0004 bd4 ba3.6k sqft2421 Bel Paese Bnd, Leander, TX 78641ActiveMLS ID #8729055, Victor Nino, Realty of America, LLC. Unlock MLS
- $999,9906 bd5 ba3.9k sqft208 Lodestone Ln, Austin, TX 78738ActiveUnlock MLS
- $1,499,0004 bd6 ba4.4k sqft1078 Gato Del Sol Ave, Austin, TX 78737ActiveMLS ID #5814955, Katie Wilsey, Compass RE Texas, LLC. Unlock MLS
- $849,9004 bd4 ba3.4k sqft4928 Julian Alps, Austin, TX 78738ActiveMLS ID #2390239, Blake Taylor, Vertical Holdings LLC. Unlock MLS
