A resort-style backyard with unparalleled privacy, and a 265 square foot screened-in porch sets this exceptional home apart from anything in Lakes Edge, a luxury gated neighborhood in prestigious Eanes ISD. This property offers a rare combination of privacy, luxury, and everyday livability in one of West Austin's most sought-after locations. Designed for both entertaining and relaxed family living, the outdoor spaces center around a spectacular 10,000-gallon pool, a luxurious Ipe wood deck, and nearly 80 feet of mature, professionally irrigated bamboo that creates a true sense of seclusion. The oversized screened-in patio extends the living space outdoors, providing the perfect setting for morning coffee, weekend gatherings, and peaceful evenings overlooking the greenbelt. Inside, soaring vaulted ceilings, hardwood floors, and light-filled living areas flow seamlessly between the kitchen, dining, and family room. A dedicated office with 8-foot steel-and-glass doors and vaulted ceilings, a private guest suite with a full bath and walk-in closet, and thoughtfully designed living spaces throughout offer flexibility for both work and everyday life. The spacious primary retreat features dual walk-in closets and serene views, while upstairs, a second living area, two generously sized bedrooms connected by a Jack-and-Jill bath, hidden storage solutions, and a large media room wired for surround sound and a projector provide room to spread out and entertain. Combining exceptional indoor-outdoor living, luxury finishes, and the privacy within highly acclaimed Eanes ISD, this remarkable property offers a lifestyle rarely found in today's market.
Active under contract
Price cut: $100K (8/2)
$1,650,000
11609 Lake Stone Dr #71, Bee Cave, TX 78738
4beds
3,853sqft
Single Family Residence
Built in 2018
0.51 Acres Lot
$1,602,900 Zestimate®
$428/sqft
$167/mo HOA
What's special
Hardwood floorsSoaring vaulted ceilingsHidden storage solutionsLuxurious ipe wood deck
- 51 days |
- 1,408 |
- 61 |
Zillow last checked:
Listing updated:
Listed by:
Amber Kimmel (325) 692-4488,
KW SYNERGY* (325) 692-4488,
Lauren Miguez (214) 491-0611,
KW SYNERGY*
Source: Unlock MLS,MLS#: 2248087
Facts & features
Interior
Bedrooms & bathrooms
- Bedrooms: 4
- Bathrooms: 4
- Full bathrooms: 3
- 1/2 bathrooms: 1
- Main level bedrooms: 2
Primary bedroom
- Features: Ceiling Fan(s), Quartz Counters, Double Vanity, Full Bath, Soaking Tub, Separate Shower, Two Primary Closets, Walk-In Closet(s), Walk-in Shower
- Level: Main
Bedroom
- Features: Full Bath, Shared Bath, Walk-In Closet(s)
- Level: Second
Bedroom
- Features: Full Bath, Shared Bath, Walk-In Closet(s)
- Level: Second
Bedroom
- Features: Ceiling Fan(s), Quartz Counters, Double Vanity, Full Bath, Walk-In Closet(s)
- Level: Main
Kitchen
- Features: Quartz Counters, Eat-in Kitchen, Open to Family Room, Pantry, Plumbed for Icemaker, Recessed Lighting
- Level: Main
Living room
- Level: Second
Living room
- Features: Ceiling Fan(s), High Ceilings
- Level: Main
Media room
- Features: Wired for Sound
- Level: Second
Office
- Features: Vaulted Ceiling(s)
- Level: Main
Storage
- Level: Second
Heating
- Central, Electric
Cooling
- Ceiling Fan(s), Central Air, Electric
Appliances
- Included: Built-In Gas Oven, Built-In Range, Dishwasher, Disposal, Gas Cooktop, Microwave, Stainless Steel Appliance(s), Gas Water Heater, Water Softener Owned
Features
- Built-in Features, Ceiling Fan(s), High Ceilings, Chandelier, Quartz Counters, Eat-in Kitchen, Entrance Foyer, High Speed Internet, Kitchen Island, Multiple Living Areas, Open Floorplan, Primary Bedroom on Main, Recessed Lighting, Storage, Study/Home Office, Walk-In Closet(s), Washer Hookup
- Flooring: Carpet, Tile, Wood
- Windows: Window Coverings
- Number of fireplaces: 1
- Fireplace features: Living Room, Stone
Interior area
- Total interior livable area: 3,853 sqft
Property
Parking
- Total spaces: 3
- Parking features: Attached, Driveway, Garage, Garage Door Opener, Garage Faces Front, Tandem
- Attached garage spaces: 3
Accessibility
- Accessibility features: None
Features
- Levels: Two
- Stories: 2
- Patio & porch: Deck, Porch, Rear Porch, Screened
- Exterior features: Gutters Full, Private Yard
- Has private pool: Yes
- Pool features: In Ground, Outdoor Pool
- Fencing: Back Yard, Wrought Iron
- Has view: Yes
- View description: Neighborhood, Park/Greenbelt
- Waterfront features: None
Lot
- Size: 0.51 Acres
- Features: Back to Park/Greenbelt, Back Yard, Front Yard, Interior Lot, Landscaped, Sprinkler - Automatic, Many Trees
Details
- Additional structures: None
- Parcel number: 01235305710000
- Special conditions: Standard
Construction
Type & style
- Home type: SingleFamily
- Property subtype: Single Family Residence
Materials
- Foundation: Slab
- Roof: Composition, Shingle
Condition
- Resale
- New construction: No
- Year built: 2018
Utilities & green energy
- Sewer: Shared Septic
- Water: Public
- Utilities for property: Cable Available, Electricity Connected, Internet-Fiber, Natural Gas Connected, Sewer Available, Water Connected
Community & HOA
Community
- Features: Cluster Mailbox, Curbs, Gated, Sidewalks, Street Lights
- Subdivision: Lakes Edge
HOA
- Has HOA: Yes
- Services included: Common Area Maintenance, Security, Trash
- HOA fee: $500 quarterly
- HOA name: Lakes Edge HOA
Location
- Region: Bee Cave
Financial & listing details
- Price per square foot: $428/sqft
- Tax assessed value: $1,525,855
- Annual tax amount: $20,074
- Date on market: 6/26/2026
- Listing terms: Cash,Conventional,FHA,VA Loan
- Electric utility on property: Yes
Estimated market value
$1,602,900
$1.52M - $1.68M
$6,418/mo
Price history
| Date | Event | Price |
|---|---|---|
| 8/13/2026 | Contingent | $1,650,000$428/sqft |
Source:  Unlock MLS #2248087 Report a problem Unlock MLS #2248087 Report a problem | ||
| 8/2/2026 | Price change | $1,650,000-5.7%$428/sqft |
Source: Unlock MLS #2248087 Report a problem | ||
| 6/26/2026 | Listed for sale | $1,750,000$454/sqft |
Source: Unlock MLS #2248087 Report a problem | ||
Public tax history
| Year | Property taxes | Tax assessment |
|---|---|---|
| 2025 | $17,476 +7.1% | $1,389,127 +10% |
| 2024 | $16,317 +13.7% | $1,262,843 +10% |
| 2023 | $14,348 -2.9% | $1,148,039 +10% |
| 2022 | $14,775 | $1,043,672 +10% |
| 2021 | -- | $948,793 +10% |
| 2020 | $13,695 +5.9% | $862,539 +6.1% |
| 2019 | $12,938 | $813,119 +1096% |
| 2018 | -- | $67,984 |
Find assessor info on the county website
Monthly payment
Est. payment
Payment breakdown
Explore the cost of this home by adjusting the details. Changes won't be saved.Climate risks
Neighborhood: 78738
Nearby schools
GreatSchools rating
- 10/10Barton Creek Elementary SchoolGrades: K-5Distance: 2.1 mi
- 10/10West Ridge Middle SchoolGrades: 6-8Distance: 2 mi
- 9/10Westlake High SchoolGrades: 9-12Distance: 6.7 mi
Schools provided by the listing agent
- Elementary: Barton Creek
- Middle: West Ridge
- High: Westlake
- District: Eanes ISD
Source: Unlock MLS. This data may not be complete. We recommend contacting the local school district to confirm school assignments for this home.
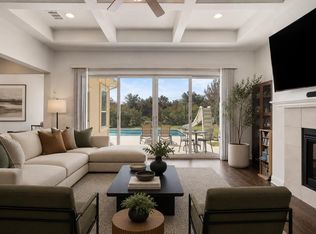
- $1,450,0005 bd5 ba3.5k sqft11613 Lake Stone Dr #70, Austin, TX 78738For Sale
- $1,694,7005 bd6 ba4.4k sqft2420 Chloes Bloom Bnd #83, Bee Cave, TX 78738Off Market
- $1,105,5004 bd3 ba2.6k sqft11619 Lake Stone Dr #68, Austin, TX 78738Off Market
- $1,383,2005 bd4 ba3.4k sqft11601 Lake Stone Dr #73, Bee Cave, TX 78738Off Market
- $1,247,6004 bd3 ba3.4k sqft2416 Chloes Bloom Bnd #85, Austin, TX 78738Off Market
- $1,569,5005 bd4 ba3.6k sqft2416 Chloes Bloom Bnd, Austin, TX 78738Off Market
- $1,565,9005 bd6 ba4.6k sqft11532 Lake Stone Dr #5, Bee Cave, TX 78738Off Market
- $1,334,4005 bd5 ba4k sqft11625 Lake Stone Dr #66, Bee Cave, TX 78738Off Market
A local agent can set up tours, give advice and negotiate with sellers.
Similar homes
- $1,225,0004 bd4 ba3.5k sqft10804 Rush Rd APT 2, Austin, TX 78732Active

 MLS ID #5988444, Laurie Mills, Compass RE Texas, LLC. Unlock MLS
 - $849,9004 bd4 ba3.4k sqft4928 Julian Alps, Austin, TX 78738Active
 MLS ID #9254773, Blake Taylor, Vertical Holdings LLC. Unlock MLS
 - $1,695,0005 bd6 ba4.2k sqft16323 Lake Loop, Austin, TX 78734Active
 MLS ID #8881037, Blake Wilder, Wilder Realty LLC. Unlock MLS
 - $2,099,0005 bd4 ba4.1k sqft14916 Copper Ridge Ln, Austin, TX 78734Active
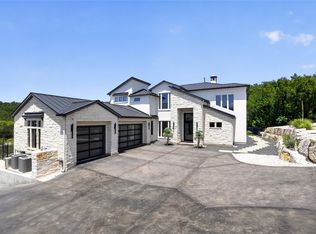 MLS ID #9807537, Matt Holm, Compass RE Texas, LLC. Unlock MLS
 - $849,0003 bd4 ba2.2k sqft14721 Marchesa Dr, Austin, TX 78738ActiveMLS ID #3164826, Harrison Carr, Compass RE Texas, LLC. Unlock MLS
- $1,325,0005 bd5 ba3.8k sqft6220 Sontag Dr, Austin, TX 78738ActiveMLS ID #4903164, Steve Koleno, Beycome Brokerage Realty LLC. Unlock MLS
- $1,150,0004 bd4 ba3.2k sqft3400 Serene Hills Ct, Austin, TX 78738ActiveMLS ID #6346350, Vince Martinez, Keller Williams Realty. Unlock MLS
- $1,299,0004 bd3 ba2.7k sqft9294 Scenic Bluff Dr, Austin, TX 78733ActiveMLS ID #6161011, Joanie Capalupo, Compass RE Texas, LLC. Unlock MLS
- $1,499,0004 bd6 ba4.4k sqft1078 Gato Del Sol Ave, Austin, TX 78737ActiveMLS ID #5814955, Katie Wilsey, Compass RE Texas, LLC. Unlock MLS
- $1,299,0004 bd3 ba2.9k sqft802 Crestone Stream Dr, Lakeway, TX 78738ActiveMLS ID #1456569, Diana Roberts, Compass RE Texas, LLC.. Unlock MLS
- $1,360,0004 bd5 ba5k sqft312 Bisset Ct, Lakeway, TX 78738ActiveMLS ID #2746582, Tijana Jones, eXp Realty, LLC. Unlock MLS
- $885,0004 bd4 ba3.9k sqft15716 De Fortuna Dr, Bee Cave, TX 78738ActiveMLS ID #8876738, Colbey Pfund, Pure Realty. Unlock MLS
- $1,425,0005 bd5 ba5.2k sqft104 Lodestone Cv, Austin, TX 78738ActiveMLS ID #4599974, Vivian Zana, eXp Realty, LLC. Unlock MLS
- $1,550,0005 bd6 ba4.1k sqft14415 Echo Blf, Austin, TX 78737ActiveMLS ID #5998761, Eric Malstrom, Keller Williams Realty. Unlock MLS
- $1,299,0004 bd5 ba4.2k sqft108 Crest View Dr, Lakeway, TX 78734ActiveMLS ID #2242915, Steven Johnson, Realty Pros of Austin. Unlock MLS
- $1,500,0005 bd4 ba3.4k sqft7124 Calpe Dr, Austin, TX 78739ActiveMLS ID #9381759, Jessica Henderson, AustinRealEstate.com. Unlock MLS
- $1,750,0006 bd5 ba3.7k sqft3719 Bee Creek Rd, Spicewood, TX 78669ActiveMLS ID #2447968, Kelsey Groves, Habitation Realty. Unlock MLS
- $895,0004 bd4 ba3.8k sqft5629 Siragusa Dr, Austin, TX 78738ActiveMLS ID #9743149, Allen Auth, ERA Experts. Unlock MLS
- $1,999,9994 bd4 ba3.7k sqft3511 Arrowhead Dr, Austin, TX 78731ActiveMLS ID #2241117, Wyc Cummings, The Marye Company. Unlock MLS
- $1,125,0005 bd6 ba4.3k sqft13500 Coleto Creek Trl, Austin, TX 78732ActiveMLS ID #2110649, Sarah George, eXp Realty, LLC. Unlock MLS
