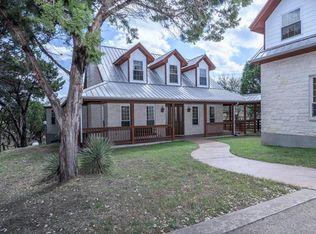
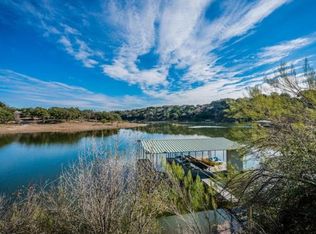
Welcome to Red Bluff Estates, 128 Carol cove is a waterfront compound with private dock, with direct lake access with stunning views! This home is perched directly above the lake with a massive extended patio and deck to enjoy the views. Stunning finish out from floor to ceiling, open floor plan for entertaining, designed to live and enjoy entertaining even the biggest groups. Detached massive garage with air conditioned work shop below a 2 bedroom/2bath apartment with full kitchen. The garage was designed to bring all the toys to the lake with oversized doors and deep for trailers. Home features a 13.5KW Solar Generation system, Chemical Free rainwater collection system sanitized by UV light before entering the home. Water is amazing! Water system can hold up to 24,000 gallons of fresh rainwater. Outlets in garage ready for any EV vehicle you need to charge. High efficiency foam insulation on all exterior walls including garages. Home has high efficiency tankless hot water system so never run out of hot water. Large dock with swing that holds up to 4 jet skis and a boat slip with a 6,000lb hydro hoist. This home is ready to go! Minutes to 3 award winning private golf courses, shopping in the Hill Country Galleria and plenty of wineries near by to enjoy!
Active
Price cut: $74K (10/8)
$1,825,000
128 Carol Cv, Spicewood, TX 78669
5beds
4,996sqft
Single Family Residence
Built in 2014
2.6 Acres Lot
$1,762,900 Zestimate®
$365/sqft
$100/mo HOA
What's special
- 161 days
- 429
- 43
Zillow last checked:
Listing updated:
Listed by:
Will Garrison (512) 289-4079,
Austin Lakeside Properties (512) 289-4079
Source: Unlock MLS,MLS#: 3111583
Facts & features
Interior
Bedrooms & bathrooms
- Bedrooms: 5
- Bathrooms: 7
- Full bathrooms: 6
- 1/2 bathrooms: 1
- Main level bedrooms: 1
Primary bedroom
- Description: Massive primary bedroom with sweeping hill country and lake views. Room opens directly out to back patio/lake access.
- Features: Coffered Ceiling(s), CRWN, Double Vanity, Full Bath, Soaking Tub, Storage, Two Primary Closets, Walk-In Closet(s), Walk-in Shower, WaterSense Fixture(s), Wired for Data, Wired for Sound
- Level: Main
Bedroom
- Description: Open and light guest room with double doors to private balcony-Sweeping views of the lake and hill country.
- Features: Bookcases, Ceiling Fan(s), Granite Counters, Full Bath, Recessed Lighting, See Remarks, Wired for Sound
- Level: Second
Bedroom
- Description: Detached apartment above garage, spacious 2 bedroom 2 bath with full kitchen and living room.
- Features: Ceiling Fan(s), Full Bath, Recessed Lighting, See Remarks, Storage, Track Lighting, Walk-In Closet(s)
- Level: Upper
Bedroom
- Description: Open and light guest room with double doors to private balcony-Sweeping views of the lake and hill country.
- Features: Ceiling Fan(s), Full Bath, Pocket Doors, Recessed Lighting, Smart Thermostat, Walk-In Closet(s), Wired for Sound
- Level: Second
Bonus room
- Features: Recessed Lighting, See Remarks, Storage
- Level: Second
Heating
- See Remarks, Active Solar, ENERGY STAR Qualified Equipment, Fireplace(s), Floor Furnace, Passive Solar, Propane, Solar
Cooling
- Ceiling Fan(s), Central Air, Multi Units
Appliances
- Included: Built-In Electric Oven, Built-In Gas Oven, Built-In Oven(s), Dishwasher, Disposal, ENERGY STAR Qualified Water Heater, Exhaust Fan, Gas Cooktop, Ice Maker, RNGHD, Refrigerator, Vented Exhaust Fan, Washer/Dryer, Tankless Water Heater, Water Purifier Owned, Wine Cooler, Wine Refrigerator
Features
- Bar, Bookcases, Built-in Features, Granite Counters, Eat-in Kitchen, Open Floorplan, Pantry, Primary Bedroom on Main, Recessed Lighting, Sound System, Storage, Walk-In Closet(s), Wired for Sound
- Flooring: Carpet, Concrete, Stone, Terrazzo
- Windows: Aluminum Frames, ENERGY STAR Qualified Windows, Screens, Window Treatments
- Number of fireplaces: 1
- Fireplace features: Family Room, Gas, Gas Log, Gas Starter
Interior area
- Total interior livable area: 4,996 sqft
Video & virtual tour
Property
Parking
- Total spaces: 6
- Parking features: Additional Parking, Asphalt, Carport, Circular Driveway, Driveway, Garage, Golf Cart Garage, Guest, Oversized, Parking Pad, Paved, Private
- Garage spaces: 6
Accessibility
- Accessibility features: None
Features
- Levels: Two
- Stories: 2
- Patio & porch: Awning(s), Covered, Deck, Front Porch, Rear Porch, Terrace
- Exterior features: Barbecue, Boat Dock - Private, Boat Lift, Boat Slip, Electric Car Plug-in, Gas Grill, Gutters Full, Private Entrance, Private Yard
- Pool features: None
- Fencing: None
- Has view: Yes
- View description: Hill Country, Lake, River
- Has water view: Yes
- Water view: Lake,River
- Waterfront features: See Remarks, Lake Front, Lake Privileges, River Front, Waterfront
- Body of water: Colorado River
Lot
- Size: 2.6 Acres
- Features: Bluff, Landscaped, Level, Native Plants, Near Golf Course, Trees-Heavy, Many Trees, Views, Xeriscape
Details
- Additional structures: See Remarks, Garage(s), Guest House, Second Residence, Storage, Workshop
- Parcel number: 36546
- Special conditions: Standard
Construction
Type & style
- Home type: SingleFamily
- Property subtype: Single Family Residence
Materials
- Foundation: Slab
- Roof: Metal
Condition
- Resale
- New construction: No
- Year built: 2014
Utilities & green energy
- Sewer: Aerobic Septic
- Water: See Remarks, Private
- Utilities for property: See Remarks, Cable Connected, Electricity Connected, Internet-Cable, Other, Natural Gas Connected, Phone Available, Propane, Sewer Connected, Solar, Underground Utilities
Community & HOA
Community
- Features: See Remarks
- Subdivision: Red Bluff Lake Estates
HOA
- Has HOA: Yes
- Services included: Maintenance Grounds
- HOA fee: $1,200 annually
- HOA name: Red Bluff Estates HOA
Location
- Region: Spicewood
Financial & listing details
- Price per square foot: $365/sqft
- Tax assessed value: $1,962,828
- Annual tax amount: $25,974
- Date on market: 5/9/2026
- Listing terms: See Remarks,Cash,Conventional,FHA,Texas Vet,VA Loan
- Electric utility on property: Yes
Estimated market value
$1,762,900
$1.67M - $1.85M
$6,016/mo
Price history
| Date | Event | Price |
|---|---|---|
| 10/8/2026 | Price change | $1,825,000-3.9%$365/sqft |
Source:  Unlock MLS #3111583 Report a problem Unlock MLS #3111583 Report a problem | ||
| 7/17/2026 | Price change | $1,899,000-0.1%$380/sqft |
Source: Unlock MLS #3111583 Report a problem | ||
| 7/16/2026 | Price change | $1,899,990-1.3%$380/sqft |
Source: Unlock MLS #3111583 Report a problem | ||
| 6/30/2026 | Price change | $1,925,000-2.5%$385/sqft |
Source: Unlock MLS #3111583 Report a problem | ||
| 5/9/2026 | Listed for sale | $1,975,000$395/sqft |
Source: Unlock MLS #3111583 Report a problem | ||
Public tax history
| Year | Property taxes | Tax assessment |
|---|---|---|
| 2026 | -- | $1,962,828 |
| 2025 | $13,658 -5.1% | $1,962,828 +3.4% |
| 2024 | $14,386 +1% | $1,897,433 +10% |
| 2023 | $14,242 -28.7% | $1,724,939 +10% |
| 2022 | $19,961 +0.7% | $1,568,126 +10% |
| 2021 | $19,825 | $1,425,569 +7.7% |
| 2020 | -- | $1,323,617 +1.9% |
| 2019 | $19,699 | $1,299,025 +15.8% |
| 2017 | -- | $1,121,489 |
| 2016 | -- | $1,121,489 +9.6% |
| 2015 | -- | $1,022,831 |
Find assessor info on the county website
Monthly payment
Est. payment
Payment breakdown
Explore the cost of this home by adjusting the details. Changes won't be saved.Climate risks
Neighborhood: 78669
Nearby schools
Schools provided by the listing agent
- Elementary: Marble Falls
- Middle: Marble Falls
- High: Marble Falls
- District: Marble Falls ISD
Source: Unlock MLS. This data may not be complete. We recommend contacting the local school district to confirm school assignments for this home.

Similar homes
- $1,849,0003 bd4 ba3.8k sqft202 Hidden Hills Cv, Spicewood, TX 78669Active

 MLS ID #5323005, Richard Naumann, The Elite Property Group. Unlock MLS
 - $1,980,0004 bd4 ba3.3k sqft2203 Improver Rd, Spicewood, TX 78669For Sale
 MLS ID #178767, Gene Arant Arant, Keller Williams - Lake Travis. HLMLS as distributed by MLS GRID
 - $1,199,0004 bd4 ba4.6k sqft27030 Masters Pkwy, Spicewood, TX 78669For Sale
 MLS ID #78032706, Audra Smith, AustinRealEstate.com. HAR
 - $1,540,0005 bd4 ba3.4k sqft3114 Pace Bend Rd S, Spicewood, TX 78669Active
 MLS ID #9394027, Jade Young, Redfin Corporation. Unlock MLS
 - $1,749,0004 bd4 ba4.2k sqft1805 Performer Rd, Spicewood, TX 78669ActiveMLS ID #5035091, Tara Usrey, Compass RE Texas, LLC. Unlock MLS
- $1,439,0004 bd5 ba3.7k sqft2401 Sailboat Pass, Spicewood, TX 78669ActiveMLS ID #8091088, Michael Kern, RE/MAX Ascension. Unlock MLS
- $1,750,0006 bd5 ba3.7k sqft3719 Bee Creek Rd, Spicewood, TX 78669ActiveMLS ID #2447968, Kelsey Groves, Habitation Realty. Unlock MLS
- $1,180,0003 bd3 ba2.9k sqft27435 Waterfall Hill Pkwy, Spicewood, TX 78669ActiveMLS ID #6107144, Diane Prince, Christies Intl Real Estate Lone Star. Unlock MLS
- $965,0004 bd3 ba3.4k sqft100 Derby Drive, Spicewood, TX 78669For SaleMLS ID #179557, Zina Rodenbeck, Zina & Co. Real Estate. HLMLS as distributed by MLS GRID
- $995,0004 bd4 ba3k sqft312 Paleface Point Dr, Spicewood, TX 78669ActiveMLS ID #9613242, Alan Gabriel, Keller Williams Realty. Unlock MLS
- $989,0003 bd3 ba2.9k sqft26310 Countryside Dr, Spicewood, TX 78669ActiveMLS ID #2785300, Krista Thompson, Horizon Realty. Unlock MLS
- $2,295,0004 bd4 ba3.6k sqft1832 Windy Walk Cv, Spicewood, TX 78669ActiveMLS ID #9027440, Crystal Weigle, eXp Realty LLC. Unlock MLS
- $1,395,0003 bd3 ba3.3k sqft1508 Successor Rd, Spicewood, TX 78669ActiveMLS ID #5176917, Steve Koleno, Beycome Brokerage Realty LLC. Unlock MLS
- $1,725,0005 bd5 ba4.9k sqft18817 Hidden Ridge Pl, Jonestown, TX 78645ActiveMLS ID #4098096, Chris Tinnell, Compass RE Texas, LLC. Unlock MLS
- $1,825,0004 bd4 ba4.5k sqft1100 High Lonesome, Leander, TX 78641ActiveMLS ID #8804149, Vanessa Nunez, Iron Creek Realty. Unlock MLS
- $1,499,9995 bd6 ba4.3k sqft18724 Expedition Trl, Leander, TX 78645ActiveMLS ID #9860144, Rachel Borgsmiller, RE/MAX Fine Properties. Unlock MLS
- $1,899,0005 bd5 ba6.3k sqft104 Bella Strada Cv, Austin, TX 78734ActiveMLS ID #1659976, Jonny Wells, eXp Realty, LLC. Unlock MLS
- $1,099,0005 bd5 ba4.8k sqft3405 Bee Creek Rd, Spicewood, TX 78669ActiveMLS ID #4814566, Renata Dovzak, Renata Realty. Unlock MLS
- $1,750,0003 bd4 ba4.9k sqft713 Laughing Dog Ct, Leander, TX 78641ActiveMLS ID #2754105, Sherri Farias, Compass RE Texas, LLC. Unlock MLS
- $1,298,3004 bd4 ba4.4k sqft2312 Lakehurst Rd, Spicewood, TX 78669ActiveMLS ID #2390421, Lee Hollingsworth, Hollingsworth Real Estate GRP. Unlock MLS
