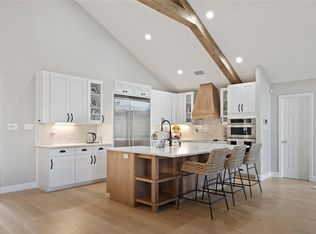
Rare luxury estate on 8.32 private acres in an exclusive 8-lot enclave! This custom 5,911 sq ft home features 4 beds, 5.5 baths, 10'-12' ceilings, solid core doors, pier & beam construction, and a new metal roof. The main level offers an expansive great room with a stone fireplace, chef’s kitchen with custom cherry/maple cabinetry, double ovens, and an industrial fridge/freezer. Huge walk-in pantry conceals a hidden safe room. Off the kitchen/living area, step out onto 1,500 sq ft of broad decking with covered tongue-and-groove porch ceilings. Each bedroom is thoughtfully designed with its own private ensuite bath featuring a walk-in shower, as well as a walk-in closet—offering exceptional privacy and storage for family and guests. The main-floor primary suite features Hill Country views and an enormous walk-in closet with custom shelving, generous space for separate his-and-hers areas, and direct access from the primary closet into the oversized laundry room. The primary bath includes a large dressing area, walk-in shower, and custom wood tub. A dedicated front office leads to a secondary living area—ideal for an in-law suite or gym. The functional laundry/mudroom off the garage boasts drop zones and tons of additional storage. Upstairs includes 3 ensuite bedrooms, a bonus room, and a private balcony with sweeping sunset views. Unmatched infrastructure includes a full-home generator, 300-amp service, 3 ACs, 2 tankless water heaters, 2 propane tanks, permitted 460' well, RO system, 2,500-gal storage tank, water softener, and 5-chamber septic. Poured pad with conduit ready for future outbuildings/shop. Over 1 year into the Agricultural (AG) exemption process with active bees on-site for potential future tax savings.
Active
$1,775,000
224 Liberty Bell Ln, Dripping Springs, TX 78620
4beds
5,911sqft
Single Family Residence
Built in 2017
8.32 Acres Lot
$-- Zestimate®
$300/sqft
$1/mo HOA
What's special
Dedicated front officeSolid core doorsDouble ovensNew metal roofHuge walk-in pantry
- 61 days
- 284
- 23
Zillow last checked:
Listing updated:
Listed by:
Lisa Little (512) 605-9590,
Compass RE Texas, LLC (512) 575-3644
Source: Unlock MLS,MLS#: 3398153
Facts & features
Interior
Bedrooms & bathrooms
- Bedrooms: 4
- Bathrooms: 6
- Full bathrooms: 5
- 1/2 bathrooms: 1
- Main level bedrooms: 1
Primary bedroom
- Features: Granite Counters, Double Vanity, High Ceilings, Primary Bedroom Dressing Room, Separate Shower, Soaking Tub, Storage, Walk-In Closet(s), Walk-in Shower
- Level: Main
Primary bathroom
- Features: Granite Counters, Double Vanity, Primary Bedroom Dressing Room, Separate Shower, Soaking Tub, Storage, Walk-In Closet(s), Walk-in Shower
- Level: Main
Kitchen
- Description: Spacious, thoughtfully designed kitchen featuring a built-in full-size refrigerator and freezer, custom cabinetry and abundant storage throughout. The oversized island offers additional storage and plenty of workspace, while the large walk-in pantry includes an additional storage area that doubles as a hidden safe room.
- Features: Pantry, Kitchen Island, Granite Counters, Dining Area, Eat-in Kitchen, Gourmet Kitchen, High Ceilings, Open to Family Room, Recessed Lighting, Storage
- Level: Main
Heating
- Central, Fireplace(s)
Cooling
- Ceiling Fan(s), Central Air
Appliances
- Included: Built-In Freezer, Built-In Refrigerator, Cooktop, Dishwasher, Disposal, Exhaust Fan, Gas Cooktop, Gas Range, Microwave, Oven, Double Oven, Range, RNGHD, Refrigerator, Stainless Steel Appliance(s), Vented Exhaust Fan
Features
- Built-in Features, Ceiling Fan(s), High Ceilings, Tray Ceiling(s), Chandelier, Granite Counters, Double Vanity, Eat-in Kitchen, Entrance Foyer, Interior Steps, Kitchen Island, Multiple Living Areas, Natural Woodwork, Open Floorplan, Pantry, Primary Bedroom on Main, Recessed Lighting, Soaking Tub, Storage, Study/Home Office, Walk-In Closet(s)
- Flooring: Tile, Vinyl, Wood
- Windows: Screens, Window Coverings, Window Treatments
- Number of fireplaces: 2
- Fireplace features: Living Room, Outside, Stone
Interior area
- Total interior livable area: 5,911 sqft
Property
Parking
- Total spaces: 3
- Parking features: Circular Driveway, Door-Multi, Driveway, Garage Door Opener, Garage Faces Front, Gravel, Inside Entrance, Kitchen Level, Private, Tandem
- Garage spaces: 3
Accessibility
- Accessibility features: See Remarks, Accessible Approach with Ramp, Accessible Entrance, Accessible Hallway(s)
Features
- Levels: Two
- Stories: 2
- Patio & porch: See Remarks, Covered, Deck, Front Porch, Patio, Porch, Rear Porch
- Exterior features: Balcony, Gutters Full, Private Yard
- Pool features: None
- Fencing: Back Yard
- Has view: Yes
- View description: Hill Country, Park/Greenbelt, Skyline
- Waterfront features: None
Lot
- Size: 8.32 Acres
- Features: Back Yard, Front Yard, Level, Native Plants, Private, Trees-Heavy, Many Trees, Views
Details
- Additional structures: See Remarks
- Parcel number: 1149310000003A04
- Special conditions: Standard
Construction
Type & style
- Home type: SingleFamily
- Property subtype: Single Family Residence
Materials
- Foundation: Pillar/Post/Pier
- Roof: Aluminum
Condition
- Resale
- New construction: No
- Year built: 2017
Utilities & green energy
- Sewer: Aerobic Septic
- Water: Well
- Utilities for property: Cable Connected, Electricity Connected, Propane
Community & HOA
Community
- Features: None
- Subdivision: Liberty Ridge
HOA
- Has HOA: Yes
- Services included: See Remarks
- HOA fee: $10 annually
- HOA name: LIberty Ridge
Location
- Region: Dripping Springs
Financial & listing details
- Price per square foot: $300/sqft
- Tax assessed value: $950,285
- Annual tax amount: $15,540
- Date on market: 8/17/2026
- Listing terms: Cash,Conventional
- Electric utility on property: Yes
Estimated market value
Not available
Estimated sales range
Not available
Not available
Price history
| Date | Event | Price |
|---|---|---|
| 8/17/2026 | Listed for sale | $1,775,000$300/sqft |
Source:  Unlock MLS #3398153 Report a problem Unlock MLS #3398153 Report a problem | ||
Public tax history
| Year | Property taxes | Tax assessment |
|---|---|---|
| 2025 | $13,954 -8% | $950,285 -8.8% |
| 2024 | $15,161 +23.6% | $1,042,417 +17.4% |
| 2023 | $12,267 -7.2% | $887,588 -25.7% |
| 2022 | $13,220 | $1,194,315 |
Find assessor info on the county website
Monthly payment
Est. payment
Payment breakdown
Explore the cost of this home by adjusting the details. Changes won't be saved.Climate risks
Neighborhood: 78620
Nearby schools
Schools provided by the listing agent
- Elementary: Walnut Springs
- Middle: Dripping Springs Middle
- High: Dripping Springs
- District: Dripping Springs ISD
Source: Unlock MLS. This data may not be complete. We recommend contacting the local school district to confirm school assignments for this home.
- $839,6705 bd5 ba5.1k sqft224 Liberty Bell Ln, Dripping Springs, TX 78620Off Market
- $1,109,200-- bd-- ba2.8k sqft122 Liberty Bell Ln, Dripping Springs, TX 78620Off Market
- $246,65010.8 acres274 Liberty Bell Ln, Dripping Springs, TX 78620Off Market
- $469,6008.27 acres274 Liberty Bell Ln, Dripping Springs, TX 78620Off Market
Similar homes
- $1,699,8504 bd3 ba3.1k sqft294 Hidden Creek Dr, Dripping Springs, TX 78620Active
 MLS ID #1250764, Garrett Beem, NestHaven Properties. Unlock MLS
 - $1,950,0004 bd4 ba4.5k sqft1120 Canyon View Rd, Dripping Springs, TX 78620Active
 MLS ID #7304542, Mark Clausen, Compass RE Texas, LLC. Unlock MLS
 - $1,699,0004 bd4 ba3.7k sqft8075 Mount Sharp Rd, Wimberley, TX 78676For Sale
 MLS ID #21398710, Romeo Manzanilla. NTREIS
 - $1,850,0004 bd5 ba4.1k sqft755 Ranchers Club Ln, Driftwood, TX 78619Active
 MLS ID #4750324, Kim Cabler, Hills Of Texas Sky Realty. Unlock MLS
 - $2,090,0004 bd4 ba3.1k sqft333 Stallion Ln, Dripping Springs, TX 78620ActiveMLS ID #2036095, Lindsey Daniels, Keller Williams Realty. Unlock MLS
- $1,399,9904 bd5 ba3.8k sqft649 Bunker Ranch Blvd, Dripping Springs, TX 78620ActiveMLS ID #3097604, Jeanette Spain, Realty One Group Prosper. Unlock MLS
- $1,850,0005 bd6 ba4.3k sqft108 Honey Locust Ct, Driftwood, TX 78619ActiveMLS ID #6857381, Tenchita Marr, Compass RE Texas, LLC. Unlock MLS
- $1,400,0004 bd4 ba3.4k sqft2966 Rm 165, Dripping Springs, TX 78620ActiveMLS ID #9704469, Rodney Topper, Topper Real Estate. Unlock MLS
- $1,550,0005 bd7 ba4.3k sqft1118 Harmon Hills Rd, Dripping Springs, TX 78620ActiveMLS ID #6552133, Ashley Tullis, Keller Williams Realty. Unlock MLS
- $1,199,9005 bd4 ba4.2k sqft251 Seth Hvn, Dripping Springs, TX 78620ActiveMLS ID #9325036, Steve Mallett, Keller Williams Realty. Unlock MLS
- $1,100,0006 bd5 ba3.6k sqft223 Twidwell Dr, Dripping Springs, TX 78620ActiveMLS ID #2483130, Ashley Tullis, Keller Williams Realty. Unlock MLS
- $2,499,0005 bd5 ba3.2k sqft800 Kothmann Rd, Dripping Springs, TX 78620ActiveMLS ID #9966316, Clayton Bonner, Ranchland Real Estate. Unlock MLS
- $1,050,0004 bd4 ba3.9k sqft105 Stonegate Ln, Dripping Springs, TX 78620ActiveMLS ID #2424767, Melissa Gall, Pinnacle Realty Advisors. Unlock MLS
- $1,775,0004 bd4 ba3k sqft185 Puerto Rico Dr, Wimberley, TX 78676ActiveMLS ID #3716212, Jess Vineyard, Full Circle Texas. Unlock MLS
- $1,950,0004 bd4 ba3.6k sqft2105 Legacy Hills Drive, Johnson City, TX 78636For Sale
 MLS ID #177337, Tricia Keith, Keller Williams Realty. HLMLS as distributed by MLS GRID
 - $975,0004 bd5 ba3.1k sqft188 Broken Lance Dr, Dripping Springs, TX 78620ActiveMLS ID #6282201, Melony Coffman, Coffman Real Estate. Unlock MLS
- $1,900,0004 bd4 ba4.4k sqft207 Gwendolyns Trl, Wimberley, TX 78676ActiveMLS ID #1754098, Shelli Beck, Compass RE Texas, LLC. Unlock MLS
- $1,400,0004 bd4 ba3.6k sqft638 Bridge Water Loop, Dripping Springs, TX 78620ActiveMLS ID #4089409, Benjamin Woolfolk, Twelve Rivers Realty. Unlock MLS
- $1,225,0004 bd3 ba3.3k sqft607 Saddlehorn Dr, Dripping Springs, TX 78620ActiveMLS ID #9429505, Jennifer Bailey, Compass RE Texas, LLC. Unlock MLS
