Nearly 3,900 square feet of single-story living is only part of the story at 649 Bunker Ranch Blvd. A fully detached casita, workshop and private pool set this property apart, while towering mature live oaks create a canopy of shade and privacy that new landscaping cannot replicate. Built in 2021 on .75 acre in gated Bunker Ranch, the main residence features 4 bedrooms, each with an en-suite bath, a half guest bath, dedicated office, multiple living spaces and 3-car garage. The secluded primary suite offers a private retreat, separated from the secondary bedrooms. Custom closets, plantation shutters and a whole-home water softening system add comfort and convenience. Designed for gathering, the kitchen features Quartzite countertops, two-tone grey Kentmoore cabinetry, an oversized island with seating for four, gas cooktop and double ovens. Extended cabinetry with glass-front displays adds storage and serving space alongside the dining area. High ceilings and natural light enhance the open layout, connecting the living spaces to the covered porch, patio and private pool. The east-facing backyard and mature live oaks provide afternoon shade for outdoor dining and entertaining. The detached casita features a spacious living/flex area, separate room, half bath with space for a potential full-bath conversion, and storage. Ideal for guests, a private office, studio or gym, the casita offers versatile space separate from the main residence. An additional workshop provides room for hobbies, projects or storage. Spray foam insulation and ZIP System sheathing in both the main residence and casita contribute to energy efficiency and year-round comfort. Located in Dripping Springs ISD, with schools approx. 5 minutes away, gated Bunker Ranch offers low monthly HOA dues and convenient access to Dripping Springs dining, wineries, breweries & outdoor recreation. Austin-Bergstrom International Airport is approx. 30 miles away. Space to gather, privacy to unwind, and room to grow.
Active
$1,399,990
649 Bunker Ranch Blvd, Dripping Springs, TX 78620
4beds
3,863sqft
Single Family Residence
Built in 2021
0.75 Acres Lot
$-- Zestimate®
$362/sqft
$70/mo HOA
What's special
Private poolDedicated officeWhole-home water softening systemDining areaMultiple living spacesCustom closetsKitchen features quartzite countertops
- 8 days
- 1,096
- 74
Likely to sell faster than
Zillow last checked:
Listing updated:
Listed by:
Jeanette Spain (719) 494-9302,
Realty One Group Prosper (512) 523-5663
Source: Unlock MLS,MLS#: 3097604
Facts & features
Interior
Bedrooms & bathrooms
- Bedrooms: 4
- Bathrooms: 5
- Full bathrooms: 4
- 1/2 bathrooms: 1
- Main level bedrooms: 4
Primary bedroom
- Features: Ceiling Fan(s), High Ceilings, Recessed Lighting, Tray Ceiling(s)
- Level: Main
Bedroom
- Description: Secondary Bedroom 1 - Private En-suite bath, Walk-in Closet with custom shelving, and Plantation Shutters
- Features: Ceiling Fan(s), Full Bath, Walk-In Closet(s)
- Level: Main
Bedroom
- Description: Secondary Bedroom 3 - Private En-suite bath, Walk-in Closet with custom shelving, and Plantation Shutters
- Features: Ceiling Fan(s), Full Bath, Walk-In Closet(s)
- Level: Main
Bedroom
- Description: Secondary Bedroom 2 - Private En-suite bath, Walk-in Closet with custom shelving, and Plantation Shutters
- Features: Ceiling Fan(s), Full Bath, Walk-In Closet(s)
- Level: Main
Primary bathroom
- Features: Double Vanity, Full Bath, Soaking Tub, Recessed Lighting, Two Primary Closets, Walk-In Closet(s), Walk-in Shower
- Level: Main
Media room
- Features: Wet Bar, Wired for Data, Wired for Sound
- Level: Main
Office
- Features: Recessed Lighting, Tray Ceiling(s), Wired for Data
- Level: Main
Heating
- Central
Cooling
- Central Air
Appliances
- Included: Bar Fridge, Built-In Gas Oven, Built-In Gas Range, Gas Cooktop, Microwave, Refrigerator, Stainless Steel Appliance(s), Washer/Dryer, Water Softener Owned
Features
- Breakfast Bar, Built-in Features, Ceiling Fan(s), Beamed Ceilings, High Ceilings, Tray Ceiling(s), Vaulted Ceiling(s), Quartz Counters, Stone Counters, Double Vanity, Eat-in Kitchen, Entrance Foyer, French Doors, In-Law Floorplan, Kitchen Island, Open Floorplan, Pantry, Primary Bedroom on Main, Recessed Lighting, Smart Thermostat, Soaking Tub, Sound System, Storage, Study/Home Office, Walk-In Closet(s), Wet Bar, Wired for Data, Wired for Sound
- Flooring: Carpet, Tile, Vinyl
- Windows: Double Pane Windows, Shutters, Window Treatments
- Number of fireplaces: 1
- Fireplace features: Gas, Living Room
Interior area
- Total interior livable area: 3,863 sqft
Video & virtual tour
Property
Parking
- Total spaces: 3
- Parking features: Additional Parking, Attached, Driveway, Garage, Garage Faces Side
- Attached garage spaces: 3
Accessibility
- Accessibility features: See Remarks
Features
- Levels: One
- Stories: 1
- Patio & porch: Covered, Front Porch, Patio
- Exterior features: Gutters Full, Lighting, Private Entrance, Private Yard
- Has private pool: Yes
- Pool features: Gunite, In Ground
- Spa features: None
- Fencing: Wrought Iron
- Has view: Yes
- View description: Hill Country, Neighborhood, Pool, Trees/Woods
- Waterfront features: None
Lot
- Size: 0.75 Acres
- Features: Back Yard, Front Yard, Sprinkler - Automatic, Sprinkler - Back Yard, Sprinkler - In-ground, Trees-Large (Over 40 Ft)
Details
- Additional structures: Cabana, Outbuilding, Pool House, Workshop
- Parcel number: 1109660006030004
- Special conditions: Standard
Construction
Type & style
- Home type: SingleFamily
- Property subtype: Single Family Residence
Materials
- Foundation: Slab
- Roof: Composition, Shingle
Condition
- Resale
- New construction: No
- Year built: 2021
Details
- Builder name: Monticello Homes
Utilities & green energy
- Sewer: Aerobic Septic, Septic Tank
- Water: Private
- Utilities for property: See Remarks, Electricity Connected, Internet-Cable, Natural Gas Connected, Phone Available, Sewer Connected, Water Connected
Community & HOA
Community
- Features: Cluster Mailbox, Common Grounds, Controlled Access
- Subdivision: Bunker Ranch Ph 1
HOA
- Has HOA: Yes
- Services included: Common Area Maintenance, Landscaping, Maintenance Grounds, Security
- HOA fee: $70 monthly
- HOA name: Bunker Ranch HOA
Location
- Region: Dripping Springs
Financial & listing details
- Price per square foot: $362/sqft
- Tax assessed value: $1,188,473
- Annual tax amount: $19,746
- Date on market: 10/7/2026
- Listing terms: Cash,Conventional,FHA,VA Loan
- Electric utility on property: Yes
Estimated market value
Not available
Estimated sales range
Not available
Not available
Price history
| Date | Event | Price |
|---|---|---|
| 10/7/2026 | Listed for sale | $1,399,990$362/sqft |
Source:  Unlock MLS #3097604 Report a problem Unlock MLS #3097604 Report a problem | ||
Public tax history
| Year | Property taxes | Tax assessment |
|---|---|---|
| 2025 | $19,746 +16% | $1,147,495 +10% |
| 2024 | $17,026 +15.1% | $1,043,177 +10% |
| 2023 | $14,795 -36.5% | $948,343 -25.2% |
| 2022 | $23,308 +1006.4% | $1,268,340 +1102.6% |
| 2021 | $2,107 +21.1% | $105,470 +25% |
| 2020 | $1,739 +53.4% | $84,380 +60% |
| 2019 | $1,134 -28.4% | $52,730 -25% |
| 2018 | $1,584 | $70,310 |
Find assessor info on the county website
Monthly payment
Est. payment
Payment breakdown
Explore the cost of this home by adjusting the details. Changes won't be saved.Climate risks
Neighborhood: 78620
Nearby schools
Schools provided by the listing agent
- Elementary: Walnut Springs
- Middle: Dripping Springs Middle
- High: Dripping Springs
- District: Dripping Springs ISD
Source: Unlock MLS. This data may not be complete. We recommend contacting the local school district to confirm school assignments for this home.
- $341,980-- bd-- ba-- sqft667 Bunker Ranch Blvd, Dripping Springs, TX 78620Off Market
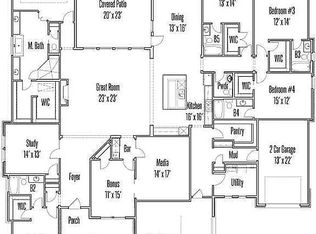
- $1,310,0005 bd6 ba4.4k sqft631 Bunker Ranch Blvd, Dripping Springs, TX 78620Off Market

- $1,223,5004 bd3 ba3.3k sqft687 Bunker Ranch Blvd, Dripping Springs, TX 78620Off Market
- $1,130,3005 bd5 ba4.1k sqft454 Reataway, Dripping Springs, TX 78620Off Market
Similar homes
- $1,150,0005 bd5 ba4.2k sqft227 Dally Ct, Dripping Springs, TX 78620Active

 MLS ID #1331265, Ashley Darnell, Christies Intl Real Estate Lone Star. Unlock MLS
 - $1,174,9004 bd3 ba3.7k sqft416 Shadywood Ln, Dripping Springs, TX 78620For Sale
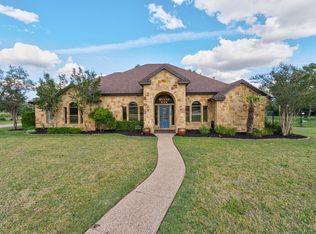 MLS ID #21403528, Jeff Coffman. NTREIS
 - $1,298,0004 bd4 ba4.5k sqft9709 Avion Cv, Dripping Springs, TX 78620Active
 MLS ID #7198651, Aubrey Shaw, JBGoodwin REALTORS WL. Unlock MLS
 - $799,9994 bd4 ba3k sqft689 Pink Granite Blvd, Dripping Springs, TX 78620Active
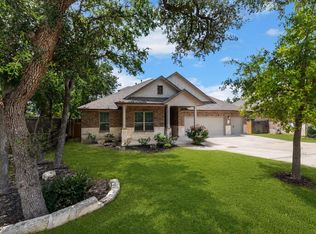 MLS ID #3502887, Ashley Tullis, Keller Williams Realty. Unlock MLS
 - $775,0004 bd4 ba2.7k sqft691 Broken Lance Dr, Dripping Springs, TX 78620ActiveMLS ID #5993550, Heather Jones, Magnolia Realty Austin Hill Co. Unlock MLS
- $998,0004 bd4 ba2.6k sqft520 Goodnight Trl, Dripping Springs, TX 78620ActiveMLS ID #6400952, Sarah DiMarco, Keller Williams Realty. Unlock MLS
- $1,475,0004 bd6 ba4.4k sqft1078 Gato Del Sol Ave, Austin, TX 78737ActiveMLS ID #5814955, Katie Wilsey, Compass RE Texas, LLC. Unlock MLS
- $899,0004 bd4 ba2.6k sqft238 Jenn Cv, Dripping Springs, TX 78620ActiveMLS ID #7883523, Russell Martinez, Res and Ranch LLC. Unlock MLS
- $1,169,7005 bd5 ba4.5k sqft298 Smoke Tree Cir, Dripping Springs, TX 78620ActiveMLS ID #2078833, Susan Reames, Coldwell Banker Realty. Unlock MLS
- $775,0003 bd4 ba3.1k sqft582 Peakside Cir, Dripping Springs, TX 78620ActiveMLS ID #5657345, Andrea Bibeau, Keller Williams Realty. Unlock MLS
- $925,0004 bd4 ba2.7k sqft17632 Stratus Cv, Dripping Springs, TX 78620ActiveMLS ID #7241425, Amber Hart, Keller Williams - Lake Travis. Unlock MLS
- $1,370,0004 bd4 ba3.6k sqft207 Lodestone Ln, Austin, TX 78738ActiveMLS ID #6460496, Amber Hart, Keller Williams - Lake Travis. Unlock MLS
- $929,0004 bd3 ba2.7k sqft302 High Plains Dr, Dripping Springs, TX 78620ActiveMLS ID #4063532, Wanda Vazquez, Jimmy Gilmore & Co. Unlock MLS
- $1,200,0004 bd3 ba2.9k sqft350 July Johnson Dr, Austin, TX 78737ActiveMLS ID #4594435, Carissa Holmes, eXp Realty. Unlock MLS
- $1,395,0003 bd3 ba3.3k sqft1508 Successor Rd, Spicewood, TX 78669ActiveMLS ID #5176917, Steve Koleno, Beycome Brokerage Realty LLC. Unlock MLS
- $1,100,0005 bd6 ba4k sqft9024 Eagle Vista Ct, Austin, TX 78738ActiveMLS ID #4444905, Paige Dahiyat, Compass RE Texas, LLC. Unlock MLS
- $1,225,0004 bd5 ba3.3k sqft119 Hidden Canyon Cv, Driftwood, TX 78619ActiveMLS ID #1026249, Megan Hall, Magnolia Realty Austin Hill Co. Unlock MLS
- $1,439,0004 bd5 ba3.7k sqft2401 Sailboat Pass, Spicewood, TX 78669ActiveMLS ID #8091088, Michael Kern, RE/MAX Ascension. Unlock MLS
- $1,395,0004 bd5 ba5k sqft1418 Morning Moon Cir, Austin, TX 78732ActiveMLS ID #2647404, Haval Abbas, Bramlett Partners. Unlock MLS
