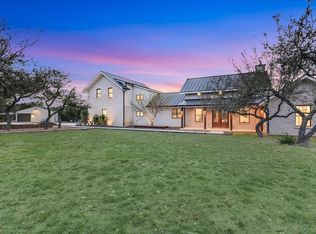
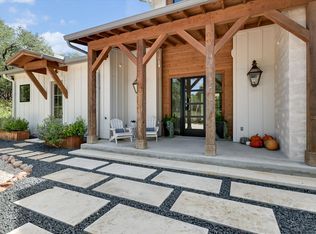
Luxury Live Auction! Bidding to start from $1,900,000.00!Nestled within the exclusive gated community of Hunter’s Ridge,this stunning one-story estate sits on over 12 acres in the heart of Wimberley, home of the Wimberley Texans.Offering 4,494 sq. ft.of thoughtfully designed living space,this 4-bedroom,3.5-bathroom home is a true Hill Country retreat,blending luxury with comfort in every detail. Step inside,and you’re immediately welcomed by soaring ceilings,rich wood floors,and an open-concept layout bathed in natural light.The spacious living area centers around a floor-to-ceiling stone fireplace,perfect for cozy gatherings.Just beyond, the chef’s kitchen is both stylish and functional, boasting high-end stainless steel appliances, quartz countertops, an oversized island, custom cabinetry, and a generous walk-in pantry. The primary suite is a private haven,complete with a spa-like ensuite featuring a soaking tub,walk-in shower,and dual vanities.A massive walk-in closet provides ample storage.Three additional bedrooms offer comfortable accommodations, each with unique charm. This home is built for both entertainment and practicality.A dedicated media room promises cinematic experiences,while a hidden speakeasy adds a touch of old-school sophistication.The home gym is perfect for wellness enthusiasts, and an oversized mudroom with built-in storage helps keep daily life organized.A secondary laundry closet adds extra convenience. Step outside to your personal paradise,where a heated pool and hot tub invite relaxation.A sport court is ready for friendly competition,and the outdoor grilling station makes hosting effortless.Custom outdoor lighting enhances the ambiance as the sun sets over the Hill Country. Additional features include a whole-home reverse osmosis system and an oversized three-car garage.Located minutes from downtown Wimberley and top-rated Wimberley ISD schools,this exceptional estate offers the perfect blend of tranquility and convenience.
Active
$1,900,000
207 Gwendolyns Trl, Wimberley, TX 78676
4beds
4,494sqft
Single Family Residence
Built in 2024
12.15 Acres Lot
$-- Zestimate®
$423/sqft
$83/mo HOA
What's special
Floor-to-ceiling stone fireplaceSport courtCustom outdoor lightingOne-story estateRich wood floorsOutdoor grilling stationOversized three-car garage
- 23 days
- 1,288
- 144
Zillow last checked:
Listing updated:
Listed by:
Shelli Beck (512) 739-7780,
Compass RE Texas, LLC (512) 575-3644
Source: Unlock MLS,MLS#: 1754098
Facts & features
Interior
Bedrooms & bathrooms
- Bedrooms: 4
- Bathrooms: 4
- Full bathrooms: 3
- 1/2 bathrooms: 1
- Main level bedrooms: 4
Primary bedroom
- Features: Full Bath
- Level: Main
Primary bathroom
- Features: Chandelier, Double Vanity, Full Bath, Separate Shower, Soaking Tub, Walk-In Closet(s), Walk-in Shower
- Level: Main
Kitchen
- Features: Kitchen Island, Dining Area, Open to Family Room, Pantry
- Level: Main
Heating
- Central, Electric, Fireplace(s)
Cooling
- Ceiling Fan(s), Central Air, Electric
Appliances
- Included: Convection Oven, Dishwasher, Disposal, Exhaust Fan, Microwave, RNGHD, Stainless Steel Appliance(s), Warming Drawer, Wine Cooler
Features
- Bookcases, Breakfast Bar, Built-in Features, Ceiling Fan(s), Primary Bedroom on Main
- Flooring: Tile, Wood
- Windows: Double Pane Windows
- Number of fireplaces: 1
- Fireplace features: Family Room, Wood Burning
Interior area
- Total interior livable area: 4,494 sqft
Property
Parking
- Total spaces: 3
- Parking features: None
- Garage spaces: 3
Accessibility
- Accessibility features: None
Features
- Levels: One
- Stories: 1
- Patio & porch: Covered, Front Porch
- Exterior features: Basketball Court, Gutters Full, Lighting, Outdoor Grill, Sport Court
- Has private pool: Yes
- Pool features: Gunite, In Ground, Pool/Spa Combo, Tile
- Fencing: Partial
- Has view: Yes
- View description: Hill Country
- Waterfront features: None
Lot
- Size: 12.15 Acres
- Features: Agricultural, Landscaped, Trees-Heavy
Details
- Additional structures: See Remarks
- Parcel number: 1002560050000228
- Special conditions: Standard
Construction
Type & style
- Home type: SingleFamily
- Property subtype: Single Family Residence
Materials
- Foundation: Slab
- Roof: Metal
Condition
- Resale
- New construction: No
- Year built: 2024
Utilities & green energy
- Sewer: Septic Tank
- Water: Well
- Utilities for property: Electricity Connected, Other, Propane, Sewer Connected, Water Connected
Community & HOA
Community
- Features: Gated
- Subdivision: Hunter's Ridge
HOA
- Has HOA: Yes
- Services included: Common Area Maintenance
- HOA fee: $1,000 annually
- HOA name: Hunter's Ridge
Location
- Region: Wimberley
Financial & listing details
- Price per square foot: $423/sqft
- Annual tax amount: $26
- Date on market: 9/24/2026
- Listing terms: Cash,Conventional
- Electric utility on property: Yes
Estimated market value
Not available
Estimated sales range
Not available
Not available
Price history
| Date | Event | Price |
|---|---|---|
| 9/24/2026 | Listed for sale | $1,900,000-36.5%$423/sqft |
Source:  Unlock MLS #1754098 Report a problem Unlock MLS #1754098 Report a problem | ||
| 9/5/2026 | Listing removed | $2,990,000$665/sqft |
Source: Unlock MLS #1754098 Report a problem | ||
| 3/11/2026 | Listed for sale | $2,990,000$665/sqft |
Source: Unlock MLS #1754098 Report a problem | ||
| 12/4/2025 | Listing removed | $2,990,000$665/sqft |
Source: Unlock MLS #1754098 Report a problem | ||
| 6/13/2025 | Price change | $2,990,000-9.4%$665/sqft |
Source: Unlock MLS #1754098 Report a problem | ||
| 3/15/2025 | Listed for sale | $3,299,000$734/sqft |
Source: Unlock MLS #1754098 Report a problem | ||
Public tax history
Tax history is unavailable.
Monthly payment
Est. payment
Payment breakdown
Explore the cost of this home by adjusting the details. Changes won't be saved.Climate risks
Neighborhood: 78676
Nearby schools
Schools provided by the listing agent
- Elementary: Blue Hole
- Middle: Danforth
- High: Wimberley
- District: Wimberley ISD
Source: Unlock MLS. This data may not be complete. We recommend contacting the local school district to confirm school assignments for this home.
Similar homes
- $1,699,0004 bd4 ba3.7k sqft8075 Mount Sharp Rd, Wimberley, TX 78676For Sale
 MLS ID #21398710, Romeo Manzanilla. NTREIS
 - $2,197,0004 bd4 ba4.1k sqft6434 Mustang Valley Trl, Wimberley, TX 78676Active
 MLS ID #6935967, Allison AJ Harwood, Compass RE Texas, LLC. Unlock MLS
 - $1,599,0004 bd3 ba3.3k sqft540 Casey Ln, Wimberley, TX 78676Active
 MLS ID #4448386, Kathryn Scarborough, Engel & Volkers Austin. Unlock MLS
 - $1,900,0003 bd3 ba3.3k sqft2700 Flite Acres Rd, Wimberley, TX 78676Active
 MLS ID #4664641, Brittany Bailey, Hills Of Texas Sky Realty. Unlock MLS
 - $1,775,0004 bd4 ba3k sqft185 Puerto Rico Dr, Wimberley, TX 78676ActiveMLS ID #3716212, Jess Vineyard, Full Circle Texas. Unlock MLS
- $1,850,0004 bd5 ba4.1k sqft755 Ranchers Club Ln, Driftwood, TX 78619ActiveMLS ID #4750324, Kim Cabler, Hills Of Texas Sky Realty. Unlock MLS
- $1,850,0005 bd6 ba4.3k sqft108 Honey Locust Ct, Driftwood, TX 78619ActiveMLS ID #6857381, Tenchita Marr, Compass RE Texas, LLC. Unlock MLS
- $2,499,9005 bd5 ba3.8k sqft401 Trail Ridge Rd, Wimberley, TX 78676ActiveMLS ID #1152725, Kym Wunsch, Berkshire Hathaway TX Realty. Unlock MLS
- $1,828,0004 bd4 ba5.1k sqft220 Fawn Meadow Dr, Dripping Springs, TX 78620ActiveMLS ID #6773712, Amy Runyan, Mercer Street Group, LLC. Unlock MLS
- $1,775,0004 bd6 ba5.9k sqft224 Liberty Bell Ln, Dripping Springs, TX 78620ActiveMLS ID #3398153, Lisa Little, Compass RE Texas, LLC. Unlock MLS
- $2,499,9993 bd3 ba4.3k sqft700 Rancho Grande Dr, Wimberley, TX 78676ActiveMLS ID #2509497, Mardee Calkins, Bramlett Partners. Unlock MLS
- $1,950,0004 bd4 ba3.6k sqft2105 Legacy Hills Drive, Johnson City, TX 78636For Sale
 MLS ID #177337, Tricia Keith, Keller Williams Realty. HLMLS as distributed by MLS GRID
 - $1,993,0004 bd3 ba3.5k sqft116 SERENE ST, Spring Branch, TX 78070For Sale
 MLS ID #2002933, Brian Tanner TREC #659017, Smart Group, REALTORS. LERA MLS
 - $960,0004 bd3 ba2.8k sqft625B Las Colinas Dr, Wimberley, TX 78676ActiveMLS ID #2298844, Shelli Beck, Compass RE Texas, LLC. Unlock MLS
- $1,390,0005 bd3 ba2.8k sqft2411 Spoke Hollow Rd, Wimberley, TX 78676ActiveMLS ID #1018213, Shelli Beck, Compass RE Texas, LLC. Unlock MLS
- $1,995,0004 bd3 ba2.8k sqft10598 Davy Crockett Dr, Austin, TX 78737ActiveMLS ID #9404851, Cord Shiflet, Moreland Properties. Unlock MLS
- $1,650,0004 bd5 ba4.6k sqft461 Crosswater Ln, Dripping Springs, TX 78620ActiveMLS ID #3751472, Garrett Beem, NestHaven Properties. Unlock MLS
- $1,699,8504 bd3 ba3.1k sqft294 Hidden Creek Dr, Dripping Springs, TX 78620ActiveMLS ID #1250764, Garrett Beem, NestHaven Properties. Unlock MLS
- $1,300,0004 bd2 ba2.3k sqft115 Sundown Rdg, Austin, TX 78737ActiveMLS ID #4322845, Ashley Tullis, Keller Williams Realty. Unlock MLS
