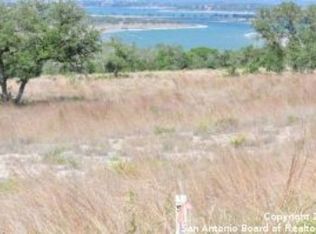
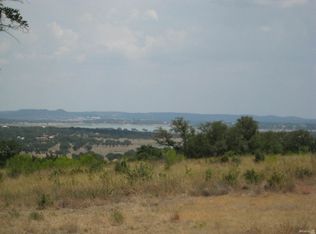
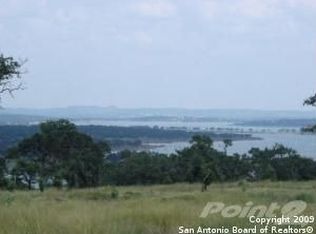
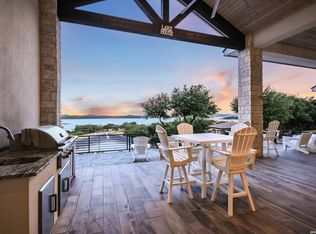
A MUST SEE - Luxury Hill Country living in this extraordinary custom Mediterranean estate situated on over 2 acres with spectacular 180-degree panoramic views. This one-of-a-kind residence has kitchen & dining areas with custom cabinetry, a wet bar & wine refrigerator. A private study/wine room, game/media room, & hidden safe room provide exceptional versatility. The primary suite offers a true retreat with a spacious bath featuring separate vanities, a clawfoot tub, walk-in shower, & double closets. Expansive covered balconies & patios capitalize on the home's elevated setting & incredible view, providing the perfect places for entertaining. Car enthusiasts & those needing additional storage will appreciate the oversized 4-car garage with golf cart & storage space. Rarely does a property combine acreage, architectural character, privacy, & sweeping Guadalupe River, Canyon Lake, Twin Sisters, & Hill Country views quite like this custom estate, it's more than a home—it's a lifestyle.
For sale
$1,750,000
2160 Senora Rdg, Canyon Lake, TX 78133
4beds
4,726sqft
Single Family Residence
Built in 2021
2.01 Acres Lot
$1,661,900 Zestimate®
$370/sqft
$100/mo HOA
What's special
Hidden safe roomClawfoot tubDouble closetsWalk-in shower
- 39 days
- 179
- 10
Zillow last checked:
Listing updated:
Listed by:
Joe Robinson TREC #0553435 281-380-9571,
R Group Realtors,
Kimberley Robinson TREC #0593429 281-380-9577,
R Group Realtors
Source: HAR,MLS#: 15733464
Facts & features
Interior
Bedrooms & bathrooms
- Bedrooms: 4
- Bathrooms: 5
- Full bathrooms: 4
- 1/2 bathrooms: 1
Rooms
- Room types: Den, Family Room, Utility Room, Wine Room
Primary bedroom
- Level: First
- Area: 418
- Dimensions: 19x22
Bedroom
- Level: First
- Area: 217
- Dimensions: 15.5x14
Bedroom
- Level: First
- Area: 162.5
- Dimensions: 12.5x13
Other
- Level: First
- Area: 182
- Dimensions: 13x14
Breakfast
- Level: First
- Area: 225
- Dimensions: 15x15
Dining room
- Level: First
- Area: 252
- Dimensions: 18x14
Other
- Level: First
- Area: 325
- Dimensions: 25x13
Other
- Level: First
- Area: 351
- Dimensions: 27x13
Other
- Level: First
- Area: 605
- Dimensions: 55x11
Other
- Level: Second
- Area: 190
- Dimensions: 9.5x20
Family room
- Level: First
- Area: 598
- Dimensions: 26x23
Other
- Level: Second
- Area: 388.5
- Dimensions: 18.5x21
Other
- Level: Second
- Area: 245
- Dimensions: 14x17.5
Kitchen
- Level: First
- Area: 280.5
- Dimensions: 16.5x17
Living room
- Level: First
- Area: 256
- Dimensions: 16x16
Utility room
- Level: First
- Area: 75
- Dimensions: 7.5x10
Utility room
- Level: First
- Area: 100
- Dimensions: 10x10
Heating
- Propane
Cooling
- Electric
Appliances
- Included: Disposal, Wine Refrigerator, Microwave, Dishwasher
- Laundry: Electric Dryer Hookup, Gas Dryer Hookup, Washer Hookup
Features
- Balcony, Crown Molding, Formal Entry/Foyer, High Ceilings, Prewired for Alarm System, Vaulted Ceiling, Wet Bar, 1 Bedroom Up, En-Suite Bath, Primary Bed - 1st Floor, Split Plan, Walk-In Closet(s)
- Flooring: Marble, Tile
- Number of fireplaces: 2
- Fireplace features: Electric, Gas Log
Interior area
- Total structure area: 4,726
- Total interior livable area: 4,726 sqft
Property
Parking
- Total spaces: 4
- Parking features: Attached, Oversized, Additional Parking, Garage Door Opener, Circular Driveway, Golf Cart Garage, Workshop in Garage
- Attached garage spaces: 4
Features
- Stories: 1
- Patio & porch: Covered, Patio/Deck, Porch
- Exterior features: Balcony
- Fencing: Back Yard
- Has view: Yes
- View description: Lake, River, Water
- Has water view: Yes
- Water view: Lake,River,Water
Lot
- Size: 2.01 Acres
- Features: Back Yard, Cul-De-Sac, Subdivided, 2 Up to 5 Acres
Details
- Parcel number: 141128
Construction
Type & style
- Home type: SingleFamily
- Architectural style: Mediterranean
- Property subtype: Single Family Residence
Materials
- Stone, Stucco
- Foundation: Slab
- Roof: Composition
Condition
- New construction: No
- Year built: 2021
Utilities & green energy
- Sewer: Septic Tank
- Water: Water District, Well
Community & HOA
Community
- Security: Prewired for Alarm System
- Subdivision: Cordova Bend Canyon Lake
HOA
- Has HOA: Yes
- Amenities included: Boat Ramp, Controlled Access, Park, Picnic Area
- HOA fee: $1,200 annually
Location
- Region: Canyon Lake
Financial & listing details
- Price per square foot: $370/sqft
- Tax assessed value: $1,508,770
- Annual tax amount: $23,625
- Date on market: 8/19/2026
- Listing terms: Cash,Conventional,FHA,VA Loan
- Exclusions: Mounted Tvs
- Road surface type: Asphalt
Estimated market value
$1,661,900
$1.58M - $1.74M
$5,773/mo
Price history
| Date | Event | Price |
|---|---|---|
| 8/19/2026 | Listed for sale | $1,750,000$370/sqft |
Source:  HAR #15733464 Report a problem HAR #15733464 Report a problem | ||
Public tax history
| Year | Property taxes | Tax assessment |
|---|---|---|
| 2025 | $15,914 -28.4% | $1,508,770 +1% |
| 2024 | $22,226 +11.1% | $1,493,870 +11.6% |
| 2023 | $20,000 +87.1% | $1,338,890 +111.7% |
| 2022 | $10,688 +371.6% | $632,530 +398.4% |
| 2021 | $2,266 +0.3% | $126,900 |
| 2020 | $2,261 +0.5% | $126,900 +4.5% |
| 2019 | $2,249 +7.4% | $121,380 +10% |
| 2018 | $2,094 | $110,350 +35.2% |
| 2017 | -- | $81,640 |
| 2016 | $1,533 -26% | $81,640 |
| 2015 | $2,072 | $81,640 -26% |
| 2014 | $2,072 | $110,350 |
Find assessor info on the county website
Monthly payment
Est. payment
Payment breakdown
Explore the cost of this home by adjusting the details. Changes won't be saved.Climate risks
Neighborhood: 78133
Nearby schools
Schools provided by the listing agent
- Elementary: Bill Brown Elementary School
- Middle: Smithson Valley Middle School
- High: Smithson Valley High School
Source: HAR. This data may not be complete. We recommend contacting the local school district to confirm school assignments for this home.
Similar homes
- $1,759,9904 bd4 ba5.8k sqft1125 CORDOVA BND, Canyon Lake, TX 78133For Sale
 MLS ID #2008437, Monica Fernandez TREC #841161, Epique Realty LLC. LERA MLS
 - $1,325,0004 bd6 ba3.9k sqft2116 Senora Rdg, Canyon Lake, TX 78133Active

 MLS ID #621001, Ginger Browning, Kuper Sotheby's Intl RTY - NB. Central Texas MLS
 - $1,429,0003 bd3 ba3.7k sqft1148 Mission Way, Canyon, TX 78133For Sale
 MLS ID #1964231, Nereyda Vicente TREC #664196, JPAR San Antonio. LERA MLS
 - $1,825,0007 bd8 ba5.6k sqft1134 Brads Flight, Canyon Lake, TX 78133For Sale
 MLS ID #2012149, Brittany Bailey TREC #565961, Sky Realty. LERA MLS
 - $1,993,0004 bd3 ba3.5k sqft116 SERENE ST, Spring Branch, TX 78070For SaleMLS ID #2002933, Brian Tanner TREC #659017, Smart Group, REALTORS. LERA MLS
- $1,249,0004 bd4 ba3.2k sqft1644 REBECCA RANCH RD, Canyon Lake, TX 78133For SaleMLS ID #1999492, Natalie Megerson TREC #678374, Real Broker, LLC. LERA MLS
- $1,595,0003 bd4 ba3.7k sqft1466 Crossbow, Canyon Lake, TX 78133For SaleMLS ID #1958570, Lisa Polasek TREC #539469, RE/MAX Genesis. LERA MLS
- $1,984,0004 bd5 ba5.3k sqft144 Serene Street, Spring Branch, TX 78070For Sale
 MLS ID #176769, Monica Fabbio, Christies Intl Real Estate Lone Star. HLMLS as distributed by MLS GRID
 - $1,950,0004 bd5 ba4.6k sqft168 Hill Myna Lane, Spring Branch, TX 78070For SaleMLS ID #1966541, Kimberly Gray TREC #669111, Keller Williams Heritage. LERA MLS
- $1,105,0005 bd4 ba3.5k sqft137 SENDERA WAY, Canyon Lake, TX 78133For SaleMLS ID #2012519, Natasha Park TREC #745083, JPAR New Braunfels. LERA MLS
- $1,700,0004 bd4 ba4.1k sqft105 Dillard Lane, Bergheim, TX 78004For SaleMLS ID #2017061, Clinton Truax TREC #539554, Phyllis Browning Company. LERA MLS
- $1,995,0005 bd6 ba5.3k sqft185 Shimmering Shore, Spring Branch, TX 78070For SaleMLS ID #1955658, Leslea Roberts-Hasbany TREC #634862, HSB Real Estate, LLC. LERA MLS
- $875,0003 bd3 ba2.5k sqft1121 Kings Cove Dr, Canyon Lake, TX 78133Active
 MLS ID #2553069, Cody Bradstreet, Compass RE Texas, LLC. Unlock MLS
 - $1,350,0003 bd3 ba3.1k sqft228 PUZZLE PASS, Spring Branch, TX 78070For SaleMLS ID #1994733, Christina Lawson TREC #693768, Sky Realty. LERA MLS
- $2,150,0004 bd5 ba3.9k sqft119 Spiritual Pass, Spring Branch, TX 78070For SaleMLS ID #1941851, Heather Knox TREC #772118, eXp Realty. LERA MLS
- $1,875,0004 bd4 ba5.5k sqft9900 KOPPLIN RD, New Braunfels, TX 78132For SaleMLS ID #2012245, Kimberly Gray TREC #669111, Keller Williams Heritage. LERA MLS
- $1,599,0004 bd5 ba4.2k sqft340 Copper Crest, New Braunfels, TX 78132For SaleMLS ID #1998521, Clarissa Gutierrez TREC #799120, JPAR Keller. LERA MLS
- $2,275,0004 bd5 ba5.2k sqft194 Placid Way, Spring Branch, TX 78070ActiveMLS ID #1556125, Amy Dorsey, Friedman Real Estate, Inc.. Unlock MLS
- $1,300,0004 bd5 ba3.5k sqft407 Havasu, Spring Branch, TX 78070For SaleMLS ID #1942255, Jeff Smith TREC #430382, San Antonio Elite Realty. LERA MLS
