Welcome to Hill Country luxury at its finest! Nestled within a prestigious gated community, this beautifully designed and incredibly spacious home offers the perfect blend of elegance, comfort, and functionality. Featuring 4 bedrooms, 4 bathrooms, soaring ceilings, and an expansive open-concept living area, this home was designed with both everyday living and entertaining in mind. The gourmet kitchen is a true showstopper with double islands, abundant cabinetry, a walk-in pantry, and a stylish wet bar. The thoughtful details continue with a dedicated office, two laundry areas, generous closet and storage space, a private dog room, and a separate exercise room-giving every member of the household a space of their own. Step outside and discover your own private retreat, complete with a sparkling pool, spacious covered patio, and pool house-perfect for relaxing, entertaining, and enjoying the beauty of the Texas Hill Country. This isn't simply a beautiful home; it's a lifestyle. Spacious, sophisticated, thoughtfully designed, and tucked away in a luxury gated Hill Country community-this is the kind of home you have to experience to truly appreciate.
For sale
$1,759,990
1125 CORDOVA BND, Canyon Lake, TX 78133
4beds
5,853sqft
Single Family Residence
Built in 2024
1.01 Acres Lot
$-- Zestimate®
$301/sqft
$118/mo HOA
What's special
Sparkling poolStylish wet barPool housePrivate retreatDedicated officePrivate dog roomIncredibly spacious home
- 15 days
- 168
- 14
Likely to sell faster than
Zillow last checked:
Listing updated:
Listed by:
Monica Fernandez TREC #841161 (210) 324-0598,
Epique Realty LLC
Source: LERA MLS,MLS#: 2008437
Facts & features
Interior
Bedrooms & bathrooms
- Bedrooms: 4
- Bathrooms: 4
- Full bathrooms: 4
Primary bedroom
- Features: Walk-In Closet(s), Ceiling Fan(s), Full Bath
- Area: 399
- Dimensions: 19 x 21
Bedroom 2
- Area: 210
- Dimensions: 14 x 15
Bedroom 3
- Area: 154
- Dimensions: 14 x 11
Bedroom 4
- Area: 220
- Dimensions: 20 x 11
Primary bathroom
- Features: Tub/Shower Combo, Separate Vanity
- Area: 315
- Dimensions: 15 x 21
Dining room
- Area: 224
- Dimensions: 16 x 14
Kitchen
- Area: 520
- Dimensions: 20 x 26
Living room
- Area: 475
- Dimensions: 19 x 25
Heating
- Central, Electric
Cooling
- Two Central
Appliances
- Included: Microwave, Range, Gas Cooktop, Refrigerator, Dishwasher, Water Softener Owned, Electric Water Heater, Double Oven
- Laundry: Main Level, Upper Level, Laundry Room, Washer Hookup, Dryer Connection
Features
- One Living Area, Kitchen Island, Study/Library, Media Room, Loft, High Ceilings, Open Floorplan, High Speed Internet, Walk-In Closet(s), Master Downstairs, Ceiling Fan(s), Chandelier, Wet Bar, Custom Cabinets
- Flooring: Ceramic Tile, Vinyl
- Has basement: No
- Attic: Partially Finished
- Has fireplace: Yes
- Fireplace features: Three+, Living Room, Gas, Gas Starter
Interior area
- Total interior livable area: 5,853 sqft
Property
Parking
- Total spaces: 3
- Parking features: Three Car Garage, Garage Faces Side, Garage Door Opener, Circular Driveway
- Garage spaces: 3
- Has uncovered spaces: Yes
Features
- Levels: Two
- Stories: 2
- Has private pool: Yes
- Pool features: In Ground
- Has spa: Yes
- Spa features: Heated
Lot
- Size: 1.01 Acres
Details
- Parcel number: 150198013900
Construction
Type & style
- Home type: SingleFamily
- Property subtype: Single Family Residence
Materials
- Stone, Stucco
- Foundation: Slab
- Roof: Metal
Condition
- Pre-Owned
- New construction: No
- Year built: 2024
Details
- Builder name: Faro Homes LLC
Utilities & green energy
- Electric: Pedernales E
- Sewer: Aerobic Septic
- Water: Texas Water
- Utilities for property: Cable Available, Private Garbage Service
Community & HOA
Community
- Features: Waterfront Access, Playground, Jogging Trails
- Security: Smoke Detector(s)
- Subdivision: Cordova Bend
HOA
- Has HOA: Yes
- HOA fee: $1,414 annually
- HOA name: CORDOVA BEND POA
Location
- Region: Canyon Lake
Financial & listing details
- Price per square foot: $301/sqft
- Tax assessed value: $1,444,870
- Annual tax amount: $22,063
- Price range: $1.8M - $1.8M
- Date on market: 8/13/2026
- Cumulative days on market: 15 days
- Listing terms: Conventional,VA Loan,Cash
Estimated market value
Not available
Estimated sales range
Not available
Not available
Price history
| Date | Event | Price |
|---|---|---|
| 8/13/2026 | Listed for sale | $1,759,990+2262.4%$301/sqft |
Source:  LERA MLS #2008437 Report a problem LERA MLS #2008437 Report a problem | ||
| 5/22/2023 | Sold | -- |
Source: Agent Provided Report a problem | ||
| 1/14/2021 | Listing removed | -- |
Source: LERA MLS Report a problem | ||
| 12/18/2020 | Pending sale | $74,500$13/sqft |
Source: Acquire Real Estate #1494486 Report a problem | ||
| 11/25/2020 | Listed for sale | $74,500$13/sqft |
Source: Acquire Real Estate #1494486 Report a problem | ||
| 11/22/2020 | Pending sale | $74,500$13/sqft |
Source: Acquire Real Estate #1494486 Report a problem | ||
| 11/11/2020 | Listed for sale | $74,500-10.2%$13/sqft |
Source: Acquire Real Estate #1494486 Report a problem | ||
| 7/4/2020 | Listing removed | $83,000$14/sqft |
Source: Vortex Realty #1395458 Report a problem | ||
| 9/11/2019 | Price change | $83,000-7.8%$14/sqft |
Source: Vortex Realty #1395458 Report a problem | ||
| 7/3/2019 | Listed for sale | $90,000$15/sqft |
Source: Vortex Realty #1395458 Report a problem | ||
Public tax history
| Year | Property taxes | Tax assessment |
|---|---|---|
| 2025 | $18,172 +1114.4% | $1,190,046 +1083.2% |
| 2024 | $1,496 +24.5% | $100,580 +25% |
| 2023 | $1,202 -11.6% | $80,460 |
| 2022 | $1,360 +2.8% | $80,460 +8.7% |
| 2021 | $1,322 +0.3% | $74,030 |
| 2020 | $1,319 +0.5% | $74,030 +4.5% |
| 2019 | $1,312 +7.4% | $70,810 +10% |
| 2018 | $1,222 | $64,370 +15.2% |
| 2017 | -- | $55,860 +100% |
| 2016 | $525 +9.6% | $27,930 |
| 2015 | $479 | $27,930 +9.6% |
| 2014 | $479 | $25,489 |
| 2013 | -- | $25,489 |
| 2012 | -- | $25,489 |
| 2011 | -- | $25,489 -28% |
| 2010 | -- | $35,400 |
Find assessor info on the county website
Monthly payment
Est. payment
Payment breakdown
Explore the cost of this home by adjusting the details. Changes won't be saved.Climate risks
Neighborhood: 78133
Nearby schools
Schools provided by the listing agent
- Elementary: Bill Brown
- Middle: Smithson Valley
- High: Smithson Valley
- District: Comal
Source: LERA MLS. This data may not be complete. We recommend contacting the local school district to confirm school assignments for this home.
Similar homes
- $1,325,0004 bd6 ba3.9k sqft2116 Senora Rdg, Canyon Lake, TX 78133Active

 MLS ID #621001, Ginger Browning, Kuper Sotheby's Intl RTY - NB. Central Texas MLS
 - $1,325,0004 bd4 ba3k sqft2143 Andalusia, Canyon Lake, TX 78133For Sale
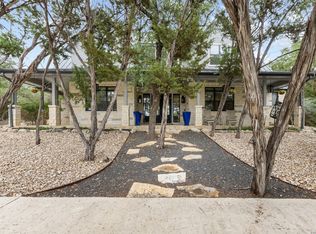
 MLS ID #1963504, Derek Rivera TREC #694055, Global Realty Group. LERA MLS
 - $1,495,0004 bd5 ba3.8k sqft2854 Lakeshore Dr, Canyon Lake, TX 78133New Construction
 MLS ID #13278999, Evan Compean, Compean Group. HAR
 - $1,993,0004 bd3 ba3.5k sqft116 SERENE ST, Spring Branch, TX 78070For Sale
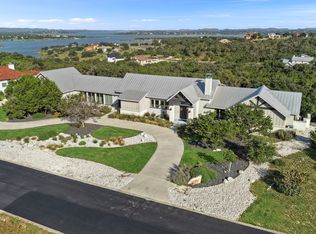 MLS ID #2002933, Brian Tanner TREC #659017, Smart Group, REALTORS. LERA MLS
 - $898,0004 bd4 ba3.1k sqft220 Sendera, Canyon Lake, TX 78133New ConstructionMLS ID #1932959, Charles Acosta TREC #648243, RE/MAX Preferred, REALTORS. LERA MLS
- $1,150,0005 bd4 ba3.3k sqft2415 Comal Spgs, Canyon Lake, TX 78133ActiveMLS ID #608725, Jenna Moore, Topper Real Estate. Central Texas MLS
- $1,995,0005 bd6 ba5.3k sqft185 Shimmering Shore, Spring Branch, TX 78070For SaleMLS ID #1955658, Leslea Roberts-Hasbany TREC #634862, HSB Real Estate, LLC. LERA MLS
- $1,495,0004 bd5 ba5k sqft807 WADE RD, New Braunfels, TX 78132For SaleMLS ID #1994494, Tamara Strait TREC #662345, San Antonio Portfolio KW RE. LERA MLS
- $1,599,0004 bd5 ba4.2k sqft340 Copper Crest, New Braunfels, TX 78132For SaleMLS ID #1998521, Clarissa Gutierrez TREC #799120, JPAR Keller. LERA MLS
- $1,690,0005 bd6 ba5.1k sqft321 Vista View Place, Spring Branch, TX 78070For SaleMLS ID #1952998, Heather Knox TREC #772118, eXp Realty. LERA MLS
- $1,075,0004 bd4 ba3.4k sqft1758 Paradise, Canyon Lake, TX 78133New ConstructionMLS ID #2003235, Robert Elder TREC #436622, Phyllis Browning Company. LERA MLS
- $2,275,0004 bd5 ba5.2k sqft194 Placid Way, Spring Branch, TX 78070Active
 MLS ID #1556125, Amy Dorsey, Friedman Real Estate, Inc.. Unlock MLS
 - $1,850,0004 bd5 ba5.1k sqft956 Jenny Leigh, Bulverde, TX 78163For SaleMLS ID #1951965, Kristin Miller TREC #458661, Phyllis Browning Company. LERA MLS
- $1,074,0004 bd4 ba3.1k sqft406 Arthur Ct, Spring Branch, TX 78070For SaleMLS ID #1869103, Dirk Capps TREC #719031, eXp Realty. LERA MLS
- $1,750,0004 bd5 ba3.6k sqft318 Hyacinth Ln, San Antonio, TX 78260For SaleMLS ID #1972366, Brittney Miranda TREC #780293, Phyllis Browning Company. LERA MLS
- $1,239,0004 bd4 ba3.3k sqft1426 Robusto, New Braunfels, TX 78132For SaleMLS ID #2009063, Kyle Ritter TREC #790743, Anders Pierce Realty. LERA MLS
- $1,849,9995 bd4 ba4.7k sqft1245 Adyson Ridge Dr, Bulverde, TX 78163For SaleMLS ID #1972557, Dirk Capps TREC #719031, eXp Realty. LERA MLS
- $1,499,9954 bd4 ba3.8k sqft1214 Stone Gully, New Braunfels, TX 78132For SaleMLS ID #1948675, Kyle Swinney TREC #658461, Keller Williams Realty. LERA MLS
- $1,592,0004 bd4 ba3.6k sqft96 SWEDE SPRINGS, Boerne, TX 78006For SaleMLS ID #1995544, Patricia Nelson TREC #526443, San Antonio Portfolio KW RE. LERA MLS
- $1,399,8904 bd4 ba4.3k sqft1954 Venezia, New Braunfels, TX 78132For SaleMLS ID #1999002, Edna Lockwood TREC #630815, Compass RE Texas, LLC. LERA MLS
