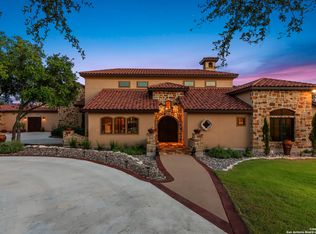
Sparkling pool with waterfallBrand-new appliances includedPrivate estateDetached guest suitePutting courseFire featuresScreened-in wine room
HUGE PRICE REDUCTION!!!!! Welcome to 185 Shimmering Shore Court, where Canyon Lake living meets "yes, everyone can come over - and no, you still don't have to see them if you don't want to." Set on over 5.6 wildlife-filled acres, this private estate offers room to spread out, unwind, and coexist peacefully with both nature and friends & family. Inside, you'll find 5 bedrooms and 5 bathrooms across 5,307 square feet - thoughtfully designed so everyone has space to relax (or retreat, depending on the day). The home has been meticulously maintained and recently upgraded with a brand-new water softener, because luxury is in the details. Pour a glass in your screened-in wine room, unwind in any of the four living areas, or indulge in your personal steam shower. Step outside to more than 1,700 square feet of patio space overlooking a sparkling pool with waterfall, fire features, jacuzzi, and a putting course ideal for golfers and enthusiastic "just-for-fun" putters alike. Meanwhile, deer and other local wildlife wander by as if they pay rent. Guests staying over? The detached guest suite lets them enjoy comfort and privacy & allows you to maintain yours. A 3-car garage offers room for lake toys, adventure gear, or simply the things you swear you'll use someday. Located less than an hour from both Austin and San Antonio, the home offers peaceful seclusion without sacrificing convenience. Brand-new appliances included
135 days
|
516
|
30
|
Zillow last checked:
Listing updated:
Listed by:
Leslea Roberts-HasbanyTREC #634862(512) 779-8467,
HSB Real Estate, LLC
Source: LERA MLS,MLS#: 1955658
Facts & features
Interior
Bedrooms & bathrooms
Bedrooms: 5
Bathrooms: 6
Full bathrooms: 5
1/2 bathrooms: 1
Primary bedroom
Features: Outside Access
Area: 400
Dimensions: 20 x 20
Bedroom 2
Area: 225
Dimensions: 15 x 15
Bedroom 3
Area: 225
Dimensions: 15 x 15
Bedroom 4
Area: 289
Dimensions: 17 x 17
Bedroom 5
Area: 225
Dimensions: 15 x 15
Primary bathroom
Features: Tub/Shower Separate, Separate Vanity, Double Vanity, Soaking Tub
Laundry: Main Level, Laundry Room, Washer Hookup, Dryer Connection
Features
Three Living Area, Separate Dining Room, Eat-in Kitchen, Two Eating Areas, Kitchen Island, Pantry, Atrium, Game Room, Utility Room Inside, Secondary Bedroom Down, High Ceilings, Open Floorplan, Maid's Quarters, High Speed Internet, Walk-In Closet(s), Master Downstairs, Ceiling Fan(s), Chandelier
Flooring: Carpet, Ceramic Tile, Wood
Windows: Window Coverings
Has basement: No
Attic: Partially Floored
Number of fireplaces: 2
Fireplace features: Two, Living Room, Stone/Rock/Brick