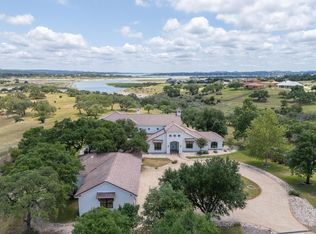
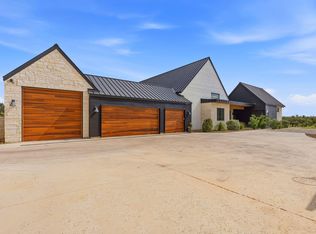
Ultimate privacy awaits in this stunning Tuscan-style villa estate set on 3 acres along the shores of Canyon Lake. This exceptional custom home offers more than 5,200 square feet of beautifully designed living space with breathtaking lake views. Inside, the exquisite interior showcases a grand great room with soaring 20+ foot vaulted ceilings accented by dramatic trussed beams. Elegant finishes include travertine tile, Italian brick-glazed porcelain tile, hand-troweled walls, and wide wood slat flooring throughout. Designed with entertaining in mind, the chef's kitchen is fully equipped with three Wolf ovens, a warming oven, Thermador appliances, stone sinks, and two large granite-topped islands that provide generous prep and dining space. An auxiliary kitchen and pantry offer additional convenience with an extra refrigerator and stone farmhouse sinks. Just off the great room, an Italian-style bar and temperature-controlled wine room create the perfect setting for hosting guests. The luxurious owner's retreat is generously sized and features a grand stone fireplace, solid knotty alder doors with beveled glass leading to the patio and lake views, dual custom closets, a secondary laundry area, and an adjacent exercise or flex room. The spa-inspired bathroom includes a large soaking tub and an expansive walk-through shower. Spacious secondary bedrooms each offer stunning lake views and private en-suite bathrooms, while the fourth bedroom includes an efficiency kitchen and private balcony. Outdoors, enjoy peaceful surroundings from the expansive covered patio complete with an outdoor kitchen, large stone fireplace, and fire pit. The backyard centerpiece is a sparkling heated negative-edge pool with a 32-foot swim lane and spa. A long circular driveway leads to an oversized three-car garage with a boat bay, additional walkthrough storage room, and ample parking for vehicles. A former fourth garage bay has been converted into a climate-controlled shop or workout room. This remarkable estate offers luxury, privacy, and spectacular lakefront living-an extraordinary property that must be experienced in person.
For sale
$2,850,000
189 SHIMMERING SHORE CT, Spring Branch, TX 78070
4beds
5,222sqft
Single Family Residence
Built in 2017
3 Acres Lot
$2,685,900 Zestimate®
$546/sqft
$35/mo HOA
What's special
Elegant finishesDual custom closetsBreathtaking lake viewsTuscan-style villa estateLong circular drivewaySecondary laundry areaDramatic trussed beams
- 203 days
- 255
- 28
Zillow last checked:
Listing updated:
Listed by:
Kevin Best TREC #461928 (210) 260-5111,
San Antonio Portfolio KW RE
Source: LERA MLS,MLS#: 1949301
Facts & features
Interior
Bedrooms & bathrooms
- Bedrooms: 4
- Bathrooms: 6
- Full bathrooms: 5
- 1/2 bathrooms: 1
Primary bedroom
- Features: Sitting Room, Walk-In Closet(s), Full Bath
- Area: 238
- Dimensions: 17 x 14
Bedroom 2
- Area: 225
- Dimensions: 15 x 15
Bedroom 3
- Area: 132
- Dimensions: 12 x 11
Bedroom 4
- Area: 225
- Dimensions: 15 x 15
Primary bathroom
- Features: Tub/Shower Separate, Double Vanity
- Area: 208
- Dimensions: 16 x 13
Dining room
- Area: 288
- Dimensions: 18 x 16
Kitchen
- Area: 320
- Dimensions: 20 x 16
Living room
- Area: 546
- Dimensions: 26 x 21
Heating
- Central, Electric
Cooling
- 16+ SEER AC, Ceiling Fan(s), Three+ Central
Appliances
- Included: Cooktop, Built-In Oven, Self Cleaning Oven, Microwave, Range, Gas Cooktop, Refrigerator, Disposal, Dishwasher, Water Softener Owned, Vented Exhaust Fan, Electric Water Heater, Double Oven, Tankless Water Heater, ENERGY STAR Qualified Appliances, High Efficiency Water Heater
- Laundry: Laundry Closet, Main Level, Washer Hookup, Dryer Connection
Features
- One Living Area, Separate Dining Room, Eat-in Kitchen, Auxillary Kitchen, Two Eating Areas, Kitchen Island, Breakfast Bar, Pantry, Study/Library, Utility Room Inside, Secondary Bedroom Down, 1st Floor Lvl/No Steps, High Ceilings, Open Floorplan, High Speed Internet, Walk-In Closet(s), Master Downstairs, Ceiling Fan(s), Chandelier, Central Vacuum, Wet Bar, Solid Counter Tops, Custom Cabinets, Programmable Thermostat
- Flooring: Ceramic Tile
- Windows: Double Pane Windows, Window Coverings
- Has basement: No
- Has fireplace: Yes
- Fireplace features: Three+, Living Room, Wood Burning, Gas
Interior area
- Total interior livable area: 5,222 sqft
Property
Parking
- Total spaces: 3
- Parking features: Three Car Garage, Garage Faces Side, Garage Door Opener, Circular Driveway, RV/Boat Parking
- Garage spaces: 3
- Has uncovered spaces: Yes
Accessibility
- Accessibility features: 2+ Access Exits, Hallways 42" Wide, No Carpet
Features
- Levels: Two
- Stories: 2
- Patio & porch: Patio, Covered, Deck
- Exterior features: Barbecue, Gas Grill, Sprinkler System, Outdoor Kitchen
- Has private pool: Yes
- Pool features: Pool/Spa Combo, Heated, Community
- On waterfront: Yes
- Waterfront features: Lake Front, Water Front Improved
- Body of water: Canyon Lake
Lot
- Size: 3 Acres
- Features: 2 - 5 Acres, Sloped, Curbs
- Residential vegetation: Mature Trees, Mature Trees (ext feat)
Details
- Parcel number: 360150005900
Construction
Type & style
- Home type: SingleFamily
- Architectural style: Mediterranean
- Property subtype: Single Family Residence
Materials
- Stone, Stucco, Foam Insulation
- Foundation: Slab
- Roof: Tile
Condition
- Pre-Owned
- New construction: No
- Year built: 2017
Utilities & green energy
- Electric: PEC
- Sewer: PS Septic, Aerobic Septic
- Water: CLWSC, Water System
- Utilities for property: Cable Available
Green energy
- Water conservation: Low Flow Commode, Low-Flow Fixtures, Rain/Freeze Sensors, Water Recycling
Community & HOA
Community
- Features: Clubhouse, Playground, Lake/River Park
- Security: Smoke Detector(s), Security System Owned
- Subdivision: Mystic Shores
HOA
- Has HOA: Yes
- HOA fee: $414 annually
- HOA name: MYSTIC SHORES PROPERTY OWNERS ASSOCIATION
Location
- Region: Spring Branch
Financial & listing details
- Price per square foot: $546/sqft
- Tax assessed value: $2,867,030
- Annual tax amount: $42,998
- Price range: $2.9M - $2.9M
- Date on market: 3/16/2026
- Cumulative days on market: 204 days
- Listing terms: Conventional,VA Loan,Cash
- Road surface type: Paved
Estimated market value
$2,685,900
$2.55M - $2.82M
$7,737/mo
Price history
| Date | Event | Price |
|---|---|---|
| 3/16/2026 | Listed for sale | $2,850,000+3.6%$546/sqft |
Source:  LERA MLS #1949301 Report a problem LERA MLS #1949301 Report a problem | ||
| 9/30/2021 | Sold | -- |
Source: LERA MLS #1551444 Report a problem | ||
| 9/24/2021 | Pending sale | $2,750,000+1150%$527/sqft |
Source: LERA MLS #1551444 Report a problem | ||
| 3/31/2017 | Price change | $220,000+10%$42/sqft |
Source: Connect Realty.com #18249188 Report a problem | ||
| 12/8/2016 | Price change | $199,999-2.4%$38/sqft |
Source: Keller Williams - San Antonio City-View #1190997 Report a problem | ||
| 11/10/2016 | Price change | $205,000-2.4%$39/sqft |
Source: Keller Williams - San Antonio City-View #1190997 Report a problem | ||
| 10/7/2016 | Listed for sale | $210,000-8.7%$40/sqft |
Source: Keller Williams - San Antonio City-View #1190997 Report a problem | ||
| 11/11/2015 | Price change | $230,000-4.2%$44/sqft |
Source: Keller Williams - San Antonio City-View #1098941 Report a problem | ||
| 10/12/2015 | Price change | $240,000-4%$46/sqft |
Source: Keller Williams - San Antonio City-View #1098941 Report a problem | ||
| 9/16/2015 | Price change | $250,000-3.8%$48/sqft |
Source: Keller Williams - San Antonio City-View #1098941 Report a problem | ||
| 7/7/2015 | Price change | $260,000-3.7%$50/sqft |
Source: Keller Williams - San Antonio City-View #1098941 Report a problem | ||
| 3/17/2015 | Price change | $270,000-3.6%$52/sqft |
Source: Keller Willis San Antonio Inc #1098941 Report a problem | ||
| 2/13/2015 | Listed for sale | $280,000-1.4%$54/sqft |
Source: Keller Willis San Antonio Inc #1098941 Report a problem | ||
| 12/30/2014 | Listing removed | $283,900-23.2%$54/sqft |
Source: HILL COUNTRY LAND AND HOMES REALTY #199631 Report a problem | ||
| 4/6/2012 | Listing removed | $369,900$71/sqft |
Source: Hill Country Land & Home Realt #22384789 Report a problem | ||
| 6/30/2011 | Listed for sale | $369,900$71/sqft |
Source: Hill Country Land & Home Realt #22384789 Report a problem | ||
Public tax history
| Year | Property taxes | Tax assessment |
|---|---|---|
| 2025 | $36,054 | $2,486,948 -14.1% |
| 2024 | -- | $2,896,350 -0.2% |
| 2023 | $43,277 +4% | $2,901,960 +17.4% |
| 2022 | $41,629 +121.4% | $2,472,880 +64% |
| 2021 | $18,803 +0.6% | $1,507,663 +10% |
| 2020 | $18,697 -8.7% | $1,370,603 +24.4% |
| 2019 | $20,473 +110.6% | $1,101,940 +116.2% |
| 2018 | $9,722 | $509,670 +101% |
| 2017 | -- | $253,580 +15% |
| 2016 | $4,130 +0% | $220,500 |
| 2015 | $4,130 | $220,500 |
| 2014 | $4,130 | $220,500 |
Find assessor info on the county website
Monthly payment
Est. payment
Payment breakdown
Explore the cost of this home by adjusting the details. Changes won't be saved.Climate risks
Neighborhood: 78070
Nearby schools
Schools provided by the listing agent
- Elementary: Rebecca Creek
- Middle: Smithson Valley
- High: Canyon Lake
- District: Comal
Source: LERA MLS. This data may not be complete. We recommend contacting the local school district to confirm school assignments for this home.
- $1,359,100-- bd4 ba3.7k sqft195 Shimmering Shore Ct, Spring Branch, TX 78070Off Market
- $1,867,7005 bd5 ba5.3k sqft185 Shimmering Shore Ct, Spring Branch, TX 78070Off Market

- $549,0002.73 acres139 Shimmering Shore Ct, Spring Branch, TX 78070Lot/Land

- $429,0802.57 acres188 Shimmering Shore Ct, Spring Branch, TX 78070Off Market

Similar homes
- $2,999,0005 bd6 ba5.5k sqft242 Saga Street, Spring Branch, TX 78070For Sale

 MLS ID #1962262, Ron Chamberlain TREC #803334, Coldwell Banker D'Ann Harper. LERA MLS
 - $2,514,0004 bd5 ba5.3k sqft138 Serene Street, Spring Branch, TX 78070For Sale
 MLS ID #176687, Monica Fabbio, Christies Intl Real Estate Lone Star. HLMLS as distributed by MLS GRID
 - $2,902,3755 bd5 ba6.4k sqft209 River Cliff Place, Spring Branch, TX 78070For Sale
 MLS ID #1950654, Deanna Wright TREC #566830, Kuper Sotheby's Int'l Realty. LERA MLS
 - $2,275,0004 bd5 ba5.2k sqft194 Placid Way, Spring Branch, TX 78070Active
 MLS ID #1556125, Amy Dorsey, Friedman Real Estate, Inc.. Unlock MLS
 - $2,150,0004 bd5 ba3.9k sqft119 Spiritual Pass, Spring Branch, TX 78070For SaleMLS ID #1941851, Heather Knox TREC #772118, eXp Realty. LERA MLS
- $1,984,0004 bd5 ba5.3k sqft144 Serene Street, Spring Branch, TX 78070For SaleMLS ID #176769, Monica Fabbio, Christies Intl Real Estate Lone Star. HLMLS as distributed by MLS GRID
- $1,525,0004 bd5 ba4.5k sqft1299 Mystic Pkwy, Spring Branch, TX 78070For SaleMLS ID #2007178, Kevin Bertelsman TREC #844853, Central Metro Realty. LERA MLS
- $1,993,0004 bd3 ba3.5k sqft116 SERENE ST, Spring Branch, TX 78070For SaleMLS ID #2002933, Brian Tanner TREC #659017, Smart Group, REALTORS. LERA MLS
- $1,950,0004 bd5 ba4.6k sqft168 Hill Myna Lane, Spring Branch, TX 78070For SaleMLS ID #1966541, Kimberly Gray TREC #669111, Keller Williams Heritage. LERA MLS
- $1,890,0004 bd4 ba3.3k sqft352 Arthur Ct, Spring Branch, TX 78070Active
 MLS ID #615908, Melinda Zeller, Coldwell Banker D'Ann Harper,. Central Texas MLS
 - $2,845,2505 bd3 ba4.4k sqft669 El Rancho Cima, Fischer, TX 78623ActiveMLS ID #1980445, Liam McArdle McArdle, Compass RE Texas, LLC. Unlock MLS
- $2,995,0005 bd4 ba6.9k sqft140 SATTLER RD, Spring Branch, TX 78070For SaleMLS ID #2011794, Michael Schultz TREC #612159, Keller Williams Heritage. LERA MLS
- $1,495,0004 bd5 ba3.8k sqft156 PUZZLE PASS, Spring Branch, TX 78070For SaleMLS ID #2007176, Kevin Bertelsman TREC #844853, Central Metro Realty. LERA MLS
- $1,625,0005 bd6 ba5.7k sqft1130 Whispering Wtr, Spring Branch, TX 78070For SaleMLS ID #2019913, Jennifer Meier TREC #820311, Keller Williams Heritage. LERA MLS
- $2,250,0004 bd4 ba3.9k sqft1958 Paradise Pkwy, Canyon Lake, TX 78133ActiveMLS ID #7931241, Amy Anderson, Anderson Realty of Texas. Unlock MLS
- $2,700,0005 bd5 ba5k sqft1023 Comanche Rdg, New Braunfels, TX 78132For SaleMLS ID #2019449, Shana Kounse TREC #635872, Keller Williams Heritage. LERA MLS
- $2,375,0004 bd6 ba5.2k sqft376 San Marcos Trl, New Braunfels, TX 78132ActiveMLS ID #619948, Katherine Wagner, Anders Pierce Realty, LLC. Central Texas MLS
- $3,200,0004 bd5 ba4.3k sqft258 Mitchell Dr, Spring Branch, TX 78070New ConstructionMLS ID #2001933, Michael Lugo TREC #657886, eXp Realty. LERA MLS
