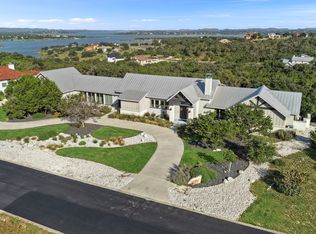
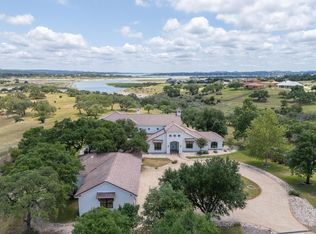
CANYON LAKE IS FULL! This exceptional lakefront home is being sold fully furnished! Located in the gated Peninsula at Mystic Shores, this custom waterfront home offers 4 bedrooms, 4.5 bathrooms, 3,987 sq ft, and sits on 1.71 acres with direct shoreline access, allowing you to drive your boat right up to your property. Enjoy expansive lake views, floor-to-ceiling windows, an open-concept design, a spacious kitchen, media room with a mini kitchen, two covered patios, and an oversized 3-car garage. Located in Mystic Shores, one of Canyon Lake's premier master-planned communities, residents enjoy resort-style amenities including multiple pools, sports courts, parks, walking trails, lake access, and a private Guadalupe River park. Experience the best of luxury lake living with the convenience of community amenities and direct waterfront access.
For sale
Price cut: $50K (8/3)
$2,150,000
119 Spiritual Pass, Spring Branch, TX 78070
4beds
3,987sqft
Single Family Residence
Built in 2018
1.71 Acres Lot
$2,047,500 Zestimate®
$539/sqft
$35/mo HOA
What's special
- 222 days
- 172
- 15
Zillow last checked:
Listing updated:
Listed by:
Heather Knox TREC #772118 (951) 533-6926,
eXp Realty
Source: LERA MLS,MLS#: 1941851
Facts & features
Interior
Bedrooms & bathrooms
- Bedrooms: 4
- Bathrooms: 5
- Full bathrooms: 4
- 1/2 bathrooms: 1
Primary bedroom
- Area: 255
- Dimensions: 15 x 17
Bedroom 2
- Area: 182
- Dimensions: 14 x 13
Bedroom 3
- Area: 154
- Dimensions: 11 x 14
Bedroom 4
- Area: 182
- Dimensions: 14 x 13
Primary bathroom
- Features: Tub/Shower Separate, Double Vanity
- Area: 255
- Dimensions: 15 x 17
Dining room
- Area: 238
- Dimensions: 17 x 14
Kitchen
- Area: 462
- Dimensions: 21 x 22
Living room
- Area: 400
- Dimensions: 20 x 20
Heating
- Central, Electric
Cooling
- Two Central
Appliances
- Included: Washer, Dryer, Cooktop, Built-In Oven, Microwave, Gas Cooktop, Refrigerator, Disposal, Dishwasher, Plumbed For Ice Maker, Water Softener Owned, Double Oven, Propane Water Heater
- Laundry: Lower Level, Washer Hookup, Dryer Connection
Features
- Two Living Area, Separate Dining Room, Kitchen Island, Pantry, Study/Library, Game Room, Media Room, Utility Room Inside, 1st Floor Lvl/No Steps, High Ceilings, Open Floorplan, High Speed Internet, Walk-In Closet(s), Master Downstairs, Ceiling Fan(s), Chandelier
- Flooring: Carpet, Ceramic Tile, Wood
- Windows: Double Pane Windows, Window Coverings
- Has basement: No
- Attic: Partially Finished,Floored
- Has fireplace: No
- Fireplace features: Not Applicable
Interior area
- Total interior livable area: 3,987 sqft
Video & virtual tour
Property
Parking
- Total spaces: 3
- Parking features: Three Car Garage, Garage Door Opener
- Garage spaces: 3
Features
- Levels: Two
- Stories: 2
- Patio & porch: Patio, Covered, Deck
- Exterior features: Barbecue, Sprinkler System, Lighting
- Pool features: None, Community
- Fencing: Wrought Iron
- Has water view: Yes
- Water view: Water
- On waterfront: Yes
- Waterfront features: Lake Front, Waterfront, Improved Water Front, Water Access, Water Front Improved
- Body of water: Canyon Lake
Lot
- Size: 1.71 Acres
- Features: 1 - 2 Acres
- Residential vegetation: Mature Trees
Details
- Parcel number: 360150059700
Construction
Type & style
- Home type: SingleFamily
- Architectural style: Contemporary
- Property subtype: Single Family Residence
Materials
- Stone
- Foundation: Slab
- Roof: Metal
Condition
- Pre-Owned
- New construction: No
- Year built: 2018
Utilities & green energy
- Electric: PEC
- Gas: Propane
- Sewer: Septic, Aerobic Septic
- Water: Texas Water
- Utilities for property: Cable Available, City Garbage service
Community & HOA
Community
- Features: Waterfront Access, Tennis Court(s), Clubhouse, Playground, Jogging Trails, Sports Court, Bike Trails, BBQ/Grill, Basketball Court, Volleyball Court, Lake/River Park, Boat Ramp
- Security: Controlled Access
- Subdivision: Mystic Shores
HOA
- Has HOA: Yes
- HOA fee: $414 annually
- HOA name: MYSTIC SHORES POA
- Second HOA name: Peninsula At Mystic Shores
- Additional fee info: HOA Fee 2: $600.00 Annually
Location
- Region: Spring Branch
Financial & listing details
- Price per square foot: $539/sqft
- Tax assessed value: $1,735,230
- Annual tax amount: $24,229
- Price range: $2.2M - $2.2M
- Date on market: 2/17/2026
- Cumulative days on market: 388 days
- Listing terms: Conventional,FHA,VA Loan,Cash
- Road surface type: Paved
Estimated market value
$2,047,500
$1.95M - $2.15M
$6,334/mo
Price history
| Date | Event | Price |
|---|---|---|
| 8/3/2026 | Price change | $2,150,000-2.3%$539/sqft |
Source:  LERA MLS #1941851 Report a problem LERA MLS #1941851 Report a problem | ||
| 2/17/2026 | Listed for sale | $2,200,000$552/sqft |
Source: LERA MLS #1941851 Report a problem | ||
| 1/6/2022 | Sold | -- |
Source:  Central Texas MLS #456885 Report a problem Central Texas MLS #456885 Report a problem | ||
| 12/7/2021 | Pending sale | $2,200,000$552/sqft |
Source: Central Texas MLS #456885 Report a problem | ||
| 12/7/2021 | Contingent | $2,200,000$552/sqft |
Source: LERA MLS #1573850 Report a problem | ||
| 11/26/2021 | Listed for sale | $2,200,000+401.3%$552/sqft |
Source: LERA MLS #1573850 Report a problem | ||
| 7/18/2017 | Sold | -- |
Source: Agent Provided Report a problem | ||
| 4/19/2017 | Price change | $438,900-2.2%$110/sqft |
Source: Phyllis Browning Co. #1230959 Report a problem | ||
| 3/18/2017 | Listed for sale | $449,000+3.2%$113/sqft |
Source: Phyllis Browning Company #1230959 Report a problem | ||
| 2/5/2017 | Listing removed | $434,900$109/sqft |
Source: Keller Williams - Heritage #1175253 Report a problem | ||
| 1/11/2017 | Price change | $434,900-1.1%$109/sqft |
Source: Keller Williams - Heritage #1175253 Report a problem | ||
| 12/19/2016 | Price change | $439,900-0.6%$110/sqft |
Source: Keller Williams - Heritage #1175253 Report a problem | ||
| 10/11/2016 | Price change | $442,500-1.1%$111/sqft |
Source: Keller Williams - Heritage #1175253 Report a problem | ||
| 5/2/2016 | Listed for sale | $447,500-7.7%$112/sqft |
Source: Keller Williams Realty #65778548 Report a problem | ||
| 3/20/2016 | Listing removed | $485,000$122/sqft |
Source: BHHS Don Johnson REALTORS (CL) #201336 Report a problem | ||
| 3/20/2015 | Price change | $485,000-5.8%$122/sqft |
Source: BHHS Don Johnson, REALTORS #1046127 Report a problem | ||
| 11/18/2014 | Listed for sale | $515,000$129/sqft |
Source: BHHS Don Johnson, REALTORS #1046127 Report a problem | ||
Public tax history
| Year | Property taxes | Tax assessment |
|---|---|---|
| 2025 | $24,229 +22.1% | $1,615,524 +20% |
| 2024 | $19,840 -21.2% | $1,346,270 -20.3% |
| 2023 | $25,184 -4.1% | $1,688,740 +8.2% |
| 2022 | $26,269 +96.5% | $1,560,450 +39.8% |
| 2021 | $13,369 +0.3% | $1,115,960 +7.2% |
| 2020 | $13,332 +0.2% | $1,040,660 +9.7% |
| 2019 | $13,304 +72.1% | $948,950 +134.2% |
| 2018 | $7,730 | $405,230 |
| 2017 | -- | $405,230 |
| 2016 | $7,590 +28.4% | $405,230 |
| 2015 | $5,909 | $405,230 +28.4% |
| 2014 | $5,909 | $315,500 |
Find assessor info on the county website
Monthly payment
Est. payment
Payment breakdown
Explore the cost of this home by adjusting the details. Changes won't be saved.Climate risks
Neighborhood: 78070
Nearby schools
Schools provided by the listing agent
- Elementary: Rebecca Creek
- Middle: Mountain Valley
- High: Canyon Lake
- District: Comal
Source: LERA MLS. This data may not be complete. We recommend contacting the local school district to confirm school assignments for this home.


Similar homes
- $1,993,0004 bd3 ba3.5k sqft116 SERENE ST, Spring Branch, TX 78070For Sale
 MLS ID #2002933, Brian Tanner TREC #659017, Smart Group, REALTORS. LERA MLS
 - $1,984,0004 bd5 ba5.3k sqft144 Serene Street, Spring Branch, TX 78070For Sale

 MLS ID #176769, Monica Fabbio, Christies Intl Real Estate Lone Star. HLMLS as distributed by MLS GRID
 - $2,514,0004 bd5 ba5.3k sqft138 Serene Street, Spring Branch, TX 78070For Sale
 MLS ID #176687, Monica Fabbio, Christies Intl Real Estate Lone Star. HLMLS as distributed by MLS GRID
 - $1,999,0005 bd6 ba4.7k sqft769 Pacific Pl, Spring Branch, TX 78070For Sale
 MLS ID #29436258, Mark Benoit, Realty Of America, LLC. HAR
 - $1,950,0004 bd5 ba4.6k sqft168 Hill Myna Lane, Spring Branch, TX 78070For SaleMLS ID #1966541, Kimberly Gray TREC #669111, Keller Williams Heritage. LERA MLS
- $1,995,0005 bd6 ba5.3k sqft185 Shimmering Shore, Spring Branch, TX 78070For SaleMLS ID #1955658, Leslea Roberts-Hasbany TREC #634862, HSB Real Estate, LLC. LERA MLS
- $1,525,0004 bd5 ba4.5k sqft1299 Mystic Pkwy, Spring Branch, TX 78070For SaleMLS ID #2007178, Kevin Bertelsman TREC #844853, Central Metro Realty. LERA MLS
- $2,999,0005 bd6 ba5.5k sqft242 Saga Street, Spring Branch, TX 78070For SaleMLS ID #1962262, Ron Chamberlain TREC #803334, Coldwell Banker D'Ann Harper. LERA MLS
- $1,495,0004 bd5 ba3.8k sqft156 PUZZLE PASS, Spring Branch, TX 78070For SaleMLS ID #2007176, Kevin Bertelsman TREC #844853, Central Metro Realty. LERA MLS
- $1,099,9003 bd4 ba3.7k sqft162 ALONDRA Lane, Spring Branch, TX 78070For SaleMLS ID #2019538, Hector Mendes TREC #496747, San Antonio Elite Realty. LERA MLS
- $1,350,0003 bd3 ba3.1k sqft228 PUZZLE PASS, Spring Branch, TX 78070For SaleMLS ID #1994733, Christina Lawson TREC #693768, Sky Realty. LERA MLS
- $1,250,0005 bd4 ba4.1k sqft122 OBSCURE WAY, Spring Branch, TX 78070For SaleMLS ID #1992099, Brian Tanner TREC #659017, Smart Group, REALTORS. LERA MLS
- $1,395,0005 bd3 ba3.6k sqft1033 MYSTIC SHORES BLVD, Spring Branch, TX 78070For SaleMLS ID #1970428, Christina Morales TREC #746141, Vortex Realty. LERA MLS
- $1,140,0003 bd4 ba4.2k sqft1078 Star Ridge, Spring Branch, TX 78070For SaleMLS ID #1946187, Kimberly Gray TREC #669111, Keller Williams Heritage. LERA MLS
- $2,050,0003 bd3 ba2.8k sqft6093 Fm 311, Spring Branch, TX 78070For SaleMLS ID #1956486, David Hess TREC #633048, BHHS Don Johnson Realtors - SA. LERA MLS
- $1,300,0004 bd5 ba3.5k sqft407 Havasu, Spring Branch, TX 78070For SaleMLS ID #1942255, Jeff Smith TREC #430382, San Antonio Elite Realty. LERA MLS
- $1,125,0005 bd5 ba5.5k sqft1030 Mystic Pkwy, Spring Branch, TX 78070For SaleMLS ID #1934446, Kimberly Gray TREC #669111, Keller Williams Heritage. LERA MLS
- $1,100,0004 bd3 ba3k sqft301 Mexican Hat, Spring Branch, TX 78070For SaleMLS ID #1969217, Melisa Fitchett TREC #703328, Coldwell Banker D'Ann Harper. LERA MLS
