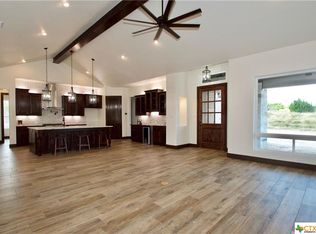
Welcome to Your Texas Hill Country Oasis! Nestled among 30+ mature oak trees, this stunning property captures the essence of Hill Country living with privacy, style, and breathtaking views. The open-concept floor plan features wooden shutters, a water softener, and pre-plumbing for a propane generator. The home also includes professionally installed outdoor low-voltage landscape lighting. Step outside to your private retreat with over 1,200 sq. ft. of outdoor living space, complete with a climate-controlled game room, storage area, laundry closet, and full pool bath. The resort-style pool is designed for entertaining and relaxation, featuring a tanning ledge, waterfall, volleyball setup, and poolside speakers-all centered around an impressive 85" patio TV, perfect for game days and gatherings. Situated on nearly 4 usable acres, the property also features a newly fully landscaped front yard, gated yard, irrigation systems in both the front and back yards, and a 100-amp hookup ready for a future casita, workshop, or additional guest space. Located in the highly sought-after Mystic Shores community, residents enjoy access to a 30-acre lakefront park, two community pools, fitness center, tennis and pickleball courts, nature preserve, and waterfront access to both Canyon Lake and the Guadalupe River. Experience the perfect blend of luxury, comfort, and Texas Hill Country lake living.
For sale
$1,395,000
1033 MYSTIC SHORES BLVD, Spring Branch, TX 78070
5beds
3,675sqft
Single Family Residence
Built in 2019
3.79 Acres Lot
$1,352,900 Zestimate®
$380/sqft
$35/mo HOA
What's special
Volleyball setupOpen-concept floor planGated yardStorage areaFull pool bathClimate-controlled game roomLaundry closet
- 147 days
- 167
- 8
Zillow last checked:
Listing updated:
Listed by:
Christina Morales TREC #746141 (210) 647-6557,
Vortex Realty
Source: LERA MLS,MLS#: 1970428
Facts & features
Interior
Bedrooms & bathrooms
- Bedrooms: 5
- Bathrooms: 3
- Full bathrooms: 3
Primary bedroom
- Features: Walk-In Closet(s)
- Area: 210
- Dimensions: 14 x 15
Bedroom 2
- Area: 154
- Dimensions: 11 x 14
Bedroom 3
- Area: 154
- Dimensions: 11 x 14
Bedroom 4
- Area: 156
- Dimensions: 12 x 13
Bedroom 5
- Area: 120
- Dimensions: 12 x 10
Primary bathroom
- Features: Shower Only
- Area: 156
- Dimensions: 12 x 13
Dining room
- Area: 221
- Dimensions: 17 x 13
Family room
- Area: 462
- Dimensions: 21 x 22
Kitchen
- Area: 260
- Dimensions: 20 x 13
Heating
- Central, Electric, Propane Owned
Cooling
- Central Air
Appliances
- Included: Cooktop, Built-In Oven, Self Cleaning Oven, Microwave, Range, Gas Cooktop, Refrigerator, Disposal, Dishwasher, Water Softener Owned, Gas Water Heater, Propane Water Heater
- Laundry: Main Level, Washer Hookup, Dryer Connection
Features
- One Living Area, Separate Dining Room, Eat-in Kitchen, Kitchen Island, Breakfast Bar, Game Room, Utility Room Inside, High Ceilings, Open Floorplan, High Speed Internet, All Bedrooms Downstairs, Walk-In Closet(s), Ceiling Fan(s), Chandelier
- Flooring: Carpet, Ceramic Tile
- Windows: Window Coverings, Skylight(s)
- Has basement: No
- Attic: Access Only
- Has fireplace: No
- Fireplace features: Not Applicable
Interior area
- Total interior livable area: 3,675 sqft
Property
Parking
- Total spaces: 2
- Parking features: Two Car Garage, Garage Door Opener
- Garage spaces: 2
Features
- Levels: One
- Stories: 1
- Has private pool: Yes
- Pool features: In Ground, Community
Lot
- Size: 3.79 Acres
Details
- Parcel number: 360150151000
Construction
Type & style
- Home type: SingleFamily
- Architectural style: Texas Hill Country
- Property subtype: Single Family Residence
Materials
- Asbestos, Brick, 4 Sides Masonry, Stone, Wood Siding, Stucco
- Foundation: Slab
- Roof: Composition
Condition
- Pre-Owned
- New construction: No
- Year built: 2019
Details
- Builder name: Sierra classic
Utilities & green energy
- Electric: PEC
- Gas: Longhorn
- Sewer: Dillion Sept, Aerobic Septic
- Water: Canyon Lake
- Utilities for property: Cable Available, City Garbage service
Community & HOA
Community
- Features: Waterfront Access, Tennis Court(s), Clubhouse, Playground, Jogging Trails, Sports Court, Bike Trails, BBQ/Grill, Basketball Court
- Security: Smoke Detector(s), Carbon Monoxide Detector(s), Controlled Access
- Subdivision: Mystic Shores
HOA
- Has HOA: Yes
- HOA fee: $414 annually
- HOA name: AMG
Location
- Region: Spring Branch
Financial & listing details
- Price per square foot: $380/sqft
- Tax assessed value: $1,003,260
- Annual tax amount: $10,000
- Price range: $1.4M - $1.4M
- Date on market: 5/28/2026
- Cumulative days on market: 148 days
- Listing terms: Conventional,FHA,VA Loan,Cash
Estimated market value
$1,352,900
$1.29M - $1.42M
$5,303/mo
Price history
| Date | Event | Price |
|---|---|---|
| 7/14/2026 | Price change | $1,395,000-3.5%$380/sqft |
Source:  LERA MLS #1970428 Report a problem LERA MLS #1970428 Report a problem | ||
| 6/4/2026 | Price change | $1,445,000-3.3%$393/sqft |
Source: LERA MLS #1970428 Report a problem | ||
| 5/28/2026 | Listed for sale | $1,495,000$407/sqft |
Source: LERA MLS #1970428 Report a problem | ||
| 1/9/2026 | Listing removed | $1,495,000$407/sqft |
Source: eXp Realty #1860446 Report a problem | ||
| 4/22/2025 | Listed for sale | $1,495,000$407/sqft |
Source: LERA MLS #1860446 Report a problem | ||
| 3/28/2025 | Listing removed | $1,495,000$407/sqft |
Source: LERA MLS #1839351 Report a problem | ||
| 2/3/2025 | Listed for sale | $1,495,000+2051.1%$407/sqft |
Source: LERA MLS #1839351 Report a problem | ||
| 4/28/2018 | Sold | -- |
Source: Agent Provided Report a problem | ||
| 4/3/2018 | Pending sale | $69,500$19/sqft |
Source: River Valley Real Estate Co. #1261898 Report a problem | ||
| 2/24/2018 | Listed for sale | $69,500-22.7%$19/sqft |
Source: River Valley Real Estate Co. #1261898 Report a problem | ||
| 8/9/2017 | Listed for sale | $89,900-5.3%$24/sqft |
Source: ERA Troy Realtors #1156252 Report a problem | ||
| 7/1/2017 | Listing removed | $94,900$26/sqft |
Source: ERA Troy Realtors #1156252 Report a problem | ||
| 5/23/2016 | Listed for sale | $94,900$26/sqft |
Source: ERA Troy Realtors #1156252 Report a problem | ||
| 4/15/2016 | Listing removed | $94,900$26/sqft |
Source: ERA Troy Realtors #1156252 Report a problem | ||
| 1/19/2016 | Listed for sale | $94,900-0.1%$26/sqft |
Source: ERA Troy Realtors - Serving San Antonio Since 1982 #1156252 Report a problem | ||
| 10/26/2014 | Listing removed | $95,000$26/sqft |
Source: Keller Williams Heritage #996334 Report a problem | ||
| 4/26/2014 | Listed for sale | $95,000-5%$26/sqft |
Source: Keller Williams Heritage #996334 Report a problem | ||
| 4/26/2013 | Listed for sale | $100,000-4.8%$27/sqft |
Source: Keller Williams Heritage #996334 Report a problem | ||
| 10/13/2012 | Listing removed | $105,000$29/sqft |
Source: Keller Williams Heritage #936373 Report a problem | ||
| 2/23/2012 | Listed for sale | $105,000$29/sqft |
Source: Kuper Sotheby's Int'l Realty #867065 Report a problem | ||
Public tax history
| Year | Property taxes | Tax assessment |
|---|---|---|
| 2026 | -- | $1,003,260 +6.3% |
| 2025 | $10,898 +11.4% | $943,880 +10% |
| 2024 | $9,780 +9.8% | $858,073 +10% |
| 2023 | $8,908 +20.6% | $780,066 +34.8% |
| 2022 | $7,389 -7.9% | $578,578 +10% |
| 2021 | $8,020 +7% | $525,980 +7.2% |
| 2020 | $7,495 +681% | $490,830 +849.7% |
| 2019 | $960 -2.6% | $51,680 |
| 2018 | $985 | $51,680 +18.6% |
| 2017 | -- | $43,580 +20% |
| 2016 | $681 | $36,320 |
| 2015 | $681 | $36,320 |
| 2014 | $681 | $36,320 |
Find assessor info on the county website
Monthly payment
Est. payment
Payment breakdown
Explore the cost of this home by adjusting the details. Changes won't be saved.Climate risks
Neighborhood: 78070
Nearby schools
Schools provided by the listing agent
- Elementary: Rebecca Creek
- Middle: Mountain Valley
- High: Canyon Lake
- District: Comal
Source: LERA MLS. This data may not be complete. We recommend contacting the local school district to confirm school assignments for this home.
- $641,0003 bd3 ba2.3k sqft1045 Mystic Shores Blvd, Spring Branch, TX 78070Off Market
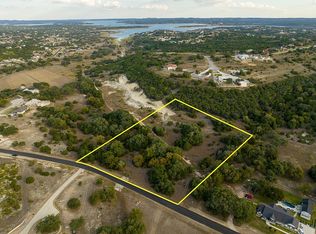
- $195,9705.33 acres1021 Mystic Shores Blvd, Spring Branch, TX 78070Off Market
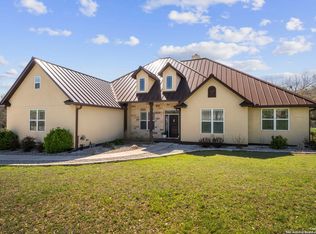
- $--4 bd3 ba2.7k sqft1057 Mystic Shores Blvd, Spring Branch, TX 78070Sold
- $150,5802.33 acres1064 Mystic Shores Blvd, Spring Branch, TX 78070Off Market
Similar homes
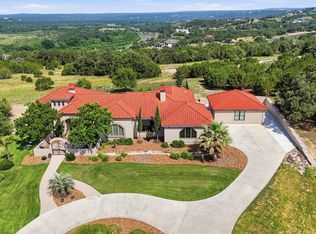
- $1,350,0003 bd3 ba3.1k sqft228 PUZZLE PASS, Spring Branch, TX 78070For Sale
 MLS ID #1994733, Christina Lawson TREC #693768, Sky Realty. LERA MLS
 - $1,250,0005 bd4 ba4.1k sqft122 OBSCURE WAY, Spring Branch, TX 78070For Sale
 MLS ID #1992099, Brian Tanner TREC #659017, Smart Group, REALTORS. LERA MLS
 - $1,100,0004 bd3 ba3k sqft301 Mexican Hat, Spring Branch, TX 78070For Sale
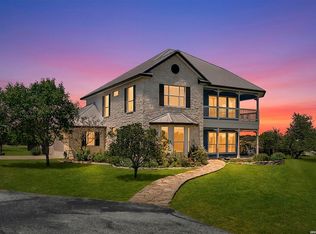 MLS ID #1969217, Melisa Fitchett TREC #703328, Coldwell Banker D'Ann Harper. LERA MLS
 - $890,0004 bd3 ba3.8k sqft260 Mystic Shores Blvd, Spring Branch, TX 78070For Sale
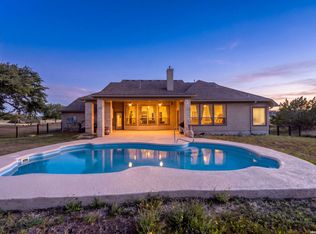 MLS ID #2022271, Shane Neal TREC #608871, eXp Realty. LERA MLS
 - $920,0003 bd3 ba3k sqft116 Peppergrass Drive, Spring Branch, TX 78070For SaleMLS ID #2013746, Kimberly Gray TREC #669111, Keller Williams Heritage. LERA MLS
- $1,499,9504 bd4 ba2.8k sqft550 OAK SHORES DR, Canyon Lake, TX 78133For SaleMLS ID #1970865, Timothy Fredrickson TREC #725603, Lake Homes Realty, LLC. LERA MLS
- $1,249,0004 bd4 ba3.2k sqft1644 REBECCA RANCH RD, Canyon Lake, TX 78133For SaleMLS ID #1999492, Natalie Megerson TREC #678374, Real Broker, LLC. LERA MLS
- $918,0004 bd3 ba3.8k sqft201 YUCCA CYN, Spring Branch, TX 78070For SaleMLS ID #1968177, Vicki Morgan TREC #471153, Keller Williams Boerne. LERA MLS
- $885,0004 bd4 ba3.5k sqft373 Wentworth, Spring Branch, TX 78070Active
 MLS ID #626365, Robyn Scharlach, Compass RE Texas, LLC. Central Texas MLS
 - $1,399,0004 bd5 ba4.1k sqft114 Hoskins Trail, Boerne, TX 78006For SaleMLS ID #2006903, Kacey Wells TREC #675161, HighRidge Land and Homes. LERA MLS
- $899,9904 bd3 ba3.4k sqft192 Windmill Way, Spring Branch, TX 78070For SaleMLS ID #2019070, Stefanie McCarty TREC #688984, Keller Williams Heritage. LERA MLS
- $1,105,0005 bd4 ba3.5k sqft137 SENDERA WAY, Canyon Lake, TX 78133For SaleMLS ID #2012519, Natasha Park TREC #745083, JPAR New Braunfels. LERA MLS
- $1,595,0003 bd4 ba3.7k sqft1466 Crossbow, Canyon Lake, TX 78133For SaleMLS ID #1958570, Lisa Polasek TREC #539469, RE/MAX Genesis. LERA MLS
- $899,0004 bd3 ba3.4k sqft2014 Whispering Water, Spring Branch, TX 78070For SaleMLS ID #1952954, Kelly Armke TREC #647942, Larry Hull & Associates. LERA MLS
- $865,0003 bd3 ba2.7k sqft715 Long Rdg, Spring Branch, TX 78070Active
 MLS ID #6526188, Ysolette Dailey, Realty Texas LLC. Unlock MLS
 - $799,0004 bd3 ba2.5k sqft979 Long Meadow, Spring Branch, TX 78070For SaleMLS ID #2011762, Jennifer Peace TREC #801848, Keller Williams City-View. LERA MLS
- $775,0004 bd3 ba3.2k sqft212 Wentworth, Spring Branch, TX 78070For SaleMLS ID #2003635, Eddie Quintero TREC #713884, Century 21 Scott Myers, REALTORS. LERA MLS
- $1,199,0005 bd5 ba4.1k sqft8 BRAEBURN CT, Bulverde, TX 78163For SaleMLS ID #2008135, Brandon Foster TREC #609423, eXp Realty. LERA MLS
