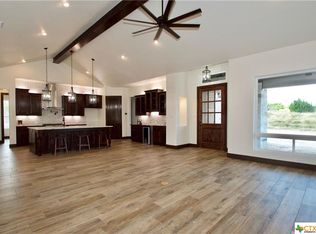
Welcome to your dream home nestled in the tranquil embrace of nature! This stunning 4-bedroom, 3-bathroom retreat sits on a generous approx. 1.67 -acre lot, providing unparalleled privacy and a serene escape from the hustle and bustle of city life. As you make your way up the long driveway, you'll feel an immediate sense of calm surrounded by the lush foliage and towering trees. Step inside and be greeted by an inviting open floor plan that effortlessly blends elegance and functionality. Bathed in abundant natural light, the home boasts soaring ceilings that create an airy atmosphere, while the neutral color palette sets the stage for your personal touches and style. Island kitchen with abundant cabinetry, built-in oven and microwave, gas cooking cook top, and stainless appliances. A delightful surprise awaits as you explore further-a charming loft, brimming with possibilities. This versatile space can easily be transformed into an additional bedroom or converted into a cozy office for those who work remotely, offering the ideal balance between work and leisure. Nature enthusiasts will relish the seamless transition between indoor and outdoor living. Step out onto the fully covered deck, perfect for entertaining guests or simply savoring the serenity of your surroundings. And for your furry companions, there's a private area designated specifically for them to frolic and explore to their heart's content.
Sold
Zillow last checked:
Listing updated:
Source: LERA MLS,MLS#: 1747378
Price history
| Date | Event | Price |
|---|---|---|
| 6/7/2024 | Sold | -- |
Source:  LERA MLS #1747378 Report a problem LERA MLS #1747378 Report a problem | ||
| 6/1/2024 | Contingent | $675,000$245/sqft |
Source: LERA MLS #1747378 Report a problem | ||
| 5/3/2024 | Price change | $675,000-1.5%$245/sqft |
Source: LERA MLS #1747378 Report a problem | ||
| 4/13/2024 | Price change | $685,000-2%$249/sqft |
Source: LERA MLS #1747378 Report a problem | ||
| 3/15/2024 | Price change | $698,8000%$254/sqft |
Source: LERA MLS #1747378 Report a problem | ||
| 2/23/2024 | Price change | $698,9000%$254/sqft |
Source: LERA MLS #1747378 Report a problem | ||
| 2/16/2024 | Price change | $699,000-2.9%$254/sqft |
Source: LERA MLS #1747378 Report a problem | ||
| 1/27/2024 | Listed for sale | $719,9000%$261/sqft |
Source: LERA MLS #1747378 Report a problem | ||
| 1/18/2024 | Sold | -- |
Source: LERA MLS #1698272 Report a problem | ||
| 11/30/2023 | Price change | $719,999-0.7%$261/sqft |
Source: LERA MLS #1698272 Report a problem | ||
| 11/10/2023 | Price change | $725,000-2.7%$263/sqft |
Source: LERA MLS #1698272 Report a problem | ||
| 11/1/2023 | Price change | $745,000-0.7%$271/sqft |
Source: LERA MLS #1698272 Report a problem | ||
| 9/14/2023 | Price change | $750,000-2.6%$272/sqft |
Source: LERA MLS #1698272 Report a problem | ||
| 8/24/2023 | Price change | $770,000-0.9%$280/sqft |
Source: LERA MLS #1698272 Report a problem | ||
| 7/12/2023 | Price change | $777,000-1.3%$282/sqft |
Source: LERA MLS #1698272 Report a problem | ||
| 6/23/2023 | Listed for sale | $787,000+40.5%$286/sqft |
Source: LERA MLS #1698272 Report a problem | ||
| 9/30/2021 | Listing removed | -- |
Source:  RE/MAX International Report a problem RE/MAX International Report a problem | ||
| 8/27/2021 | Pending sale | $560,000$203/sqft |
Source: RE/MAX International #1554039 Report a problem | ||
| 8/26/2021 | Listed for sale | $560,000$203/sqft |
Source: RE/MAX International #1554039 Report a problem | ||
| 8/25/2021 | Pending sale | $560,000$203/sqft |
Source: RE/MAX International #1554039 Report a problem | ||
| 8/24/2021 | Contingent | $560,000$203/sqft |
Source: LERA MLS #1554039 Report a problem | ||
| 8/18/2021 | Listed for sale | $560,000$203/sqft |
Source: LERA MLS #1554039 Report a problem | ||
| 6/10/2014 | Sold | -- |
Source: Agent Provided Report a problem | ||
Nearby homes
- $641,0003 bd3 ba2.3k sqft1045 Mystic Shores Blvd, Spring Branch, TX 78070Off Market
- $37,7001.66 acres1069 Mystic Shores Blvd, Spring Branch, TX 78070Off Market
- $--1.66 acres1069 Mystic Shores Blvd, Spring Branch, TX 78070Off Market
- $38,3101.72 acres1081 Mystic Shores Blvd, Spring Branch, TX 78070Off Market

Get a cash offer in 3 minutes
Find out how much your home could sell for in as little as 3 minutes with a no-obligation cash offer.
Estimated market value
$628,500
