Exceptional Hill Country estate on nearly 10 acres in gated Rockwall Ranch, offering an incredible combination of privacy, space and resort-style outdoor living. An expansive covered back patio overlooks the acreage and neighboring Longhorn ranch, creating a spectacular setting for entertaining or simply relaxing and enjoying the view. The outdoor living area features a stone fireplace and full outdoor kitchen with high-end infrared grill, while the Keith Zars pool, fenced garden and impressive variety of mature trees complete this backyard retreat. Inside, soaring ceilings, wood beams and large windows with plantation shutters add warmth and character throughout. The chef-inspired kitchen is designed for serious cooking and entertaining with two ovens plus micro/convection, top-of-the-line appliances, a large island, an oversized walk-in pantry, and a nearby dry bar with wine refrigerator The spacious floor plan offers two offices, two master suites, including a luxurious main master retreat with two large walk-in closets. Generously sized secondary bedrooms also feature walk-in closets, while a large media/flex room provides versatile space for movies, games, hobbies or an additional living area. Thoughtful storage is found throughout, including a dedicated Christmas tree closet. A separate workshop with two garage bays provides excellent space for vehicles, projects or hobbies, plus an unfinished upstairs area offering exciting potential for future living, office, studio or recreation space. Spray foam insulation, insulated garage doors, and solar panels add energy efficiency. Whether hosting a crowd around the pool and outdoor fireplace or enjoying a quiet evening overlooking the acreage beyond, this one-of-a-kind property offers room to live, entertain and unwind in true Hill Country style. Rockwall Ranch further elevates the lifestyle with a gated entrance and an impressive array of community amenities, including sports courts, on-site fitness and social spaces, a resort-style swimming pool, playground and outdoor recreation areas-all just minutes from New Braunfels.
For sale
$1,875,000
9900 KOPPLIN RD, New Braunfels, TX 78132
4beds
5,565sqft
Single Family Residence
Built in 2012
9.93 Acres Lot
$1,764,600 Zestimate®
$337/sqft
$97/mo HOA
What's special
Two officesInsulated garage doorsSpacious floor planTwo master suitesFenced gardenKeith zars poolGated entrance
- 31 days
- 681
- 49
Likely to sell faster than
Zillow last checked:
Listing updated:
Listed by:
Kimberly Gray TREC #669111 (830) 837-4002,
Keller Williams Heritage
Source: LERA MLS,MLS#: 2012245
Facts & features
Interior
Bedrooms & bathrooms
- Bedrooms: 4
- Bathrooms: 4
- Full bathrooms: 3
- 1/2 bathrooms: 1
Primary bedroom
- Features: Walk-In Closet(s), Multi-Closets, Ceiling Fan(s), Full Bath
- Area: 285
- Dimensions: 15 x 19
Bedroom
- Area: 182
- Dimensions: 13 x 14
Bedroom 2
- Area: 182
- Dimensions: 13 x 14
Bedroom 3
- Area: 182
- Dimensions: 13 x 14
Primary bathroom
- Features: Tub/Shower Separate, Separate Vanity, Double Vanity, Bidet
- Area: 272
- Dimensions: 16 x 17
Dining room
- Area: 153
- Dimensions: 9 x 17
Kitchen
- Area: 256
- Dimensions: 16 x 16
Living room
- Area: 525
- Dimensions: 21 x 25
Office
- Area: 216
- Dimensions: 12 x 18
Heating
- Central, Zoned, 2 Units, Electric, Solar
Cooling
- Ceiling Fan(s), Three+ Central, Zoned
Appliances
- Included: Built-In Oven, Self Cleaning Oven, Microwave, Gas Cooktop, Indoor Grill, Refrigerator, Disposal, Dishwasher, Plumbed For Ice Maker, Water Softener Owned, Electric Water Heater, Double Oven, Propane Water Heater, 2+ Water Heater Units, ENERGY STAR Qualified Appliances
- Laundry: Main Level, Lower Level, Laundry Room, Washer Hookup, Dryer Connection
Features
- One Living Area, Separate Dining Room, Eat-in Kitchen, Two Eating Areas, Kitchen Island, Breakfast Bar, Pantry, Study/Library, Media Room, Shop, Utility Room Inside, Secondary Bedroom Down, High Ceilings, Open Floorplan, High Speed Internet, Walk-In Closet(s), Master Downstairs, Ceiling Fan(s), Chandelier, Solid Counter Tops, Custom Cabinets, Programmable Thermostat
- Flooring: Carpet, Wood, Stone
- Windows: Double Pane Windows, Low Emissivity Windows, Solar Screens, Window Coverings
- Has basement: No
- Attic: Pull Down Storage,Floored,Attic - Radiant Barrier Decking,Storage Only,Other
- Number of fireplaces: 1
- Fireplace features: Living Room, Gas Logs Included, Gas
Interior area
- Total interior livable area: 5,565 sqft
Video & virtual tour
Property
Parking
- Total spaces: 4
- Parking features: Four or More Car Garage, Detached, Attached, Garage Faces Side, Oversized, Garage Door Opener, Circular Driveway
- Attached garage spaces: 4
- Has uncovered spaces: Yes
Accessibility
- Accessibility features: Int Door Opening 32"+, Accessible Entrance, Accessible Hallway(s), Entry Slope less than 1 foot, Low Pile Carpet, No Carpet, Level Lot, Level Drive, First Floor Bath, Full Bath/Bed on 1st Flr, First Floor Bedroom, Stall Shower, Thresholds less than 5/8 of an inch
Features
- Levels: Two
- Stories: 2
- Patio & porch: Patio, Covered
- Exterior features: Gas Grill, Sprinkler System, Rain Gutters, Outdoor Kitchen, Solar Panels
- Has private pool: Yes
- Pool features: In Ground, Fenced, Pool Sweep, Community
- Has spa: Yes
- Spa features: Heated, Bath
- Fencing: Wrought Iron,Partial
- Has view: Yes
- View description: County VIew
Lot
- Size: 9.93 Acres
- Features: 5 - 14 Acres, Secluded, Level, Curbs
- Residential vegetation: Mature Trees, Partially Wooded, Mature Trees (ext feat)
Details
- Additional structures: Shed(s), Kennel/Dog Run, Workshop
- Parcel number: 470718036000
Construction
Type & style
- Home type: SingleFamily
- Architectural style: Texas Hill Country
- Property subtype: Single Family Residence
Materials
- 4 Sides Masonry, Stone, Stucco, Radiant Barrier, Foam Insulation
- Foundation: Slab
- Roof: Metal
Condition
- Pre-Owned
- New construction: No
- Year built: 2012
Details
- Builder name: Mattern & Fitzgerald
Utilities & green energy
- Sewer: Septic, Aerobic Septic
- Water: TWC
- Utilities for property: Private Garbage Service
Green energy
- Water conservation: Water-Smart Landscaping
Community & HOA
Community
- Features: Tennis Court(s), Clubhouse, Playground, Sports Court, Basketball Court, Other
- Security: Smoke Detector(s), Prewired, Controlled Access
- Subdivision: Rockwall Ranch
HOA
- Has HOA: Yes
- HOA fee: $1,163 annually
- HOA name: ROCKWALL RANCH POA
Location
- Region: New Braunfels
Financial & listing details
- Price per square foot: $337/sqft
- Tax assessed value: $1,591,840
- Annual tax amount: $23,385
- Price range: $1.9M - $1.9M
- Date on market: 8/28/2026
- Cumulative days on market: 31 days
- Listing terms: Conventional,Cash
- Road surface type: Paved, Asphalt
Estimated market value
$1,764,600
$1.68M - $1.85M
Not available
Price history
| Date | Event | Price |
|---|---|---|
| 8/28/2026 | Listed for sale | $1,875,000+34.4%$337/sqft |
Source:  LERA MLS #2012245 Report a problem LERA MLS #2012245 Report a problem | ||
| 12/29/2020 | Sold | -- |
Source:  Central Texas MLS #413073 Report a problem Central Texas MLS #413073 Report a problem | ||
| 11/10/2020 | Pending sale | $1,395,000$251/sqft |
Source: Phyllis Browning Company - Nb #413073 Report a problem | ||
| 10/9/2020 | Price change | $1,395,000-6.9%$251/sqft |
Source: Phyllis Browning Co. #1463719 Report a problem | ||
| 6/14/2020 | Listed for sale | $1,499,000$269/sqft |
Source: Phyllis Browning Company #1463719 Report a problem | ||
Public tax history
| Year | Property taxes | Tax assessment |
|---|---|---|
| 2025 | $7,598 -12.1% | $1,591,840 +1% |
| 2024 | $8,642 +9.5% | $1,576,730 +113.2% |
| 2023 | $7,891 -9.3% | $739,668 +10% |
| 2022 | $8,702 +1.7% | $672,425 +8.9% |
| 2021 | $8,560 -34.4% | $617,730 -47.5% |
| 2020 | $13,054 +0.4% | $1,177,540 +4.3% |
| 2019 | $12,999 +2% | $1,129,260 +10% |
| 2018 | $12,749 | $1,026,600 -2.9% |
| 2017 | -- | $1,057,790 +6.3% |
| 2016 | $12,723 -0.5% | $995,410 +1.6% |
| 2015 | $12,782 | $979,850 +4.7% |
| 2014 | $12,782 | $936,270 +7.6% |
| 2013 | -- | $870,260 +12.5% |
| 2012 | -- | $773,830 |
Find assessor info on the county website
Monthly payment
Est. payment
Payment breakdown
Explore the cost of this home by adjusting the details. Changes won't be saved.Climate risks
Neighborhood: 78132
Nearby schools
Schools provided by the listing agent
- Elementary: Garden Ridge
- Middle: Danville Middle School
- High: Davenport
- District: Comal
Source: LERA MLS. This data may not be complete. We recommend contacting the local school district to confirm school assignments for this home.
Similar homes
- $1,650,0003 bd5 ba3.4k sqft287 San Marcos Trl, New Braunfels, TX 78132Active

 MLS ID #625852, Kimberly Habermehl, Premier Town & Country Realty. Central Texas MLS
 - $1,395,0005 bd4 ba5k sqft27107 Rockwall Parkway, New Braunfels, TX 78132For Sale

 MLS ID #2010815, Michael Glover TREC #595118, Keller Williams Heritage. LERA MLS
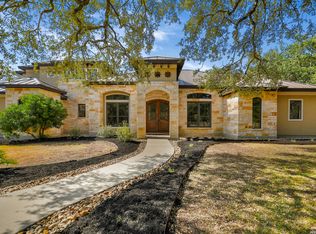
 - $1,189,0004 bd4 ba4.6k sqft10510 FELSBLOCK LN, New Braunfels, TX 78132For Sale
 MLS ID #2016693, Audra Miller TREC #774141, Keller Williams City-View. LERA MLS
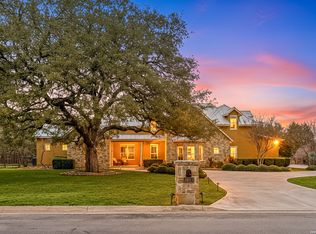
 - $950,0004 bd4 ba4.9k sqft10511 Teich Loop, New Braunfels, TX 78132For Sale
 MLS ID #1943965, Jim Seifert TREC #447935, Redfin Corporation. LERA MLS
 - $1,049,0004 bd5 ba4.2k sqft26310 E Rockwall, New Braunfels, TX 78132For SaleMLS ID #1996986, Joseph Rubiola TREC #422205, Rubiola Realty. LERA MLS
- $1,099,9994 bd4 ba4k sqft1408 Olivastro, New Braunfels, TX 78132For SaleMLS ID #1968168, Michael Schultz TREC #612159, Keller Williams Heritage. LERA MLS
- $1,984,0004 bd5 ba5.3k sqft144 Serene Street, Spring Branch, TX 78070For Sale
 MLS ID #176769, Monica Fabbio, Christies Intl Real Estate Lone Star. HLMLS as distributed by MLS GRID
 - $1,950,0004 bd5 ba4.6k sqft168 Hill Myna Lane, Spring Branch, TX 78070For SaleMLS ID #1966541, Kimberly Gray TREC #669111, Keller Williams Heritage. LERA MLS
- $1,050,0005 bd4 ba3.1k sqft512 Solms, New Braunfels, TX 78132For SaleMLS ID #2001829, Karina Gafford TREC #667029, Keller Williams City-View. LERA MLS
- $1,175,0003 bd3 ba3.5k sqft245 COPPER TRCE, New Braunfels, TX 78132For SaleMLS ID #2001815, Randall Stout TREC #519548, Keller Williams City-View. LERA MLS
- $1,275,9994 bd5 ba5k sqft23369 ANGOSTURA BLVD, San Antonio, TX 78261For SaleMLS ID #2009234, Christina Cardenas TREC #762511, Niva Realty. LERA MLS
- $1,700,0004 bd4 ba4.1k sqft105 Dillard Lane, Bergheim, TX 78004For SaleMLS ID #2017061, Clinton Truax TREC #539554, Phyllis Browning Company. LERA MLS
- $1,995,0005 bd6 ba5.3k sqft185 Shimmering Shore, Spring Branch, TX 78070For SaleMLS ID #1955658, Leslea Roberts-Hasbany TREC #634862, HSB Real Estate, LLC. LERA MLS
- $1,490,0004 bd5 ba4.5k sqft30044 Cloud View Drive, Bulverde, TX 78163For SaleMLS ID #1935275, Malina Bercher TREC #781687, Kuper Sotheby's Int'l Realty. LERA MLS
- $1,600,0004 bd4 ba4.2k sqft23232 Winter Oaks, San Antonio, TX 78260For SaleMLS ID #1967463, Deborah Nutt TREC #705254, RE/MAX First Shot. LERA MLS
- $1,500,0005 bd5 ba5.4k sqft19515 WINDSWEPT CV, Garden Ridge, TX 78266For SaleMLS ID #1991738, Summer McAuley TREC #823402, Keller Williams Heritage. LERA MLS
- $1,350,0004 bd5 ba4.2k sqft54 Reynosa, San Antonio, TX 78261For SaleMLS ID #1999863, Kevin Crawford TREC #546237, San Antonio Portfolio KW RE. LERA MLS
- $1,164,0004 bd6 ba4.1k sqft30185 BRIDLEGATE DR, Bulverde, TX 78163For SaleMLS ID #2007269, Anthony Boelens TREC #658082, JPAR San Antonio. LERA MLS
- $1,850,0004 bd5 ba5.1k sqft956 Jenny Leigh, Bulverde, TX 78163For SaleMLS ID #1951965, Kristin Miller TREC #458661, Phyllis Browning Company. LERA MLS
