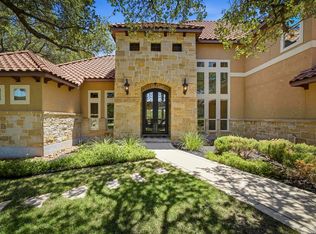
LOW RATE ASSUMABLE LOAN AVAILABLE FOR ELIGIBLE MILITARY ACTIVE DUTY AND VETERANS! Discover timeless elegance with incredible square footage in this remarkable Hill Country estate. Situated on expansive acreage in the prestigious gated community of New Braunfels' Rockwall Ranch, this grand mansion is a testament to refined taste, offering 10,031 square feet of opulent space under roof across three levels. Designed for both beauty and function, this estate features six sumptuous bedrooms -- five of which are ensuites -- and six and a half luxurious baths. Every corner exudes sophistication and comfort, from the three-car garage to the resort-style pool and fully outfitted outdoor bar/kitchen. Approach via a scenic drive through oak-draped limestone hills, where the charm of the community is highlighted by deer grazing in the front yards of neighboring estates. The residence's magnificent curb appeal is matched by an entryway featuring gleaming travertine floors and soaring ceilings, and a breathtaking view of the lagoon pool's impressive waterfall. Life here offers things not even imagined including a secret passage from study to master bath where copper tub and cascading waterfall from the ceiling create an unforgettable experience. The massive gourmet kitchen, equipped with Brazilian Black Fusion granite, custom hickory cabinetry, sub zero style refrigerator and professional-grade gas appliances, is a chef's dream. Retreat back to the master suite, where cozy meets class. The spa-like master bath boasts his-and-hers vanities, electric fireplace over the tub, gracious walk-through shower and an expansive walk-in closet. A second downstairs primary suite sits on the opposite wing of the home, ideal for privacy for guests or for those who are looking for multi-generational living downstairs. A huge laundry room is tucked away downstairs with extra room for ironing board and folding space. Upstairs find an entertaining loft, long covered balcony overlooking the back acreage and three more extremely spacious ensuites, one of which with water cascading from the ceiling into another copper tub! Enjoy the dedicated meditation or prayer room which could double as a second office as well. Entertain in the spacious game room with bar and multiple game tables or watch a movie in the media room with theater seating, all of which will convey. Outdoors, unwind by the heated, self-cleaning Anthony & Sylvan pool with fountaining water in addition to the magnificent waterfall or entertain in the outdoor kitchen with full bar seating, fireplace, grills, commercial margarita machine, pizza oven and TVs mounted at every angle so you won't miss one play of the game. The attached, side entry two car garage is more than a place just to store vehicles. Here, find storage space and a second washer and dryer for those who want to wash those hobby clothes. The third floor is a huge finished expanse ideal for a teenager hangout, office or simply if you need hundreds of square feet of climate controlled storage! With advanced technologies like surround sound and energy-efficient features, this home is both a sanctuary and a masterpiece. If this isn't enough resort living at home for you, you don't have to go far to find more! Rockwall Ranch itself offers a community pool, clubhouse and fishing lake which is why so many residents travel the neighborhood in their golf carts, making it easy to get to know your neighbors! It is often difficult to find a home where extraordinary luxury meets embracing comfort but this property is one of the rare ones. Just 20 minutes from I-35, shopping, restaurants and downtown San Antonio, while being only 15 minutes from the river, Gruene and New Braunfels & 20 miles from summer fun at Canyon Lake, this perfect location offers an unrivaled convenience and being outside city limits means lower property taxes as well. Visit and make this breathtaking estate your own.
For sale
$2,299,000
9811 KLEIN CT, New Braunfels, TX 78132
6beds
8,037sqft
Single Family Residence
Built in 2013
1.2 Acres Lot
$2,158,400 Zestimate®
$286/sqft
$66/mo HOA
What's special
Resort-style poolMagnificent curb appealEntertaining loftSix sumptuous bedroomsExpansive walk-in closetBrazilian black fusion graniteThree-car garage
- 368 days
- 324
- 9
Zillow last checked:
Listing updated:
Listed by:
Linda Zimmerhanzel TREC #629948 (210) 392-8088,
Zest Realty
Source: LERA MLS,MLS#: 1898651
Facts & features
Interior
Bedrooms & bathrooms
- Bedrooms: 6
- Bathrooms: 7
- Full bathrooms: 6
- 1/2 bathrooms: 1
Primary bedroom
- Features: Split, Walk-In Closet(s), Multi-Closets, Ceiling Fan(s), Full Bath
- Area: 432
- Dimensions: 24 x 18
Bedroom
- Area: 221
- Dimensions: 17 x 13
Bedroom 2
- Area: 288
- Dimensions: 18 x 16
Bedroom 3
- Area: 342
- Dimensions: 19 x 18
Bedroom 4
- Area: 342
- Dimensions: 19 x 18
Bedroom 5
- Area: 238
- Dimensions: 17 x 14
Primary bathroom
- Features: Tub/Shower Separate, Separate Vanity, Soaking Tub
- Area: 340
- Dimensions: 20 x 17
Dining room
- Area: 195
- Dimensions: 15 x 13
Family room
- Area: 528
- Dimensions: 24 x 22
Kitchen
- Area: 357
- Dimensions: 21 x 17
Living room
- Area: 408
- Dimensions: 24 x 17
Office
- Area: 168
- Dimensions: 14 x 12
Heating
- Central, Electric
Cooling
- Two Central, Wall/Window Unit(s)
Appliances
- Included: Microwave, Range, Gas Cooktop, Indoor Grill, Disposal, Dishwasher, Water Softener Owned, Plumb for Water Softener, Double Oven, 2+ Water Heater Units
- Laundry: Main Level, In Garage, Laundry Room, Washer Hookup, Dryer Connection
Features
- Three Living Area, Separate Dining Room, Eat-in Kitchen, Two Eating Areas, Kitchen Island, Breakfast Bar, Pantry, Study/Library, Game Room, Loft, Utility Room Inside, High Ceilings, Open Floorplan, High Speed Internet, Telephone, Walk-In Closet(s), Master Downstairs, Ceiling Fan(s), Chandelier, Solid Counter Tops, Custom Cabinets
- Flooring: Ceramic Tile, Wood
- Windows: Double Pane Windows, Window Coverings
- Has basement: No
- Attic: Floored,Partially Floored
- Number of fireplaces: 1
- Fireplace features: One, Living Room
Interior area
- Total interior livable area: 8,037 sqft
Video & virtual tour
Property
Parking
- Total spaces: 3
- Parking features: Three Car Garage, Attached, Golf Cart Garage, Garage Faces Side, Oversized, Garage Door Opener, Utility Area in Garage, Circular Driveway
- Attached garage spaces: 3
- Has uncovered spaces: Yes
Accessibility
- Accessibility features: Level Lot, First Floor Bath, Full Bath/Bed on 1st Flr, First Floor Bedroom, Stall Shower
Features
- Levels: Three Or More
- Patio & porch: Patio, Covered, Deck
- Exterior features: Barbecue, Gas Grill, Sprinkler System, Lighting, Outdoor Kitchen
- Has private pool: Yes
- Pool features: In Ground, Pool/Spa Combo, Heated, Pool Sweep, Community
- Has spa: Yes
- Spa features: Heated
- Fencing: Wrought Iron
- Has view: Yes
- View description: County VIew
Lot
- Size: 1.2 Acres
- Features: Cul-De-Sac, 1 - 2 Acres, Level
- Residential vegetation: Mature Trees, Partially Wooded, Mature Trees (ext feat)
Details
- Parcel number: 470718038800
Construction
Type & style
- Home type: SingleFamily
- Architectural style: Mediterranean
- Property subtype: Single Family Residence
Materials
- 4 Sides Masonry, Stucco
- Foundation: Slab
- Roof: Metal
Condition
- Pre-Owned
- New construction: No
- Year built: 2013
Details
- Builder name: Owner/Custom
Utilities & green energy
- Electric: CPS
- Gas: Propane
- Sewer: Septic
- Water: KT Water, Water System
- Utilities for property: Cable Available, Private Garbage Service
Green energy
- Water conservation: Xeriscaped
Community & HOA
Community
- Features: Clubhouse, Jogging Trails
- Security: Controlled Access
- Subdivision: Rockwall Ranch
HOA
- Has HOA: Yes
- HOA fee: $795 annually
- HOA name: ROCKWALL RANCH POA
Location
- Region: New Braunfels
Financial & listing details
- Price per square foot: $286/sqft
- Tax assessed value: $1,361,650
- Annual tax amount: $18,472
- Price range: $2.3M - $2.3M
- Date on market: 9/6/2025
- Cumulative days on market: 368 days
- Listing terms: Conventional,VA Loan,Cash
- Road surface type: Paved
Estimated market value
$2,158,400
$2.05M - $2.27M
Not available
Price history
| Date | Event | Price |
|---|---|---|
| 9/2/2026 | Price change | $2,299,000-14.8%$286/sqft |
Source:  LERA MLS #1898651 Report a problem LERA MLS #1898651 Report a problem | ||
| 9/6/2025 | Listed for sale | $2,699,700+0%$336/sqft |
Source: LERA MLS #1898651 Report a problem | ||
| 9/2/2025 | Listing removed | $2,699,000$336/sqft |
Source:  Central Texas MLS #575343 Report a problem Central Texas MLS #575343 Report a problem | ||
| 7/3/2025 | Price change | $2,699,000-10%$336/sqft |
Source: Central Texas MLS #575343 Report a problem | ||
| 4/3/2025 | Listed for sale | $2,999,700$373/sqft |
Source: Central Texas MLS #575343 Report a problem | ||
| 3/1/2025 | Listing removed | $2,999,700$373/sqft |
Source: LERA MLS #1589037 Report a problem | ||
| 9/23/2023 | Price change | $2,999,700-4.8%$373/sqft |
Source: LERA MLS #1589037 Report a problem | ||
| 2/17/2023 | Price change | $3,150,000-8%$392/sqft |
Source: LERA MLS #1589037 Report a problem | ||
| 2/24/2022 | Listed for sale | $3,425,000+6127.3%$426/sqft |
Source: LERA MLS #1589037 Report a problem | ||
| 2/13/2013 | Sold | -- |
Source: Agent Provided Report a problem | ||
| 2/13/2012 | Sold | -- |
Source: Central Texas MLS #646006_183985 Report a problem | ||
| 12/25/2011 | Price change | $55,000-18.5%$7/sqft |
Source: Hill Country Land and Homes Realty #925230 Report a problem | ||
| 12/4/2011 | Price change | $67,500-10%$8/sqft |
Source: The Homeland Group of Texas In #912727 Report a problem | ||
| 9/16/2011 | Price change | $75,000-14.6%$9/sqft |
Source: The Homeland Group of Texas In #912727 Report a problem | ||
| 3/20/2011 | Listed for sale | $87,777$11/sqft |
Source: Keller Williams Realty #881672 Report a problem | ||
Public tax history
| Year | Property taxes | Tax assessment |
|---|---|---|
| 2025 | -- | $1,361,650 +5.6% |
| 2024 | -- | $1,289,844 +10% |
| 2023 | -- | $1,172,585 +10% |
| 2022 | -- | $1,065,986 +16.2% |
| 2021 | -- | $917,660 -13.2% |
| 2020 | -- | $1,057,001 +10% |
| 2019 | -- | $960,910 +9.9% |
| 2018 | -- | $874,240 -3.9% |
| 2017 | -- | $909,250 +4.4% |
| 2016 | $12,299 +1.9% | $871,010 +1.4% |
| 2015 | $12,069 | $859,030 +28.5% |
| 2014 | $12,069 | $668,720 |
Find assessor info on the county website
Monthly payment
Est. payment
Payment breakdown
Explore the cost of this home by adjusting the details. Changes won't be saved.Climate risks
Neighborhood: 78132
Nearby schools
Schools provided by the listing agent
- Elementary: Garden Ridge
- Middle: Danville Middle School
- High: Davenport
- District: Comal
Source: LERA MLS. This data may not be complete. We recommend contacting the local school district to confirm school assignments for this home.
Similar homes
- $1,875,0004 bd4 ba5.5k sqft9900 KOPPLIN RD, New Braunfels, TX 78132For Sale
 MLS ID #2012245, Kimberly Gray TREC #669111, Keller Williams Heritage. LERA MLS
 - $2,375,0004 bd6 ba5.2k sqft376 San Marcos Trl, New Braunfels, TX 78132Active
 MLS ID #619948, Katherine Wagner, Anders Pierce Realty, LLC. Central Texas MLS
 - $1,395,0005 bd4 ba5k sqft27107 Rockwall Parkway, New Braunfels, TX 78132For Sale
 MLS ID #2010815, Michael Glover TREC #595118, Keller Williams Heritage. LERA MLS
 - $2,099,0005 bd6 ba4.7k sqft5817 CAMP CREEK DR, New Braunfels, TX 78132For Sale
 MLS ID #1959471, Angela Pencsak TREC #767577, LPT Realty, LLC. LERA MLS
 - $1,999,9005 bd6 ba4.9k sqft526 Cantera Rdg, New Braunfels, TX 78132ActiveMLS ID #605972, Jeffery Neill, Anders Pierce Realty, LLC. Central Texas MLS
- $1,650,0005 bd6 ba4k sqft5723 Copper Frst, New Braunfels, TX 78132ActiveMLS ID #623248, Suzanne Kuntz, Keller Williams Heritage. Central Texas MLS
- $2,295,0007 bd8 ba8.7k sqft15 Reynosa, San Antonio, TX 78261For SaleMLS ID #1956477, Michael Glover TREC #595118, Keller Williams Heritage. LERA MLS
- $2,500,0005 bd5 ba5k sqft1023 Comanche Rdg, New Braunfels, TX 78132For SaleMLS ID #1887918, Shana Kounse TREC #635872, Keller Williams Heritage. LERA MLS
- $1,599,0004 bd5 ba4.2k sqft340 Copper Crest, New Braunfels, TX 78132For SaleMLS ID #1998521, Clarissa Gutierrez TREC #799120, JPAR Keller. LERA MLS
- $1,479,0004 bd5 ba4.4k sqft1054 Provence, New Braunfels, TX 78132For SaleMLS ID #1894781, Adriane Otto TREC #498291, Southern Capital Realty. LERA MLS
- $1,675,0005 bd4 ba4.8k sqft401 BUFFALO SPRINGS SPUR, New Braunfels, TX 78132For SaleMLS ID #2005512, Nikki Carr TREC #659270, Southern Hospitality Home Group. LERA MLS
- $2,990,0006 bd6 ba7.6k sqft277 Paintbrush Path, New Braunfels, TX 78132Active
 MLS ID #3513431, Jennifer Martin, Christies Intl Real Estate Lone Star. Unlock MLS
 - $1,200,0006 bd6 ba4.9k sqft852 Hampton Oaks, New Braunfels, TX 78132ActiveMLS ID #612788, Joseph Hurd, Real Broker, LLC. Central Texas MLS
- $1,165,1114 bd4 ba4k sqft1408 Olivastro, New Braunfels, TX 78132For SaleMLS ID #1968168, Michael Schultz TREC #612159, Keller Williams Heritage. LERA MLS
- $2,249,0004 bd4 ba4.4k sqft169 Shores Point, Canyon Lake, TX 78133For SaleMLS ID #1997760, Tristan Flores TREC #820782, Texas Landmen. LERA MLS
- $2,300,0004 bd5 ba4.6k sqft168 Hill Myna Lane, Spring Branch, TX 78070For SaleMLS ID #1966541, Kimberly Gray TREC #669111, Keller Williams Heritage. LERA MLS
- $1,499,0005 bd5 ba4.1k sqft1623 Blush, New Braunfels, TX 78132For SaleMLS ID #1944110, Jessica Sosa TREC #786790, Stag & Stone Realty LLC. LERA MLS
- $1,999,9004 bd4 ba4.4k sqft29940 Beck, Bulverde, TX 78163For SaleMLS ID #1938679, Ronald Woodall TREC #619305, The Woodall Group of Texas. LERA MLS
- $2,890,0008 bd9 ba9.2k sqft1024 Spanish Trl, New Braunfels, TX 78132ActiveMLS ID #569235, Derrik Hammer, Hammer Real Estate Company. Central Texas MLS
- $2,250,0004 bd5 ba5.5k sqft131 CHAMPIONS BEND, San Antonio, TX 78258For SaleMLS ID #1968488, Binkan Cinaroglu TREC #592614, Kuper Sotheby's Int'l Realty. LERA MLS
