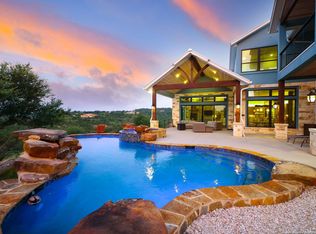
* See Linked Website for Additional Photos! https://277-paintbrush-path.jennifermartinrealtor.com/ 277 Paintbrush Path is not simply a home — it is a meticulously crafted private estate that redefines luxury living in the Texas Hill Country. Set on 2.28 secluded acres within the exclusive enclave of Riverforest, this extraordinary 7,611-square-foot residence represents a rare convergence of architectural intention, bespoke craftsmanship, and resort-inspired living. With an uncompromising commitment to quality, the estate offers a level of design, wellness integration, and privacy that is exceptionally difficult to replicate at any price point. Throughout the residence, exposed beam ceilings, travertine stone and hardwood flooring, curated designer finishes, and expansive living spaces create an atmosphere that feels both refined and deeply livable. The chef’s kitchen is designed for serious culinary performance, featuring BlueStar appliances, a dedicated prep kitchen, hand-painted Talavera tile, and custom details throughout. Yet it is the estate’s wellness amenities that truly set it apart. Beneath a tongue-and-groove covered pavilion, a fully private spa compound rivals the experience of a luxury resort. A dedicated cold plunge pool, cedar sauna, outdoor shower, fitness area, and custom hand-painted wave mural create an immersive wellness environment designed for restoration, ritual, and retreat. Nearby, the resort-style pool, hot tub, fire pit, outdoor kitchen, and gas-fired pizza oven transform the grounds into a destination equally suited for intimate evenings or large-scale entertaining. Additional features include a 10-seat private theater, three expansive living areas, six bedrooms with six full baths, a four-car garage, full audiovisual integration, elevated Hill Country views, and mature tree-covered grounds that provide extraordinary privacy. At River Forest Estate, luxury is not simply seen — it is experienced.
Active
Price cut: $210K (7/17)
$2,990,000
277 Paintbrush Path, New Braunfels, TX 78132
6beds
7,611sqft
Single Family Residence
Built in 2017
2.28 Acres Lot
$-- Zestimate®
$393/sqft
$164/mo HOA
What's special
Hot tubElevated hill country viewsOutdoor kitchenFully private spa compoundResort-style poolHardwood flooringFour-car garage
- 127 days
- 294
- 46
Zillow last checked:
Listing updated:
Listed by:
Jennifer Martin (512) 270-8586,
Christies Intl Real Estate Lone Star (512) 270-8586
Source: Unlock MLS,MLS#: 3513431
Facts & features
Interior
Bedrooms & bathrooms
- Bedrooms: 6
- Bathrooms: 6
- Full bathrooms: 5
- 1/2 bathrooms: 1
- Main level bedrooms: 2
Primary bedroom
- Features: Bar, Full Bath, Natural Woodwork, Primary Bedroom Dressing Room, Sitting/Study Room, Soaking Tub, Walk-In Closet(s), Walk-in Shower
- Level: Main
Other
- Level: Main
Other
- Level: Second
Game room
- Level: Second
Laundry
- Level: Main
Laundry
- Level: Second
Laundry
- Level: Main
Media room
- Level: Second
Sauna
- Level: Lower
Heating
- Propane
Cooling
- Dual
Appliances
- Included: Bar Fridge, Built-In Oven(s), Built-In Refrigerator, Dishwasher, Disposal, Double Oven, Refrigerator
Features
- Bar, Bidet, Bookcases, Breakfast Bar, Built-in Features, Ceiling Fan(s), Beamed Ceilings, High Ceilings, Tray Ceiling(s), Chandelier, Stone Counters, Crown Molding, Double Vanity, Eat-in Kitchen, Entrance Foyer, French Doors, In-Law Floorplan, Interior Steps, Kitchen Island, Multiple Dining Areas, Multiple Living Areas, Natural Woodwork, Pantry, Primary Bedroom on Main, Recessed Lighting, Sauna, Soaking Tub, Stackable W/D Connections, Storage, Study/Home Office, Walk-In Closet(s)
- Flooring: Carpet, Stone, Tile, Wood
- Windows: Insulated Windows
- Number of fireplaces: 1
- Fireplace features: Great Room, Living Room, Masonry
Interior area
- Total interior livable area: 7,611 sqft
Video & virtual tour
Property
Parking
- Total spaces: 4
- Parking features: Attached, Door-Multi, Garage
- Attached garage spaces: 4
Accessibility
- Accessibility features: None
Features
- Levels: Two
- Stories: 2
- Patio & porch: Covered, Deck, Front Porch, Patio, Porch, Rear Porch
- Exterior features: Exterior Steps, Gas Grill, Gutters Full, Outdoor Grill, Private Entrance, Private Yard, Sport Court
- Has private pool: Yes
- Pool features: Gunite, Heated, In Ground, Outdoor Pool
- Spa features: Gunite, Heated, In Ground
- Fencing: Partial
- Has view: Yes
- View description: Hill Country, River, Trees/Woods
- Has water view: Yes
- Water view: River
- Waterfront features: None
Lot
- Size: 2.28 Acres
- Features: Landscaped, Native Plants, Sprinkler - In-ground, Many Trees
Details
- Additional structures: None
- Parcel number: 49635
- Special conditions: Standard
Construction
Type & style
- Home type: SingleFamily
- Property subtype: Single Family Residence
Materials
- Foundation: Slab
- Roof: Metal
Condition
- Resale
- New construction: No
- Year built: 2017
Utilities & green energy
- Sewer: Septic Tank
- Water: Public
- Utilities for property: Propane
Community & HOA
Community
- Features: Clubhouse, Park, Picnic Area, Playground, Tennis Court(s)
- Subdivision: Riverforest 1
HOA
- Has HOA: Yes
- Services included: Security
- HOA fee: $1,969 annually
- HOA name: Diamond Association
Location
- Region: New Braunfels
Financial & listing details
- Price per square foot: $393/sqft
- Tax assessed value: $2,538,060
- Annual tax amount: $34,832
- Date on market: 6/6/2026
- Listing terms: Cash,Conventional
Estimated market value
Not available
Estimated sales range
Not available
Not available
Price history
| Date | Event | Price |
|---|---|---|
| 7/17/2026 | Price change | $2,990,000-6.6%$393/sqft |
Source:  Unlock MLS #3513431 Report a problem Unlock MLS #3513431 Report a problem | ||
| 6/6/2026 | Listed for sale | $3,200,000+39.1%$420/sqft |
Source: Unlock MLS #3513431 Report a problem | ||
| 3/24/2021 | Listing removed | -- |
Source: Owner Report a problem | ||
| 11/6/2020 | Listing removed | $2,300,000$302/sqft |
Source: Owner Report a problem | ||
| 10/26/2020 | Pending sale | $2,300,000$302/sqft |
Source: Owner Report a problem | ||
| 10/6/2020 | Listed for sale | $2,300,000$302/sqft |
Source: Owner Report a problem | ||
Public tax history
| Year | Property taxes | Tax assessment |
|---|---|---|
| 2026 | -- | $2,438,849 +10.7% |
| 2025 | $29,027 -0.8% | $2,203,115 +5.5% |
| 2024 | $29,269 +18.7% | $2,088,391 +10.6% |
| 2023 | $24,656 -20.9% | $1,887,880 -2.1% |
| 2022 | $31,158 +30.7% | $1,929,060 +38.7% |
| 2021 | $23,840 +10.2% | $1,391,040 +9.3% |
| 2020 | $21,629 -0.7% | $1,272,370 +3.1% |
| 2019 | $21,790 +50.4% | $1,234,300 +54.8% |
| 2018 | $14,491 | $797,330 +435.9% |
| 2017 | -- | $148,770 |
| 2016 | $2,689 +38.4% | $148,770 |
| 2015 | $1,943 | $148,770 +38.9% |
| 2014 | $1,943 | $107,110 |
Find assessor info on the county website
Monthly payment
Est. payment
Payment breakdown
Explore the cost of this home by adjusting the details. Changes won't be saved.Climate risks
Neighborhood: 78132
Nearby schools
Schools provided by the listing agent
- Elementary: Hoffman Lane
- Middle: Church Hill
- High: Canyon
- District: Comal ISD
Source: Unlock MLS. This data may not be complete. We recommend contacting the local school district to confirm school assignments for this home.
- $1,061,6004 bd4 ba3.5k sqft225 Paintbrush Path, New Braunfels, TX 78132Off Market

- $1,000,9006 bd4 ba3.6k sqft319 Paintbrush Path, New Braunfels, TX 78132Off Market

- $1,263,1004 bd3 ba4.4k sqft274 Paintbrush Path, New Braunfels, TX 78132Off Market
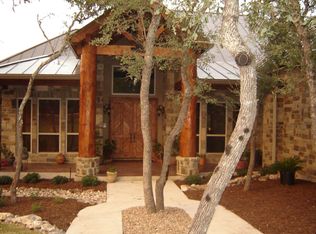
- $1,161,300-- bd3 ba3.8k sqft212 Paintbrush Path, New Braunfels, TX 78132Off Market
Similar homes
- $2,890,0008 bd9 ba9.2k sqft1024 Spanish Trl, New Braunfels, TX 78132Active
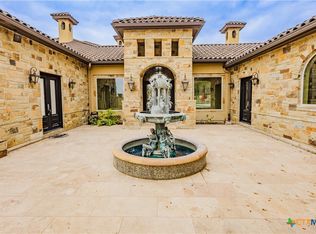
 MLS ID #569235, Derrik Hammer, Hammer Real Estate Company. Central Texas MLS
 - $3,894,9996 bd7 ba6.5k sqft1755 Riada Dr, New Braunfels, TX 78132For Sale
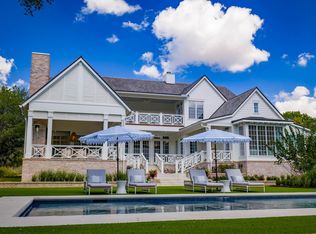 MLS ID #33012858, Charles Armstrong, Capital Ranch Sales. HAR
 - $3,000,0004 bd3 ba4.5k sqft372 Magazine Ave, New Braunfels, TX 78130Active
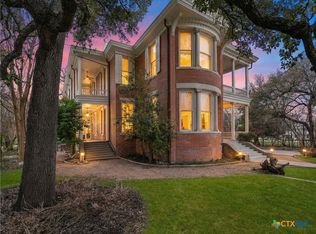 MLS ID #608641, Inaky Strick, Kuper Sotheby's Intl RTY - NB. Central Texas MLS
 - $2,700,0005 bd5 ba5k sqft1023 Comanche Rdg, New Braunfels, TX 78132For Sale
 MLS ID #2019449, Shana Kounse TREC #635872, Keller Williams Heritage. LERA MLS
 - $2,299,0006 bd7 ba8k sqft9811 KLEIN CT, New Braunfels, TX 78132For SaleMLS ID #1898651, Linda Zimmerhanzel TREC #629948, Zest Realty. LERA MLS
- $1,650,0005 bd6 ba4k sqft5723 Copper Frst, New Braunfels, TX 78132ActiveMLS ID #623248, Suzanne Kuntz, Keller Williams Heritage. Central Texas MLS
- $2,375,0004 bd6 ba5.2k sqft376 San Marcos Trl, New Braunfels, TX 78132ActiveMLS ID #619948, Katherine Wagner, Anders Pierce Realty, LLC. Central Texas MLS
- $1,999,9005 bd6 ba4.9k sqft526 Cantera Rdg, New Braunfels, TX 78132ActiveMLS ID #605972, Jeffery Neill, Anders Pierce Realty, LLC. Central Texas MLS
- $3,499,0003 bd3 ba8.3k sqft30045 Fm 3009, New Braunfels, TX 78132ActiveMLS ID #621772, Meiling Hernandez, Heritage Homes & Ranches. Central Texas MLS
- $1,899,9005 bd5 ba4.8k sqft1170 HERBELIN RD, New Braunfels, TX 78132For SaleMLS ID #2015314, David Garcia TREC #684055, SERHANT.. LERA MLS
- $2,999,0004 bd5 ba3.8k sqft232 Riverfront Dr, New Braunfels, TX 78132ActiveMLS ID #576095, Matthew Pierce, Anders Pierce Realty, LLC. Central Texas MLS
- $2,999,0005 bd6 ba5.5k sqft242 Saga Street, Spring Branch, TX 78070For SaleMLS ID #1962262, Ron Chamberlain TREC #803334, Coldwell Banker D'Ann Harper. LERA MLS
- $1,680,0007 bd8 ba9.6k sqft2235 Deer Run Rdg, New Braunfels, TX 78132ActiveMLS ID #618942, Ronald Eddie, LPT REALTY LLC. Central Texas MLS
- $1,599,0004 bd5 ba4.2k sqft340 Copper Crest, New Braunfels, TX 78132For SaleMLS ID #1998521, Clarissa Gutierrez TREC #799120, Barlowe Daly Realty. LERA MLS
- $1,725,0005 bd4 ba3.8k sqft429 Lakeview Blvd., New Braunfels, TX 78130For SaleMLS ID #2011831, Jibs Oefinger TREC #648713, Fathom Realty LLC. LERA MLS
- $1,499,0005 bd5 ba4.1k sqft1623 Blush, New Braunfels, TX 78132For SaleMLS ID #1944110, Jessica Sosa TREC #786790, Stag & Stone Realty LLC. LERA MLS
- $2,550,0005 bd5 ba4.8k sqft148 Lakecreek Dr, New Braunfels, TX 78130ActiveMLS ID #620706, The Zaplac Group, Coldwell Banker D'Ann Harper. Central Texas MLS
- $3,250,0006 bd5 ba7.4k sqft1174 Royal Eagle Dr, Fischer, TX 78623Active
 MLS ID #5982394, Jim Donaldson, Keller Williams Wimberley. Unlock MLS
 - $1,875,0004 bd4 ba5.5k sqft9900 KOPPLIN RD, New Braunfels, TX 78132For SaleMLS ID #2012245, Kimberly Gray TREC #669111, Keller Williams Heritage. LERA MLS
- $2,902,3755 bd5 ba6.4k sqft209 River Cliff Place, Spring Branch, TX 78070For SaleMLS ID #1950654, Deanna Wright TREC #566830, Kuper Sotheby's Int'l Realty. LERA MLS
