Discover your own private retreat just minutes from New Braunfels! This 12-acre property offers a rare combination of luxury, functionality, and endless possibilities, with neighborhood access to Lake McQueeney. A private electronic gated entrance, cattle guards, pipe fencing, concrete drives, mature landscaping, and impressive improvements welcome you to this exceptional property. At the heart of the property is a spectacular luxury barndominium featuring a 40' x 75' attached five-car garage/shop with five 14-foot doors and an adjoining trophy room. Inside, you'll find a stunning island kitchen, spacious open-concept living and dining areas, a main-level primary suite with ensuite bath, and a large upstairs loft offering additional living and sleeping space with a half bath. Step outside to enjoy the covered patio, outdoor kitchen, and entertaining areas overlooking the grounds. Continue down the paved drive to a completely remodeled 4-bedroom, 2-bath manufactured home featuring a 20' x 35' covered front patio, approximately 20' x 30' covered parking, and an additional 20' x 20' sunshade carport. Along the main road are four 2,000-square-foot detached buildings, each with two automatic 14-foot garage doors, a walk-through door, individual electric meters, and water access. Each is stubbed for future water and sewer connections, offering flexibility for living quarters, offices, storage, or business uses. Plans are available for four additional matching buildings. Outdoor amenities include a professionally constructed covered pergola overlooking the pond, functioning grain bin, cattle guards, pipe fencing, concrete drives, and plenty of room for animals and recreation. Gather around the firepit, entertain under the covered pavilion, or simply enjoy the privacy and peaceful setting. With luxury living, substantial shop and storage space, multiple residences, outstanding infrastructure, and Lake McQueeney access, the possibilities are truly endless.
Active
$2,750,000
148 Lakecreek Dr, New Braunfels, TX 78130
5beds
4,825sqft
Single Family Residence
Built in ----
12 Acres Lot
$-- Zestimate®
$570/sqft
$-- HOA
What's special
Adjoining trophy roomOutdoor kitchenCattle guardsSpectacular luxury barndominiumCovered patioPipe fencingPrivate electronic gated entrance
- 17 days |
- 658 |
- 30 |
Zillow last checked:
Listing updated:
Listed by:
The Zaplac Group 361-541-4100,
Coldwell Banker D'Ann Harper
Source: Central Texas MLS,MLS#: 620706 Originating MLS: Victoria Area Association of REALTORS
Originating MLS: Victoria Area Association of REALTORSFacts & features
Interior
Bedrooms & bathrooms
- Bedrooms: 5
- Bathrooms: 5
- Full bathrooms: 3
- 1/2 bathrooms: 2
Heating
- Multiple Heating Units
Cooling
- Electric, 3+ Units
Appliances
- Included: Dishwasher, Electric Range, Multiple Water Heaters, Refrigerator, Microwave, Range
- Laundry: Washer Hookup, Electric Dryer Hookup
Features
- Ceiling Fan(s), Separate/Formal Dining Room, High Ceilings, Primary Downstairs, Multiple Living Areas, Multiple Dining Areas, Main Level Primary, Open Floorplan, Vanity, Walk-In Closet(s), Granite Counters, Kitchen Island, Kitchen/Family Room Combo, Kitchen/Dining Combo
- Flooring: Concrete, Painted/Stained
- Attic: None
- Has fireplace: No
- Fireplace features: None
Interior area
- Total interior livable area: 4,825 sqft
Video & virtual tour
Property
Parking
- Total spaces: 3
- Parking features: Attached, Garage Faces Front, Garage, Oversized, RV Garage, RV Access/Parking
- Has attached garage: Yes
- Carport spaces: 3
Features
- Levels: One
- Stories: 1
- Patio & porch: Covered, Patio, Porch
- Exterior features: Covered Patio, Fire Pit, Outdoor Kitchen, Porch, Storage
- Pool features: None
- Spa features: None
- Fencing: Full,Gate,Ranch Fence
- Has view: Yes
- View description: Lake, Pond, Rural, Water
- Has water view: Yes
- Water view: Lake,Pond,Water
- Waterfront features: Boat Ramp/Lift Access, Water Access
- Body of water: Countryside View,Lake McQueeney,Pond/Stock Tank,Wa
Lot
- Size: 12 Acres
- Dimensions: 12 Acres
Details
- Additional structures: Outbuilding, Storage, Workshop
- Parcel number: 30416
- Horses can be raised: Yes
Construction
Type & style
- Home type: SingleFamily
- Architectural style: Barndominium,Other,See Remarks
- Property subtype: Single Family Residence
Materials
- Metal Frame, Other, See Remarks
- Foundation: Slab
- Roof: Metal
Condition
- Resale
Utilities & green energy
- Sewer: Not Connected (at lot), Public Sewer
- Water: Community/Coop
Community & HOA
Community
- Features: Boat Facilities
HOA
- Has HOA: No
Location
- Region: New Braunfels
Financial & listing details
- Price per square foot: $570/sqft
- Tax assessed value: $883,913
- Annual tax amount: $12,451
- Date on market: 8/8/2026
- Listing agreement: Exclusive Right To Sell
- Listing terms: Cash,Conventional
- Road surface type: Paved
Estimated market value
Not available
Estimated sales range
Not available
Not available
Price history
| Date | Event | Price |
|---|---|---|
| 8/8/2026 | Listed for sale | $2,750,000-1.8%$570/sqft |
Source:  Central Texas MLS #620706 Report a problem Central Texas MLS #620706 Report a problem | ||
| 5/1/2026 | Listing removed | $2,799,000$580/sqft |
Source:  LERA MLS #1861086 Report a problem LERA MLS #1861086 Report a problem | ||
| 4/24/2025 | Listed for sale | $2,799,000-3.5%$580/sqft |
Source: LERA MLS #1861086 Report a problem | ||
| 4/3/2025 | Listing removed | $2,899,777$601/sqft |
Source: LERA MLS #1790789 Report a problem | ||
| 7/6/2024 | Listed for sale | $2,899,777+0%$601/sqft |
Source: Central Texas MLS #549618 Report a problem | ||
| 7/2/2024 | Listing removed | -- |
Source: Central Texas MLS #533419 Report a problem | ||
| 12/1/2023 | Listed for sale | $2,899,000$601/sqft |
Source: LERA MLS #1736521 Report a problem | ||
Public tax history
| Year | Property taxes | Tax assessment |
|---|---|---|
| 2021 | $12,451 +221.5% | $883,913 +139.6% |
| 2020 | $3,873 | $368,981 -3.2% |
| 2019 | -- | $381,257 +18.5% |
| 2018 | $3,124 -1.4% | $321,767 +82.7% |
| 2017 | $3,170 +456.5% | $176,094 +180.7% |
| 2016 | $570 -69.3% | $62,738 -14.2% |
| 2015 | $1,855 | $73,145 -32.6% |
| 2014 | $1,855 | $108,513 |
Find assessor info on the county website
Monthly payment
Est. payment
Payment breakdown
Explore the cost of this home by adjusting the details. Changes won't be saved.Climate risks
Neighborhood: 78130
Nearby schools
GreatSchools rating
- 5/10McQueeney Elementary SchoolGrades: K-5Distance: 2.2 mi
- 4/10Briesemeister Middle SchoolGrades: 6-8Distance: 5.3 mi
- 3/10Seguin High SchoolGrades: 9-12Distance: 7.6 mi
Schools provided by the listing agent
- District: Seguin ISD
Source: Central Texas MLS. This data may not be complete. We recommend contacting the local school district to confirm school assignments for this home.
- $103,658-- bd-- ba624 sqft365 Lakecreek Dr, New braunfels, TX 78130Off Market
- $293-- bd-- ba-- sqft377 Lakecreek Dr, New Braunfels, TX 78130Off Market
- $367,600-- bd-- ba2.1k sqft132 Lakecreek Dr, New Braunfels, TX 78130Off Market
- $309,400-- bd-- ba4.1k sqft148 Lakecreek Dr, New Braunfels, TX 78130Off Market
- $143,200-- bd-- ba756 sqft381 Lakecreek Dr, New Braunfels, TX 78130Off Market
- $243,800-- bd-- ba3.3k sqft6325 Fm 725, New Braunfels, TX 78130Off Market
- $47,325-- bd2 ba1k sqft141 Lakecreek Dr, New Braunfels, TX 78130Off Market
- $71,325-- bd-- ba-- sqft149 Lakecreek Dr, New Braunfels, TX 78130Off Market
A local agent can set up tours, give advice and negotiate with sellers.
Similar homes
- $1,549,0004 bd4 ba5k sqft900 Union Wine Rd, New Braunfels, TX 78130Active
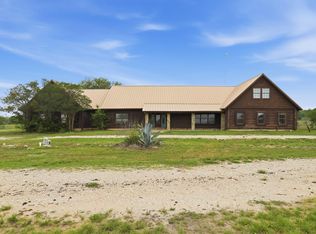
 MLS ID #4380281, Virginia Greer, Texas Premier Realty. Unlock MLS
 - $2,999,9004 bd3 ba2.4k sqft1480 Jordan Xing, New Braunfels, TX 78130Active
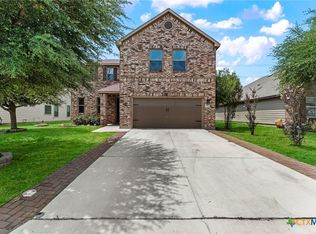
 MLS ID #622065, Christopher Marti, Keller Williams City-View. Central Texas MLS
 - $3,000,0004 bd3 ba4.5k sqft372 Magazine Ave, New Braunfels, TX 78130Active
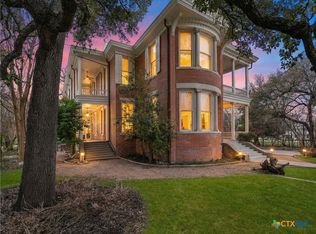 MLS ID #608641, Inaky Strick, Kuper Sotheby's Intl RTY - NB. Central Texas MLS
 - $2,100,0004 bd4 ba3.9k sqft384 Rancho Rd, Cibolo, TX 78130Active
 MLS ID #608063, Felicia James, BHHS Don Johnson REALTORS - NB. Central Texas MLS
 - $2,999,0005 bd6 ba4.2k sqft232 Laguna Rio, Seguin, TX 78155For Sale
 MLS ID #177074, Frank E Baker, Keller Williams Heritage. HLMLS as distributed by MLS GRID
 - $1,950,0004 bd3 ba2.6k sqft368 Rancho Rd, New Braunfels, TX 78130For SaleMLS ID #59215130, Kasey Mock, Keller Williams Brazos West. HAR
- $3,200,0003 bd3 ba3.1k sqft1690 Waterway Ln, New Braunfels, TX 78130ActiveMLS ID #618483, Cheri Kimble, All City San Antonio Registere. Central Texas MLS
- $1,995,0005 bd5 ba5.2k sqft134 SPYGLASS RD, McQueeney, TX 78123For Sale
 MLS ID #1996875, Jordan Lippe Walker TREC #526143, Keller Williams Heritage. LERA MLS
 - $3,195,0006 bd7 ba4.6k sqft2319 Terminal Loop Drive, McQueeney, TX 78123For SaleMLS ID #176850, Frank E Baker, Keller Williams Heritage. HLMLS as distributed by MLS GRID
- $3,295,0004 bd5 ba3.6k sqft353 Lakeview Blvd, New Braunfels, TX 78130ActiveMLS ID #594170, Inaky Strick, Kuper Sotheby's Intl RTY - NB. Central Texas MLS
- $1,750,0004 bd4 ba3.6k sqft138 Hill Haven Dr, New Braunfels, TX 78132ActiveMLS ID #622612, Matthew Pierce, Anders Pierce Realty, LLC. Central Texas MLS
- $1,395,0005 bd4 ba5k sqft27107 Rockwall Parkway, New Braunfels, TX 78132For SaleMLS ID #2010815, Michael Glover TREC #595118, Keller Williams Heritage. LERA MLS
- $3,500,0003 bd3 ba2.7k sqft102 Rio Azul, Seguin, TX 78155For SaleMLS ID #1996298, Forrest Dick TREC #644953, Kuper Sotheby's Int'l Realty. LERA MLS
- $2,074,9905 bd6 ba4.9k sqft526 Cantera Rdg, New Braunfels, TX 78132ActiveMLS ID #605972, Jeffery Neill, Anders Pierce Realty, LLC. Central Texas MLS
- $1,675,0005 bd4 ba4.8k sqft401 BUFFALO SPRINGS SPUR, New Braunfels, TX 78132For SaleMLS ID #2005512, Nikki Carr TREC #659270, Southern Hospitality Home Group. LERA MLS
- $2,200,0005 bd6 ba5.2k sqft5913 Verden Rdg, New Braunfels, TX 78132ActiveMLS ID #614254, Ginger Browning, Kuper Sotheby's Intl RTY - NB. Central Texas MLS
- $1,899,9005 bd5 ba4.1k sqft640 Woodlake Dr, McQueeney, TX 78123ActiveMLS ID #577962, Bryan Taylor, Bryan Taylor Properties. Central Texas MLS
- $1,450,0004 bd5 ba4k sqft131 Entre Rios Blvd, New Braunfels, TX 78132ActiveMLS ID #621023, Heather Trevilion, BHHS Don Johnson REALTORS - NB. Central Texas MLS
- $2,225,0005 bd6 ba4.3k sqft230 Turtle Ln, Seguin, TX 78155ActiveMLS ID #614753, Inaky Strick, Kuper Sotheby's Intl RTY - NB. Central Texas MLS
- $1,699,7774 bd3 ba2.9k sqft2323 Terminal Loop Rd, Mc Queeney, TX 78123ActiveMLS ID #610708, Kendra Wray, Keller Williams Heritage. Central Texas MLS
