LAKE MCQUEENEY IS FULL AND BETTER THAN EVER!
This classic Georgian estate sits behind a private gated entrance on 102 ft of prime, wide-open waterfront in the coveted Woodlake community. Enjoy deep water, big views, and a quick boat ride to Lake Breeze Ski Lodge.
The home offers lake views from nearly every room, including the spacious living and dining areas with hardwood floors, fireplace, and elegant trim. A wood-paneled study overlooks the front lawn, while the kitchen and breakfast nook capture peaceful water views.
The main level features a lake-facing primary suite with dual closets and vanities, plus a second en-suite bedroom ideal for guests or multigenerational living. Upstairs includes three bedrooms, a Jack-and-Jill bath, additional hall bath, and a game room.
Outdoor living shines with two expansive lakefront balconies, a fully bulkheaded shoreline, boathouse with lift, sun deck, and mature cypress trees framing the water.
A rare walk-out basement provides a workshop, two offices, garage door access, and exceptional storage.
Homes of this size, privacy, and waterfront quality rarely come available on Lake McQueeney.
Active
$1,899,900
640 Woodlake Dr, McQueeney, TX 78123
5beds
4,188sqft
Single Family Residence
Built in 1990
0.68 Acres Lot
$-- Zestimate®
$454/sqft
$-- HOA
What's special
Hardwood floorsSun deckBig viewsTwo expansive lakefront balconiesJack-and-jill bathElegant trimAdditional hall bath
- 487 days
- 290
- 14
Zillow last checked:
Listing updated:
Listed by:
Bryan Taylor (830)406-8979,
Bryan Taylor Properties
Source: Central Texas MLS,MLS#: 577962 Originating MLS: Four Rivers Association of REALTORS
Originating MLS: Four Rivers Association of REALTORSFacts & features
Interior
Bedrooms & bathrooms
- Bedrooms: 5
- Bathrooms: 5
- Full bathrooms: 4
- 1/2 bathrooms: 1
Primary bedroom
- Level: Main
- Dimensions: 19x15
Bedroom
- Level: Upper
- Dimensions: 27x10
Bedroom 2
- Level: Main
- Dimensions: 14x13
Bedroom 3
- Level: Upper
- Dimensions: 15x16
Bedroom 4
- Level: Upper
- Dimensions: 15x14
Primary bathroom
- Level: Main
- Dimensions: 22x13
Breakfast room nook
- Level: Main
- Dimensions: 14x11
Dining room
- Level: Main
- Dimensions: 21x12
Entry foyer
- Level: Main
- Dimensions: 15x7
Entry foyer
- Level: Upper
- Dimensions: 15x8
Game room
- Level: Upper
- Dimensions: 20x13
Kitchen
- Level: Main
- Dimensions: 15x11
Laundry
- Level: Main
- Dimensions: 13x11
Living room
- Level: Main
- Dimensions: 24x18
Office
- Level: Main
- Dimensions: 15x17
Workshop
- Level: Lower
Heating
- Multiple Heating Units
Cooling
- 3+ Units
Appliances
- Included: Dishwasher, Electric Cooktop, Disposal, Multiple Water Heaters, Oven, Refrigerator, Range Hood, Built-In Oven, Cooktop, Microwave
- Laundry: Laundry Chute, Electric Dryer Hookup, Inside, Laundry in Utility Room, Laundry Room, Laundry Tub, Sink
Features
- Attic, Bookcases, Built-in Features, Cedar Closet(s), Ceiling Fan(s), Crown Molding, Dining Area, Dry Bar, Separate/Formal Dining Room, Double Vanity, Entrance Foyer, Eat-in Kitchen, Game Room, Garden Tub/Roman Tub, High Ceilings, His and Hers Closets, Home Office, Intercom, Primary Downstairs, Living/Dining Room, Multiple Living Areas
- Flooring: Carpet, Ceramic Tile, Hardwood
- Windows: Plantation Shutters, Window Treatments
- Basement: Finished
- Attic: Floored
- Number of fireplaces: 1
- Fireplace features: Living Room, Metal, Wood Burning
Interior area
- Total interior livable area: 4,188 sqft
Video & virtual tour
Property
Parking
- Parking features: Attached, Door-Multi, Garage, Golf Cart Garage, Garage Door Opener, Oversized, Garage Faces Side, Driveway Level
- Has attached garage: Yes
- Has uncovered spaces: Yes
Accessibility
- Accessibility features: Level Lot, Accessible Doors
Features
- Levels: Three Or More
- Stories: 3
- Patio & porch: Balcony, Covered, Porch
- Exterior features: Balcony, Dock, Porch, Rain Gutters, Propane Tank - Owned
- Pool features: None
- Fencing: Front Yard,Masonry,Wrought Iron
- Has view: Yes
- View description: Lake
- Has water view: Yes
- Water view: Lake
- Waterfront features: Boat Ramp/Lift Access, Dock Access, Water Access
- Body of water: Lake McQueeney
Lot
- Size: 0.68 Acres
- Topography: Rolling,Sloping
- Residential vegetation: Heavily Wooded
Details
- Additional structures: Boat House, Gazebo, Outbuilding
- Parcel number: 47706
- Other equipment: Intercom
Construction
Type & style
- Home type: SingleFamily
- Architectural style: Georgian,Traditional
- Property subtype: Single Family Residence
Materials
- Batts Insulation, Brick, Fiber Cement, Masonry, Steel
- Foundation: Basement, Concrete Perimeter, Other, Slab, See Remarks
- Roof: Metal
Condition
- Resale
- Year built: 1990
Utilities & green energy
- Sewer: Not Connected (at lot), Aerobic Septic, Public Sewer, Septic Tank
- Water: Private, Community/Coop, Well
- Utilities for property: Cable Available, Electricity Available, High Speed Internet Available, Propane, Phone Available, Trash Collection Private
Community & HOA
Community
- Features: Dock
- Security: Prewired, Security System Owned
- Subdivision: Woodlake #1
HOA
- Has HOA: Yes
- Services included: Other, See Remarks
- HOA name: Woodlake Homeowners Association
Location
- Region: Mcqueeney
Financial & listing details
- Price per square foot: $454/sqft
- Tax assessed value: $1,628,014
- Annual tax amount: $8,209
- Date on market: 4/29/2025
- Cumulative days on market: 446 days
- Listing agreement: Exclusive Right To Sell
- Listing terms: Cash,Conventional
- Electric utility on property: Yes
- Road surface type: Asphalt
Estimated market value
Not available
Estimated sales range
Not available
Not available
Price history
| Date | Event | Price |
|---|---|---|
| 10/6/2025 | Listed for sale | $1,899,900-5%$454/sqft |
Source:  LERA MLS #1862110 Report a problem LERA MLS #1862110 Report a problem | ||
| 8/25/2025 | Listing removed | $1,999,900$478/sqft |
Source: LERA MLS #1862110 Report a problem | ||
| 7/22/2025 | Price change | $1,999,900-4.8%$478/sqft |
Source:  Central Texas MLS #577962 Report a problem Central Texas MLS #577962 Report a problem | ||
| 4/29/2025 | Listed for sale | $2,100,000$501/sqft |
Source: Central Texas MLS #577962 Report a problem | ||
Public tax history
| Year | Property taxes | Tax assessment |
|---|---|---|
| 2025 | $8,209 -5.9% | $1,416,900 +10% |
| 2024 | $8,726 -21.2% | $1,288,091 +10% |
| 2023 | $11,071 -4.9% | $1,170,992 +10% |
| 2022 | $11,640 +1.5% | $1,064,538 +10% |
| 2021 | $11,465 +30.9% | $967,762 +10% |
| 2020 | $8,755 | $879,784 -16% |
| 2019 | -- | $1,047,717 -0.5% |
| 2018 | $8,755 | $1,053,333 +1.2% |
| 2017 | $8,755 | $1,040,434 +0.8% |
| 2016 | $8,755 -1.6% | $1,031,804 -0.5% |
| 2015 | $8,896 | $1,036,704 +12.6% |
| 2014 | $8,896 | $920,889 +13.5% |
| 2013 | -- | $811,297 -3.3% |
| 2012 | -- | $838,630 -17.8% |
| 2011 | -- | $1,020,214 +14.6% |
| 2010 | -- | $890,512 +1.2% |
| 2009 | -- | $879,876 +22.9% |
| 2008 | -- | $716,081 +10% |
| 2007 | -- | $650,983 +10% |
| 2006 | -- | $591,803 +10% |
| 2005 | -- | $538,003 +0.9% |
| 2004 | -- | $532,991 +7.1% |
| 2003 | -- | $497,490 |
| 2002 | -- | -- |
| 2001 | -- | -- |
| 2000 | -- | -- |
Find assessor info on the county website
Monthly payment
Est. payment
Payment breakdown
Explore the cost of this home by adjusting the details. Changes won't be saved.Climate risks
Neighborhood: 78123
Nearby schools
Schools provided by the listing agent
- Elementary: McQueeney Elementary
- Middle: A.J. Briesemeister Middle School
- High: Seguin High School
- District: Seguin ISD
Source: Central Texas MLS. This data may not be complete. We recommend contacting the local school district to confirm school assignments for this home.

Similar homes
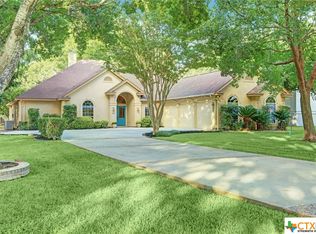
- $1,699,7774 bd3 ba2.9k sqft2323 Terminal Loop Rd, Mc Queeney, TX 78123Active
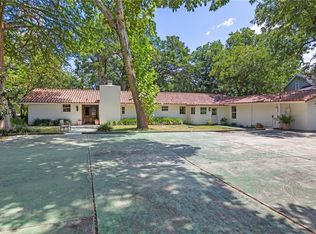
 MLS ID #610708, Kendra Wray, Keller Williams Heritage. Central Texas MLS
 - $1,995,0005 bd5 ba5.2k sqft134 SPYGLASS RD, McQueeney, TX 78123For Sale

 MLS ID #1996875, Jordan Lippe Walker TREC #526143, Keller Williams Heritage. LERA MLS
 - $1,695,0004 bd3 ba3.7k sqft1807 Terminal Loop Rd, Mc Queeney, TX 78123Active
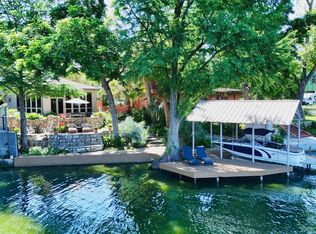
 MLS ID #9835274, Heather Hearne, LPT Realty, LLC. Unlock MLS
 - $1,495,0003 bd3 ba2.8k sqft210 Admiral Benbow Ln, McQueeney, TX 78123Active
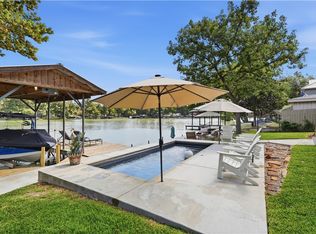 MLS ID #622733, Jordan Lippe Walker, Keller Williams Heritage. Central Texas MLS
 - $1,400,0003 bd4 ba2.7k sqft210 Royal George Cir, Mc Queeney, TX 78123ActiveMLS ID #610600, Teresa Johnson, BHHS Don Johnson REALTORS - NB. Central Texas MLS
- $1,750,0005 bd4 ba3.8k sqft429 Lakeview Blvd., New Braunfels, TX 78130For SaleMLS ID #2011831, Jibs Oefinger TREC #648713, Fathom Realty LLC. LERA MLS
- $2,100,0004 bd4 ba3.9k sqft384 Rancho Rd, Cibolo, TX 78130ActiveMLS ID #608063, Felicia James, BHHS Don Johnson REALTORS - NB. Central Texas MLS
- $1,880,0003 bd3 ba2.9k sqft8293 Boenig Rd, Seguin, TX 78155ActiveMLS ID #613570, Amanda Lopez, San Antonio Elite Realty. Central Texas MLS
- $1,650,0005 bd6 ba4k sqft5723 Copper Frst, New Braunfels, TX 78132ActiveMLS ID #623248, Suzanne Kuntz, Keller Williams Heritage. Central Texas MLS
- $1,099,0004 bd3 ba2.5k sqft302 Shangrila Ln, New Braunfels, TX 78130ActiveMLS ID #621524, Summer Whittenberg Gribble, Reliance Residential Realty -. Central Texas MLS
- $1,774,9004 bd5 ba3.3k sqft1731 Riada Drive, New Braunfels, TX 78132For Sale
 MLS ID #178996, Frank E Baker, Keller Williams Heritage. HLMLS as distributed by MLS GRID
 - $1,549,0004 bd4 ba5k sqft900 Union Wine Rd, New Braunfels, TX 78130ActiveMLS ID #4380281, Virginia Greer, Texas Premier Realty. Unlock MLS
- $1,199,0003 bd3 ba2.4k sqft630 THREE OAKS RD, Seguin, TX 78155For SaleMLS ID #1970827, Emilio Alcazar TREC #479511, Compass RE Texas, LLC. LERA MLS
- $2,750,0005 bd5 ba4.8k sqft148 Lakecreek Dr, New Braunfels, TX 78130ActiveMLS ID #620706, The Zaplac Group, Coldwell Banker D'Ann Harper. Central Texas MLS
- $1,365,0004 bd5 ba3k sqft2317 Waterford Grace, New Braunfels, TX 78130ActiveMLS ID #622884, Kathy Bearden-Porter, Kuper Sotheby's Intl RTY - NB. Central Texas MLS
- $1,800,0005 bd4 ba3.4k sqft8570 River Rd, New Braunfels, TX 78132ActiveMLS ID #621972, Anthony Moore, CB Harper Global Luxury. Central Texas MLS
- $1,750,0004 bd4 ba3.6k sqft138 Hill Haven Dr, New Braunfels, TX 78132ActiveMLS ID #622612, Matthew Pierce, Anders Pierce Realty, LLC. Central Texas MLS
- $2,000,0003 bd2 ba2.2k sqft1196 Loch Ln, Seguin, TX 78155ActiveMLS ID #622182, The Schriewer Team, Century 21 Integra. Central Texas MLS
- $1,600,0004 bd3 ba3.8k sqft1591 Leissner School, Seguin, TX 78155For SaleMLS ID #1993821, Leah Giron TREC #639482, RE/Max GO. LERA MLS
