Beautiful 58+- acre property on the Guadalupe River located just South of Seguin! A gorgeous custom built home sits high on a hill overlooking the river and Pecan bottom. Numerous recreational opportunities exist for hunting, fishing, boating and kayaking on this one of a kind water front retreat. The home has a large back porch and an added patio with a great water view for social gatherings. The interior of the home features granite counter tops, built ins, masonry wood burning fireplace, walk-in pantry, RO water filter system, walk in closets, coffered dining room ceiling, tray ceiling in the main bedroom and a nice view of the river from the living room, kitchen and main bedroom. Wildlife seen on the property include White Tail deer, wild turkey and other native species. All of this is located a short distance from HEB, hospital, shopping and restaurants in Seguin.
Active
$2,000,000
1196 Loch Ln, Seguin, TX 78155
3beds
2,234sqft
Farm, Single Family Residence
Built in 1998
58.8 Acres Lot
$-- Zestimate®
$895/sqft
$-- HOA
What's special
Masonry wood burning fireplaceBuilt insGranite counter topsLarge back porchCoffered dining room ceilingWalk in closetsWalk-in pantry
- 25 days
- 377
- 27
Zillow last checked:
Listing updated:
Listed by:
The Schriewer Team (830)379-7111,
Century 21 Integra
Source: Central Texas MLS,MLS#: 622182 Originating MLS: Four Rivers Association of REALTORS
Originating MLS: Four Rivers Association of REALTORSFacts & features
Interior
Bedrooms & bathrooms
- Bedrooms: 3
- Bathrooms: 2
- Full bathrooms: 2
Primary bedroom
- Dimensions: 15x17
Bedroom 2
- Dimensions: 11x12
Bedroom 3
- Dimensions: 11x12
Primary bathroom
- Dimensions: 13x11
Bathroom
- Dimensions: 8x8
Dining room
- Dimensions: 11x13
Entry foyer
- Dimensions: 7x12
Kitchen
- Dimensions: 13x13
Laundry
- Dimensions: 7x11
Living room
- Dimensions: 19x19
Heating
- Electric, Propane
Cooling
- Central Air, Electric, 1 Unit
Appliances
- Included: Dishwasher, Electric Cooktop, Gas Water Heater, Water Heater, Some Electric Appliances, Built-In Oven, Cooktop, Microwave, Water Softener Owned
- Laundry: Washer Hookup, Electric Dryer Hookup, Laundry Room
Features
- Built-in Features, Ceiling Fan(s), Crown Molding, Coffered Ceiling(s), Double Vanity, High Ceilings, Open Floorplan, Recessed Lighting, Split Bedrooms, Walk-In Closet(s), Breakfast Bar, Custom Cabinets, Granite Counters, Kitchen Island, Kitchen/Dining Combo, Pantry, Walk-In Pantry
- Flooring: Hardwood
- Number of fireplaces: 1
- Fireplace features: Gas Starter, Living Room, Masonry, Wood Burning
Interior area
- Total interior livable area: 2,234 sqft
Video & virtual tour
Property
Parking
- Parking features: Attached, Garage, Unpaved
- Has attached garage: Yes
Features
- Levels: One
- Stories: 1
- Patio & porch: Covered, Porch
- Exterior features: Porch
- Fencing: Other,See Remarks
- Has view: Yes
- View description: Lake, River
- Has water view: Yes
- Water view: Lake,River
- Waterfront features: Boat Ramp/Lift Access, Water Access
- Body of water: Guadalupe River,Meadow Lake
Lot
- Size: 58.8 Acres
Details
- Additional structures: Shed(s)
- Parcel number: 52202, 57205, 52201
Construction
Type & style
- Home type: SingleFamily
- Architectural style: Colonial
- Property subtype: Farm, Single Family Residence
Materials
- Masonry
- Foundation: Slab
- Roof: Composition,Shingle
Condition
- Resale
- Year built: 1998
Details
- Builder name: Moreno
Utilities & green energy
- Water: Private, Well
Community & HOA
HOA
- Has HOA: No
Location
- Region: Seguin
Financial & listing details
- Price per square foot: $895/sqft
- Tax assessed value: $811,984
- Annual tax amount: $1,407
- Date on market: 8/10/2026
- Cumulative days on market: 25 days
- Listing agreement: Exclusive Right To Sell
- Listing terms: Cash,Conventional
- Road surface type: Gravel
Estimated market value
Not available
Estimated sales range
Not available
Not available
Price history
| Date | Event | Price |
|---|---|---|
| 8/10/2026 | Listed for sale | $2,000,000+0%$895/sqft |
Source:  Central Texas MLS #622182 Report a problem Central Texas MLS #622182 Report a problem | ||
| 9/1/2025 | Listing removed | $1,999,900-23.1%$895/sqft |
Source: Central Texas MLS #570676 Report a problem | ||
| 7/22/2025 | Price change | $2,599,900+30%$1,164/sqft |
Source:  HLMLS as distributed by MLS GRID #172040 Report a problem HLMLS as distributed by MLS GRID #172040 Report a problem | ||
| 7/22/2025 | Price change | $1,999,900-23.1%$895/sqft |
Source: HLMLS as distributed by MLS GRID #172039 Report a problem | ||
| 2/21/2025 | Price change | $2,599,900+30%$1,164/sqft |
Source:  Unlock MLS #5509829 Report a problem Unlock MLS #5509829 Report a problem | ||
| 2/21/2025 | Price change | $1,999,900-23.1%$895/sqft |
Source: Unlock MLS #5409904 Report a problem | ||
| 2/21/2025 | Price change | $2,599,900+30%$1,164/sqft |
Source: Central Texas MLS #570677 Report a problem | ||
| 2/21/2025 | Price change | $1,999,900-23.1%$895/sqft |
Source: Central Texas MLS #570676 Report a problem | ||
| 2/21/2025 | Price change | $2,599,900+30%$1,164/sqft |
Source:  LERA MLS #1843955 Report a problem LERA MLS #1843955 Report a problem | ||
| 2/21/2025 | Listed for sale | $1,999,900+1.3%$895/sqft |
Source: LERA MLS #1843952 Report a problem | ||
| 12/1/2023 | Listing removed | -- |
Source: LERA MLS #1709885 Report a problem | ||
| 8/8/2023 | Listed for sale | $1,974,900$884/sqft |
Source: Central Texas MLS #516807 Report a problem | ||
Public tax history
| Year | Property taxes | Tax assessment |
|---|---|---|
| 2025 | $1,407 +3.8% | $477,872 +10% |
| 2024 | $1,355 | $434,429 +10% |
| 2023 | -- | $394,935 +10% |
| 2022 | $2,715 | $359,032 +10% |
| 2021 | $2,715 | $326,393 +10% |
| 2020 | $2,715 | $296,721 -23.4% |
| 2019 | -- | $387,483 +3% |
| 2018 | -- | $376,268 +10% |
| 2017 | $2,715 | $342,062 +1.8% |
| 2016 | $2,715 -4.9% | $335,947 +6.9% |
| 2015 | $2,856 | $314,141 +11.7% |
| 2014 | $2,856 | $281,348 -0.2% |
| 2013 | -- | $281,853 -10.4% |
| 2012 | -- | $314,513 +7.6% |
| 2011 | -- | $292,212 -1.7% |
| 2010 | -- | $297,209 +1.7% |
| 2009 | -- | $292,157 |
| 2008 | -- | $292,157 +9.4% |
| 2007 | -- | $267,061 +10% |
| 2006 | -- | $242,783 +5.5% |
| 2005 | -- | $230,040 +3.7% |
| 2004 | -- | $221,877 +5.5% |
| 2003 | -- | $210,276 |
| 2002 | -- | -- |
| 2001 | -- | -- |
| 2000 | -- | -- |
Find assessor info on the county website
Monthly payment
Est. payment
Payment breakdown
Explore the cost of this home by adjusting the details. Changes won't be saved.Climate risks
Neighborhood: 78155
Nearby schools
Schools provided by the listing agent
- District: Seguin ISD
Source: Central Texas MLS. This data may not be complete. We recommend contacting the local school district to confirm school assignments for this home.

Similar homes
- $1,880,0003 bd3 ba2.9k sqft8293 Boenig Rd, Seguin, TX 78155Active
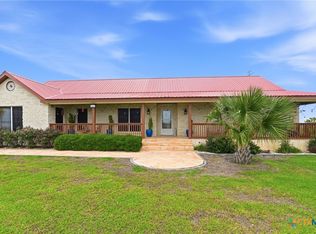
 MLS ID #613570, Amanda Lopez, San Antonio Elite Realty. Central Texas MLS
 - $1,185,0003 bd3 ba2.5k sqft2431 FM 467, Seguin, TX 78155For Sale
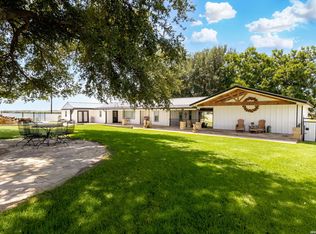
 MLS ID #1957879, Jessi Riedel TREC #625327, Tarpon Blue Real Estate. LERA MLS
 - $1,549,9994 bd4 ba2.8k sqft5335 Fm 775, Seguin, TX 78155For Sale
 MLS ID #1972841, Aaron Lee TREC #768185, Phyllis Browning Company. LERA MLS
 - $1,250,0003 bd3 ba1.4k sqft34 river oak, Seguin, TX 78155For Sale
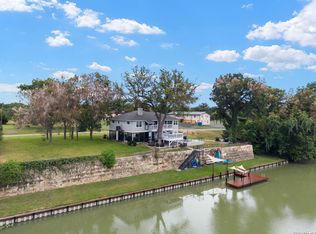 MLS ID #2009394, Donald Walker TREC #697847, Keller Williams City-View. LERA MLS
 - $2,000,0004 bd3 ba2.4k sqft1494 County Road 433, Stockdale, TX 78160ActiveMLS ID #582905, Tiffany Kosub, TKO Listings, LLC. Central Texas MLS
- $1,100,0003 bd2 ba1.9k sqft2354 Fm 2438, Seguin, TX 78155For SaleMLS ID #1960544, Colum Malcolmson TREC #631367, D Lee Edwards Realty, Inc. LERA MLS
- $1,095,0006 bd5 ba3.1k sqft295 McKnight Rd, Seguin, TX 78155ActiveMLS ID #613322, Mistie Dickey, Gregson Realty Advisors. Central Texas MLS
- $1,195,0003 bd3 ba3k sqft8177 Boenig Rd, Seguin, TX 78155ActiveMLS ID #621317, Sherry Grimm, Century 21 Integra. Central Texas MLS
- $1,999,9993 bd2 ba2k sqft1238 Sleepy Hollow Ln, New Braunfels, TX 78130ActiveMLS ID #614252, Sarah Brieden, Real Broker, LLC. Central Texas MLS
- $2,200,0003 bd3 ba3.2k sqft1980 County Road 361, La Vernia, TX 78121For SaleMLS ID #1998688, Heather Murray TREC #628341, Homestead & Ranch Real Estate. LERA MLS
- $1,199,0003 bd3 ba2.4k sqft630 THREE OAKS RD, Seguin, TX 78155For SaleMLS ID #1970827, Emilio Alcazar TREC #479511, Compass RE Texas, LLC. LERA MLS
- $1,725,0003 bd2 ba1.8k sqft9611 WILKE RD, Kingsbury, TX 78638For SaleMLS ID #1993893, Jason Ruple TREC #751495, Compass RE Texas, LLC.. LERA MLS
- $1,699,7774 bd3 ba2.9k sqft2323 Terminal Loop Rd, Mc Queeney, TX 78123ActiveMLS ID #610708, Kendra Wray, Keller Williams Heritage. Central Texas MLS
- $1,360,3003 bd2 ba2k sqft7974 GREEN VALLEY RD, Marion, TX 78124For SaleMLS ID #2009900, Cyndi Broschat TREC #496302, Smart Moves Realty. LERA MLS
- $1,500,0002 bd3 ba2.1k sqft550 Beback Inn Rd, San Marcos, TX 78666ActiveMLS ID #622109, Katherine Wagner, Anders Pierce Realty, LLC. Central Texas MLS
- $1,495,0003 bd3 ba2.8k sqft210 Admiral Benbow Ln, McQueeney, TX 78123ActiveMLS ID #622733, Jordan Lippe Walker, Keller Williams Heritage. Central Texas MLS
- $1,450,0004 bd3 ba2k sqft3350 FM 1104, Kingsbury, TX 78638For SaleMLS ID #1997095, David Wilcox TREC #591537, Keller Williams Heritage. LERA MLS
- $1,535,0004 bd5 ba3.2k sqftTBD Bolton Rd, Marion, TX 78124For SaleMLS ID #1965260, Mattisyn Tackett TREC #708770, Texas Time Realty. LERA MLS
- $1,600,0004 bd2 ba2k sqft12601 Fm 20, Kingsbury, TX 78638For SaleMLS ID #1961223, Karen Gulick TREC #559608, South Texas Realty, LLC. LERA MLS
