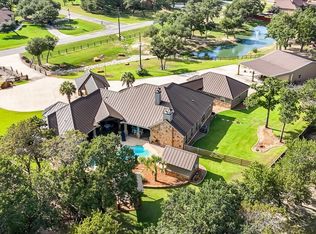
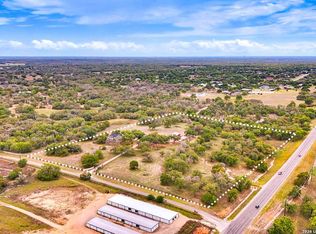
Imagine waking up to your own private luxury ranch on nearly 40 breathtaking acres. This 3 bedroom 2 1/2 bathroom with an office, custom rustic farmhouse is a true masterpiece, blending warm, timeless design with high-end finishes throughout. Magazine-worthy kitchen with gas cooking, and elevated lighting fixtures that wow at every turn. Entertain in style with a resort-style pool, fully equipped outdoor kitchen, and expansive covered porches made for unforgettable gatherings. Equestrian enthusiasts will love the 4-stall barn with concrete floors equipped with automatic water, fan misters for each stall, and a tack room. Plus a spectacular LED-lit 150X200 roping and riding arena with sprinklers and separate round pen. Three pristine stock ponds, a fully outfitted shop with electricity, water, and a bathroom, plus GVEC fiber, water wells, SS water, sprinkler systems and propane complete this one-of-a-kind property. Even better? The option to purchase a charming guest house, detached shop with carport, and an additional 3.09 acres for $350,000. This is more than a home, it's the pinnacle of luxury ranch living!
For sale
$2,200,000
1980 County Road 361, La Vernia, TX 78121
3beds
3,228sqft
:
Get pre-qualified$14,449/mo
Farm
Built in 2020
39.96 Acres Lot
$2,040,500 Zestimate®
$682/sqft
$-- HOA
What's special
Custom rustic farmhouseFully equipped outdoor kitchenResort-style poolThree pristine stock pondsTack roomDetached shop with carport
- 28 days |
- 1,182 |
- 72 |
Zillow last checked:
Listing updated:
Listed by:
Heather Murray TREC #628341 (210) 416-7559,
Homestead & Ranch Real Estate
Source: LERA MLS,MLS#: 1998688
Facts & features
Interior
Bedrooms & bathrooms
- Bedrooms: 3
- Bathrooms: 3
- Full bathrooms: 2
- 1/2 bathrooms: 1
Primary bedroom
- Area: 255
- Dimensions: 15 x 17
Bedroom 2
- Area: 156
- Dimensions: 12 x 13
Bedroom 3
- Area: 144
- Dimensions: 12 x 12
Primary bathroom
- Area: 192
- Dimensions: 16 x 12
Living room
- Area: 480
- Dimensions: 24 x 20
Interior area
- Total interior livable area: 3,228 sqft
Property
Features
- Stories: 1
- Exterior features: Lighting
- Has private pool: Yes
- Pool features: Outdoor Pool
- Fencing: Fenced
Lot
- Size: 39.96 Acres
- Features: Ag Exempt, Hunting Permitted, Agricultural
- Residential vegetation: Mature Trees (ext feat)
Details
- Additional structures: Barn(s), Arena, Storage, Residence, Outbuilding, Workshop
- Parcel number: 01510000000113
- Other equipment: Large Tanks, Small Tanks
- Horses can be raised: Yes
- Horse amenities: Horse Stalls
Construction
Type & style
- Home type: SingleFamily
- Property subtype: Farm
Materials
- Brick/Stone, 4 Sides Masonry, Stone/Rock, Siding
Condition
- Year built: 2020
Utilities & green energy
- Sewer: Septic
- Water: Other
- Utilities for property: Electricity Available, Water Available, Electricity Connected, Water Connected
Community & HOA
Location
- Region: La Vernia
Financial & listing details
- Price per square foot: $682/sqft
- Tax assessed value: $1,427,570
- Annual tax amount: $12,547
- Price range: $2.2M - $2.2M
- Date on market: 7/8/2026
- Cumulative days on market: 103 days
- Listing terms: Cash,Conventional
- Electric utility on property: Yes
Estimated market value
$2,040,500
$1.94M - $2.14M
$4,248/mo
Price history
| Date | Event | Price |
|---|---|---|
| 7/8/2026 | Listed for sale | $2,200,000-8.3%$682/sqft |
Source:  LERA MLS #1998688 Report a problem LERA MLS #1998688 Report a problem | ||
| 7/8/2026 | Listing removed | $2,399,000$743/sqft |
Source: NTREIS #21279386 Report a problem | ||
| 6/4/2026 | Price change | $2,399,000-7.7%$743/sqft |
Source: LERA MLS #1959411 Report a problem | ||
| 5/6/2026 | Price change | $2,599,000-11.9%$805/sqft |
Source:  Unlock MLS #3909604 Report a problem Unlock MLS #3909604 Report a problem | ||
| 3/24/2026 | Listed for sale | $2,950,000$914/sqft |
Source:  Central Texas MLS #608232 Report a problem Central Texas MLS #608232 Report a problem | ||
Public tax history
| Year | Property taxes | Tax assessment |
|---|---|---|
| 2025 | $13,094 +6.6% | $1,311,068 +2.5% |
| 2024 | $12,280 +7% | $1,278,920 +5.7% |
| 2023 | $11,474 -7% | $1,209,485 +5.7% |
| 2022 | $12,332 +32.4% | $1,144,710 +17.3% |
| 2021 | $9,313 -1.4% | $976,070 +63% |
| 2020 | $9,450 +12032.1% | $598,990 +293.6% |
| 2019 | $78 | $152,180 |
| 2017 | -- | $152,180 +4223.3% |
| 2016 | -- | $3,520 -11.3% |
| 2015 | -- | $3,970 |
Find assessor info on the county website
Monthly payment
Est. payment
Payment breakdown
Explore the cost of this home by adjusting the details. Changes won't be saved.Climate risks
Neighborhood: 78121
Nearby schools
GreatSchools rating
- 8/10La Vernia Intermediate SchoolGrades: 3-5Distance: 2 mi
- 7/10La Vernia Junior High SchoolGrades: 6-8Distance: 2.5 mi
- 8/10La Vernia High SchoolGrades: 9-12Distance: 2.4 mi
Schools provided by the listing agent
- Elementary: La Vernia
- Middle: La Vernia
- High: La Vernia
- District: La Vernia Isd.
Source: LERA MLS. This data may not be complete. We recommend contacting the local school district to confirm school assignments for this home.
- $482,800-- bd3 ba3.5k sqft1964 County Road 361, La Vernia, TX 78121Off Market
- $319,240-- bd-- ba853 sqft1260 County Road 361, La Vernia, TX 78121Off Market
- $397,300-- bd-- ba1.8k sqft2130 County Road 361, Adkins, TX 78101Off Market
- $1,247,600-- bd-- ba2.9k sqft1057 County Road 361, La Vernia, TX 78121Off Market

- $351,400-- bd-- ba1.7k sqft1408 County Road 361, La Vernia, TX 78121Off Market
- $199,600-- bd-- ba880 sqft1358 County Road 361, La Vernia, TX 78121Off Market
- $836,400-- bd2 ba1.9k sqft1974 County Road 361, La Vernia, TX 78121Off Market
- $241,700-- bd-- ba1.4k sqft1264 County Road 361, La Vernia, TX 78121Off Market
A local agent can set up tours, give advice and negotiate with sellers.
Similar homes
- $2,200,0003 bd2 ba3.2k sqft11970 Sulphur Springs Rd, Adkins, TX 78101For Sale
 MLS ID #59513383, Don Davis, Douglas Elliman Real Estate. HAR
 - $1,495,0003 bd3 ba4.4k sqft157 Bucks, La Vernia, TX 78121For Sale
 MLS ID #2004912, John Foster TREC #448320, Foster Family Real Estate. LERA MLS
 - $1,499,0004 bd4 ba3.8k sqft20 ACRES FM 775, La Vernia, TX 78121For Sale
 MLS ID #1965390, Michael Fulmer TREC #130873, Fulmer Realty, LLC. LERA MLS
 - $1,499,0004 bd4 ba3.8k sqft78 Marx Lane, La Vernia, TX 78121For Sale
 MLS ID #1959242, Michael Fulmer TREC #130873, Fulmer Realty, LLC. LERA MLS
 - $2,799,9994 bd4 ba4.4k sqft1188 County Road 328, Adkins, TX 78101For SaleMLS ID #2005131, Jamie Waltisperger TREC #630677, Morrison Realty Group LLC. LERA MLS
- $1,550,0004 bd4 ba3.1k sqft3255 Fm 539, La Vernia, TX 78121For SaleMLS ID #1953831, Katherine Maldonado TREC #846934, Hayes Heritage Realty, LLC. LERA MLS
- $1,400,0005 bd6 ba4.3k sqft149 Bridgewater, La Vernia, TX 78121For SaleMLS ID #1991531, Kristi Hayes TREC #478437, Hayes Heritage Realty, LLC. LERA MLS
- $1,600,0004 bd3 ba3.8k sqft1591 Leissner School, Seguin, TX 78155For SaleMLS ID #1993821, Leah Giron TREC #639482, RE/Max GO. LERA MLS
- $1,549,9994 bd4 ba2.8k sqft5335 Fm 775, Seguin, TX 78155For SaleMLS ID #1972841, Aaron Lee TREC #768185, Phyllis Browning Company. LERA MLS
- $2,590,0003 bd3 ba4.1k sqft16547 E GABLE RD, St Hedwig, TX 78152For SaleMLS ID #1897379, Charles Beever TREC #454033, Phyllis Browning Company. LERA MLS
- $2,499,0004 bd4 ba4.4k sqft2538 COUNTY ROAD 223, Floresville, TX 78114For SaleMLS ID #1706083, Jason Ruple TREC #751495, Compass RE Texas, LLC.. LERA MLS
- $2,000,0004 bd3 ba2.4k sqft1494 County Road 433, Stockdale, TX 78160Active
 MLS ID #582905, Tiffany Kosub, TKO Listings, LLC. Central Texas MLS
 - $1,535,0004 bd5 ba3.2k sqftTBD Bolton Rd, Marion, TX 78124For SaleMLS ID #1965260, Mattisyn Tackett TREC #708770, Texas Time Realty. LERA MLS
- $1,750,0003 bd2 ba2.2k sqft4610 Pfeil Rd, Converse, TX 78109ActiveMLS ID #614318, Adela Mendoza, Vantage Real Estate Group, LLC. Central Texas MLS
- $1,125,0004 bd3 ba2.2k sqft900 N Graytown Road, St Hedwig, TX 78152For SaleMLS ID #1953404, Stephen Long TREC #470265, Long Properties. LERA MLS
- $2,400,0005 bd6 ba4.3k sqft230 Turtle Ln, Seguin, TX 78155ActiveMLS ID #614753, Inaky Strick, Kuper Sotheby's Intl RTY - NB. Central Texas MLS
- $2,900,0003 bd2 ba1.8k sqft11801 JIM TERRILL RD, San Antonio, TX 78263For SaleMLS ID #1648032, Johnie Borgeson TREC #601995, Compass RE Texas, LLC.. LERA MLS
- $1,185,0003 bd3 ba2.5k sqft2431 FM 467, Seguin, TX 78155For SaleMLS ID #1957879, Jessi Riedel TREC #625327, Tarpon Blue Real Estate. LERA MLS
- $1,299,0003 bd2 ba3.9k sqft1940 Lower Seguin Rd, Marion, TX 78124For SaleMLS ID #1654889, Kristopher Forchione TREC #452357, Forchione Real Estate. LERA MLS
- $2,945,0004 bd3 ba2.7k sqft3558 Fm 536, Floresville, TX 78114For SaleMLS ID #2001532, Elizabeth Carter TREC #779631, Mossy Oak Properties- Cross Ti. LERA MLS
