12+/- Ag Exempted acres, with Mineral Rights available! What more can you ask for? Well, how about 1/4 acre pond in the back, Separate Casita, Metal building workshop, and a barn used for raising show pigs! I mean this one really has it all. Asphalt millings line the driveway through the custom gate and right to the front door. Keeping access and driveway usage easy in any weather conditions. A well-designed interior provides plenty of room for entertaining a crowd, whether that is in the large kitchen, the pool hall, or out on the covered patio overlooking the pond and back acreage. The entire property is fenced and cross-fenced with woven field fence, prepped and ready for livestock, cattle, sheep, goats, or whatever your heart desires. Cattle are currently on the property satisfying the county's Ag exemption. The attached and detached additions provide ample room to grow, relax and build anything you can think of. Yes, mineral rights are available to purchase with the home, a rare thing to find these days. Many great deer, turkeys and wild pigs have been harvested here, a huge benefit being out in the county.
For sale
Price cut: $50K (8/5)
$1,549,999
5335 Fm 775, Seguin, TX 78155
4beds
2,819sqft
Single Family Residence
Built in 2007
12.24 Acres Lot
$1,468,300 Zestimate®
$550/sqft
$-- HOA
What's special
- 125 days
- 154
- 4
Zillow last checked:
Listing updated:
Listed by:
Aaron Lee TREC #768185 (830) 317-1797,
Phyllis Browning Company
Source: LERA MLS,MLS#: 1972841
Facts & features
Interior
Bedrooms & bathrooms
- Bedrooms: 4
- Bathrooms: 4
- Full bathrooms: 3
- 1/2 bathrooms: 1
Primary bedroom
- Area: 323
- Dimensions: 19 x 17
Bedroom 2
- Area: 120
- Dimensions: 12 x 10
Bedroom 3
- Area: 120
- Dimensions: 12 x 10
Bedroom 4
- Area: 120
- Dimensions: 12 x 10
Primary bathroom
- Features: Tub/Shower Separate
- Area: 240
- Dimensions: 20 x 12
Dining room
- Area: 400
- Dimensions: 20 x 20
Family room
- Area: 400
- Dimensions: 20 x 20
Kitchen
- Area: 400
- Dimensions: 20 x 20
Heating
- Heat Pump, Electric
Cooling
- Two Central
Appliances
- Included: Cooktop, Built-In Oven, Microwave, Range, Disposal, Dishwasher, Plumbed For Ice Maker
- Laundry: Main Level, Washer Hookup, Dryer Connection
Features
- Two Living Area, Liv/Din Combo, Kitchen Island, Pantry, Study/Library, Game Room, Shop, Utility Room Inside, High Ceilings, Open Floorplan, High Speed Internet, Walk-In Closet(s), Master Downstairs, Ceiling Fan(s), Chandelier
- Flooring: Ceramic Tile
- Windows: Window Coverings
- Has basement: No
- Attic: Pull Down Stairs
- Number of fireplaces: 1
- Fireplace features: One, Living Room
Interior area
- Total interior livable area: 2,819 sqft
Property
Parking
- Total spaces: 3
- Parking features: One Car Garage, Two Car Carport
- Garage spaces: 1
- Carport spaces: 2
- Covered spaces: 3
Features
- Levels: One
- Stories: 1
- Patio & porch: Patio, Covered
- Pool features: None
- Fencing: Partial,Cross Fenced,Ranch Fence
- Has view: Yes
- View description: County VIew
- Waterfront features: Pond /Stock Tank
Lot
- Size: 12.24 Acres
- Features: 5 - 14 Acres, Ag Exempt, Hunting Permitted, Wooded, Sloped
- Residential vegetation: Mature Trees, Mature Trees (ext feat)
Details
- Additional structures: Shed(s), Detached Quarters, Second Residence, Workshop
- Parcel number: 2G0053000000646000
- Horses can be raised: Yes
Construction
Type & style
- Home type: SingleFamily
- Architectural style: Texas Hill Country
- Property subtype: Single Family Residence
Materials
- Stucco, Siding, Stone Veneer, Steel Frame
- Foundation: Slab
- Roof: Composition
Condition
- Pre-Owned
- New construction: No
- Year built: 2007
Utilities & green energy
- Sewer: Aerobic Septic
- Utilities for property: Cable Available
Community & HOA
Community
- Features: None
- Subdivision: N/A
Location
- Region: Seguin
Financial & listing details
- Price per square foot: $550/sqft
- Tax assessed value: $503,805
- Annual tax amount: $12,404
- Price range: $1.5M - $1.5M
- Date on market: 6/4/2026
- Cumulative days on market: 126 days
- Listing terms: Conventional,VA Loan,Cash
Estimated market value
$1,468,300
$1.39M - $1.54M
$2,821/mo
Price history
| Date | Event | Price |
|---|---|---|
| 8/5/2026 | Price change | $1,549,999-3.1%$550/sqft |
Source:  LERA MLS #1972841 Report a problem LERA MLS #1972841 Report a problem | ||
| 6/20/2026 | Price change | $1,599,9990%$568/sqft |
Source: LERA MLS #1972841 Report a problem | ||
| 6/4/2026 | Listed for sale | $1,600,000+7%$568/sqft |
Source: LERA MLS #1972841 Report a problem | ||
| 8/16/2023 | Listing removed | -- |
Source:  Unlock MLS #8492221 Report a problem Unlock MLS #8492221 Report a problem | ||
| 11/15/2022 | Price change | $1,495,000-0.3%$530/sqft |
Source: LERA MLS #1635689 Report a problem | ||
| 9/2/2022 | Listed for sale | $1,500,000+200.6%$532/sqft |
Source:  Central Texas MLS #484309 Report a problem Central Texas MLS #484309 Report a problem | ||
| 9/14/2018 | Listing removed | $499,000$177/sqft |
Source: Keller Williams Realty Heritage #342927 Report a problem | ||
| 7/3/2018 | Listed for sale | $499,000$177/sqft |
Source: Keller Williams Realty Heritage #342927 Report a problem | ||
Public tax history
| Year | Property taxes | Tax assessment |
|---|---|---|
| 2025 | $5,149 +3.4% | $464,371 +9.9% |
| 2024 | $4,979 +12.9% | $422,623 +10.8% |
| 2023 | $4,411 | $381,323 -6.4% |
| 2022 | -- | $407,487 +10.1% |
| 2021 | $5,942 +1.9% | $370,111 +5.7% |
| 2020 | $5,834 | $350,166 +2.1% |
| 2019 | -- | $343,021 +2.9% |
| 2018 | $5,418 +2.2% | $333,487 +2% |
| 2017 | $5,300 +5.6% | $327,095 +5.6% |
| 2016 | $5,017 +20.3% | $309,827 +8.4% |
| 2015 | $4,172 | $285,731 +7.1% |
| 2014 | $4,172 | $266,879 +12.1% |
| 2013 | -- | $238,160 +0.5% |
| 2012 | -- | $236,904 -2.6% |
| 2011 | -- | $243,286 +0% |
| 2010 | -- | $243,188 +2% |
| 2009 | -- | $238,532 +212.7% |
| 2008 | -- | $76,286 |
Find assessor info on the county website
Monthly payment
Est. payment
Payment breakdown
Explore the cost of this home by adjusting the details. Changes won't be saved.Climate risks
Neighborhood: 78155
Nearby schools
Schools provided by the listing agent
- Elementary: Marion
- Middle: Marion
- High: Marion
- District: Marion
Source: LERA MLS. This data may not be complete. We recommend contacting the local school district to confirm school assignments for this home.
Similar homes
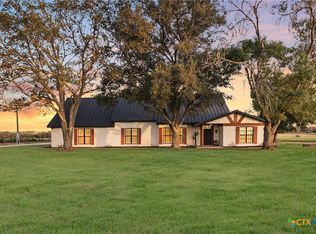
- $1,600,0004 bd3 ba3.8k sqft1591 Leissner School, Seguin, TX 78155For Sale

 MLS ID #1993821, Leah Giron TREC #639482, RE/Max GO. LERA MLS
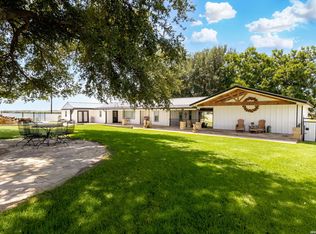
 - $1,600,0004 bd3 ba3.8k sqft1591 Leissner School Rd, Seguin, TX 78155Active
 MLS ID #624160, Scott Schwandt, RE/MAX GO - NB. Central Texas MLS
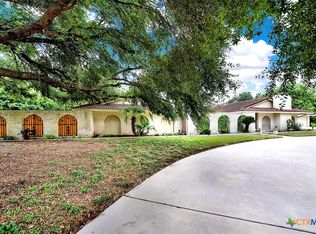
 - $1,185,0003 bd3 ba2.5k sqft2431 FM 467, Seguin, TX 78155For Sale
 MLS ID #1957879, Jessi Riedel TREC #625327, Tarpon Blue Real Estate. LERA MLS
 - $875,0004 bd4 ba3.1k sqft5 Augusta Dr, Seguin, TX 78155Active
 MLS ID #622158, Tiffany Kosub, TKO Listings, LLC. Central Texas MLS
 - $1,459,0004 bd5 ba3.8k sqft311 Ski Plex Dr, Seguin, TX 78155ActiveMLS ID #591983, Katie Clark, Corner Post Real Estate, LLC. Central Texas MLS
- $899,0004 bd4 ba3.6k sqft302 Guadalupe River Dr, Seguin, TX 78155ActiveMLS ID #624720, Matt Prewett, Better Broker, Texas Realty. Central Texas MLS
- $1,250,0005 bd3 ba4k sqft11192 Fm 466, Seguin, TX 78155For SaleMLS ID #2010861, Todd Reavis TREC #585801, RE/MAX GO - NB. LERA MLS
- $1,650,0003 bd3 ba3.2k sqft11970 SULPHUR SPRINGS RD, Adkins, TX 78101For SaleMLS ID #2020253, Susanne Gentry TREC #425548, Realty Advantage. LERA MLS
- $799,0004 bd2 ba2.2k sqft117 W HAMPTON DR, Seguin, TX 78155For SaleMLS ID #2012068, Jose Mariscal TREC #828121, Levi Rodgers Real Estate Group. LERA MLS
- $1,299,0003 bd2 ba3.9k sqft1940 Lower Seguin Rd, Marion, TX 78124For SaleMLS ID #1654889, Kristopher Forchione TREC #452357, Forchione Real Estate. LERA MLS
- $1,880,0003 bd3 ba2.9k sqft8293 Boenig Rd, Seguin, TX 78155ActiveMLS ID #613570, Amanda Lopez, San Antonio Elite Realty. Central Texas MLS
- $1,199,0003 bd3 ba2.4k sqft630 THREE OAKS RD, Seguin, TX 78155For SaleMLS ID #1970827, Emilio Alcazar TREC #479511, Compass RE Texas, LLC. LERA MLS
- $839,0003 bd3 ba3k sqft412 Farmstead Dr, Seguin, TX 78155ActiveMLS ID #613396, Darius Dowdy, Clark Real Estate Agency. Central Texas MLS
- $1,150,0003 bd2 ba2.3k sqft8383 N State Highway 123, Seguin, TX 78155ActiveMLS ID #624761, Mandi Weatherly, RE/MAX GO - NB. Central Texas MLS
- $899,9003 bd3 ba3k sqft160 Lakeside Drive, Seguin, TX 78155For Sale
 MLS ID #178610, Frank E Baker, Keller Williams Heritage. HLMLS as distributed by MLS GRID
 - $849,9004 bd2 ba2.3k sqft15260 Miller Rd, St Hedwig, TX 78152For SaleMLS ID #1917812, Nadine Berger TREC #393632, LPT Realty, LLC. LERA MLS
- $825,0004 bd3 ba3.5k sqft350 Ullrich, Marion, TX 78124For SaleMLS ID #1963272, Jessi Riedel TREC #625327, Tarpon Blue Real Estate. LERA MLS
- $939,0004 bd5 ba3.2k sqft2420 Bolton Rd, Marion, TX 78124ActiveMLS ID #560825, Mattisyn Tackett, Texas Time Realty. Central Texas MLS
- $1,195,0003 bd3 ba3k sqft8177 Boenig Rd, Seguin, TX 78155ActiveMLS ID #621317, Sherry Grimm, Century 21 Integra. Central Texas MLS
- $785,0002 bd2 ba1.4k sqft2974 Fm 467, Seguin, TX 78155For SaleMLS ID #2008300, Michael Taylor TREC #544907, Taylor Real Estate & Development Company. LERA MLS
