Located in the ETJ with no zoning and approximately 240 feet of Highway 123 frontage this property offers Home and Business potential. Ideal for entrepreneurs or small businesses! This is a one of a kind home sitting on almost 3 acres in Navarro ISD. Three bedroom, 2 bath custom built home has lots of extras inside as well as outside. The gorgeous kitchen serves as a central hub for dining and socializing. A multitude of custom cabinetry with slide out shelves, oversized walk in pantry, 48 inch GE Cafe gas range and huge island that opens up to a beautiful open floor plan. An abundance of natural light comes through the large casement windows opening to an amazing view out of your living, dining and master bedroom. Master bedroom reveals a luxurious master bath with a large soaking tub, makeup vanity and walk in shower. Just a step out of your backdoor, enjoy your custom built pool and spa with perfect evening shade. 30X50 Workshop with oversized double doors, awnings on both sides and extra parking. This gorgeous home offers commercial capability while maintaining its residential charm! Rare find that has it all! Owner is a LREA.
Active
$1,150,000
8383 N State Highway 123, Seguin, TX 78155
3beds
2,326sqft
Single Family Residence
Built in 2019
2.67 Acres Lot
$1,096,900 Zestimate®
$494/sqft
$-- HOA
What's special
Extra parkingBeautiful open floor planAbundance of natural lightLarge casement windowsHuge islandLarge soaking tubGorgeous kitchen
- 45 days
- 96
- 3
Likely to sell faster than
Zillow last checked:
Listing updated:
Listed by:
Mandi Weatherly (830)299-4524,
RE/MAX GO - NB
Source: Central Texas MLS,MLS#: 624761 Originating MLS: Four Rivers Association of REALTORS
Originating MLS: Four Rivers Association of REALTORSFacts & features
Interior
Bedrooms & bathrooms
- Bedrooms: 3
- Bathrooms: 2
- Full bathrooms: 2
Primary bedroom
- Dimensions: 13.5 X 13.7
Bedroom
- Dimensions: 14 X 11.2
Bedroom 2
- Dimensions: 12 X 11.5
Heating
- Electric
Cooling
- Electric, 1 Unit
Appliances
- Included: Dishwasher, Electric Water Heater, Disposal, Gas Range, Other, Refrigerator, Range Hood, Water Softener Owned, See Remarks, Some Gas Appliances, Range
- Laundry: Washer Hookup, Electric Dryer Hookup, Laundry in Utility Room, Laundry Room
Features
- Breakfast Bar, Built-in Features, Ceiling Fan(s), Carbon Monoxide Detector, Crown Molding, Double Vanity, Garden Tub/Roman Tub, High Ceilings, Open Floorplan, Pull Down Attic Stairs, Stone Counters, Recessed Lighting, Split Bedrooms, Storage, Separate Shower, Walk-In Closet(s), Custom Cabinets, Eat-in Kitchen, Kitchen Island, Kitchen/Family Room Combo, Kitchen/Dining Combo
- Flooring: Carpet Free, Vinyl
- Attic: Access Only,Pull Down Stairs
- Number of fireplaces: 1
- Fireplace features: Gas, Gas Log, Gas Starter, Living Room
Interior area
- Total interior livable area: 2,326 sqft
Video & virtual tour
Property
Parking
- Total spaces: 2
- Parking features: Attached, Garage Faces Front, Garage, Oversized
- Attached garage spaces: 2
Features
- Levels: One
- Stories: 1
- Patio & porch: Covered, Deck, Patio, Porch
- Exterior features: Awning(s), Covered Patio, Deck, Porch, Rain Gutters, Security Lighting, Propane Tank - Leased
- Has private pool: Yes
- Pool features: Fenced, Gunite, In Ground, Private
- Has spa: Yes
- Spa features: Gunite
- Fencing: Full,Gate,Privacy
- View description: None
- Body of water: None
Lot
- Size: 2.67 Acres
Details
- Additional structures: Workshop
- Parcel number: 167419
Construction
Type & style
- Home type: SingleFamily
- Architectural style: Hill Country,Traditional
- Property subtype: Single Family Residence
Materials
- Board & Batten Siding, HardiPlank Type, Stone Veneer, Spray Foam Insulation
- Foundation: Slab
- Roof: Metal
Condition
- Resale
- Year built: 2019
Utilities & green energy
- Sewer: Not Connected (at lot), Aerobic Septic, Public Sewer
- Water: Community/Coop
- Utilities for property: Propane
Community & HOA
Community
- Features: None
- Security: Prewired, Security System Owned, Security Lights
HOA
- Has HOA: No
Location
- Region: Seguin
Financial & listing details
- Price per square foot: $494/sqft
- Tax assessed value: $614,085
- Annual tax amount: $7,455
- Date on market: 9/8/2026
- Listing agreement: Exclusive Right To Sell
- Listing terms: Cash,Conventional,VA Loan
- Road surface type: Caliche
Estimated market value
$1,096,900
$1.04M - $1.15M
$2,564/mo
Price history
| Date | Event | Price |
|---|---|---|
| 9/8/2026 | Listed for sale | $1,150,000-4.2%$494/sqft |
Source:  Central Texas MLS #624761 Report a problem Central Texas MLS #624761 Report a problem | ||
| 3/10/2025 | Listing removed | $1,200,000$516/sqft |
Source: Central Texas MLS #520273 Report a problem | ||
| 11/2/2024 | Listed for sale | $1,200,000-6.3%$516/sqft |
Source: Central Texas MLS #520273 Report a problem | ||
| 1/11/2024 | Price change | $1,280,000-11.7%$550/sqft |
Source: Central Texas MLS #520273 Report a problem | ||
| 9/20/2023 | Listed for sale | $1,450,000$623/sqft |
Source: Central Texas MLS #520273 Report a problem | ||
Public tax history
| Year | Property taxes | Tax assessment |
|---|---|---|
| 2025 | $7,455 +8.8% | $596,592 +10% |
| 2024 | $6,853 +14.7% | $542,356 +10% |
| 2023 | $5,974 -13.7% | $493,051 +10% |
| 2022 | $6,920 +15.7% | $448,228 +10% |
| 2021 | $5,982 +4% | $407,480 +8.8% |
| 2020 | $5,752 | $374,512 +20.3% |
| 2019 | -- | $311,418 +371.3% |
| 2018 | $1,144 | $66,079 |
Find assessor info on the county website
Monthly payment
Est. payment
Payment breakdown
Explore the cost of this home by adjusting the details. Changes won't be saved.Climate risks
Neighborhood: 78155
Nearby schools
Schools provided by the listing agent
- District: Navarro ISD
Source: Central Texas MLS. This data may not be complete. We recommend contacting the local school district to confirm school assignments for this home.
- $374,9003 bd2 ba2k sqft8351 N State Highway 123, Seguin, TX 78155Off Market

- $88,9379.32 acres8475 N State Highway 123, Seguin, TX 78155Off Market
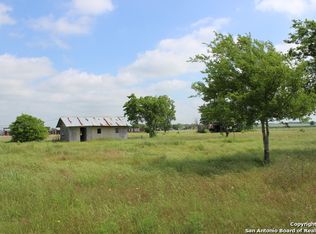
- $560,000-- bd-- ba2.8k sqft8475 N State Highway 123, Seguin, TX 78155Off Market
- $735,7003 bd4 ba2.5k sqft8305 N State Highway 123, Seguin, TX 78155Off Market

Similar homes
- $1,199,0003 bd3 ba2.4k sqft630 THREE OAKS RD, Seguin, TX 78155For Sale

 MLS ID #1970827, Emilio Alcazar TREC #479511, Compass RE Texas, LLC. LERA MLS
 - $659,0004 bd2 ba2k sqft2151 Old Lehmann, Seguin, TX 78155For Sale
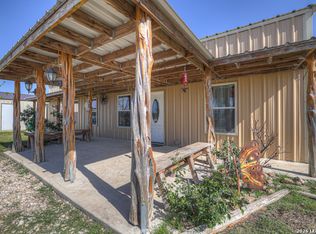 MLS ID #1955309, Jill Law TREC #646454, Geronimo Creek Realty. LERA MLS
 - $999,0003 bd3 ba2.8k sqft46 E Hampton, Seguin, TX 78155For Sale
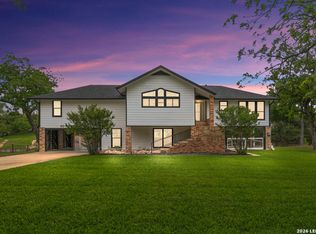 MLS ID #1959505, Andrea Gimblet TREC #623179, Real Estate Muses. LERA MLS
 - $1,100,0003 bd3 ba2.6k sqft830 Palomino Ln, San Marcos, TX 78666Active

 MLS ID #614321, Lucy Gamez, Central Texas Trinity Realty. Central Texas MLS
 - $1,299,0004 bd4 ba3.1k sqft1775 Sunflower Blf, New Braunfels, TX 78130For SaleMLS ID #2016130, Jordan Lippe Walker TREC #526143, Keller Williams Heritage. LERA MLS
- $785,0003 bd2 ba2.2k sqft122 NAVAJO TRL, Seguin, TX 78155For SaleMLS ID #2003091, Donna Drayton TREC #435704, Drayton Realty, LLC. LERA MLS
- $1,449,5004 bd4 ba2.8k sqft5335 Fm 775, Seguin, TX 78155For SaleMLS ID #1972841, Aaron Lee TREC #768185, Phyllis Browning Company. LERA MLS
- $885,0004 bd3 ba2.7k sqft563 Cambridge, New Braunfels, TX 78132For SaleMLS ID #2024394, Kimberly Habermehl TREC #449903, Premier Town & Country Realty. LERA MLS
- $699,0003 bd3 ba2.2k sqft381 Schneider Rd, Seguin, TX 78155ActiveMLS ID #615341, Melissa Walls, Corner Post Real Estate, LLC. Central Texas MLS
- $839,0003 bd3 ba3k sqft412 Farmstead Dr, Seguin, TX 78155ActiveMLS ID #613396, Darius Dowdy, Clark Real Estate Agency. Central Texas MLS
- $999,9994 bd3 ba2.8k sqft209 FLY LINE TRL, New Braunfels, TX 78132For SaleMLS ID #2015504, Jessica Sosa TREC #786790, Stag & Stone Realty LLC. LERA MLS
- $799,9993 bd3 ba2.8k sqft611 Shady Holw, New Braunfels, TX 78132ActiveMLS ID #626873, Consuelo Dominguez, Fathom Realty, LLC. Central Texas MLS
- $675,0004 bd3 ba2.9k sqft116 LAS BRISAS BLVD, Seguin, TX 78155For SaleMLS ID #2012908, John Renteria TREC #706483, Option One Real Estate. LERA MLS
- $685,0004 bd3 ba2.4k sqft3062 Vista Rdg, Seguin, TX 78155New ConstructionMLS ID #2006064, Matthew Hurlbert TREC #610013, Texas Edge Realty. LERA MLS
- $927,0003 bd3 ba2.2k sqft240 Glory Lane, Marion, TX 78124For SaleMLS ID #1921531, Linda Zimmerhanzel TREC #629948, Zest Realty. LERA MLS
- $640,0004 bd3 ba3.1k sqft242 Ferryboat, New Braunfels, TX 78130For SaleMLS ID #2015869, Taylor Sutlive TREC #728585, JB Goodwin, REALTORS. LERA MLS
- $740,0004 bd3 ba2.2k sqft110 LAKE VILLAGE RD, Seguin, TX 78155New ConstructionMLS ID #1962769, Maria Davila TREC #579538, All City San Antonio Registered Series. LERA MLS
- $762,0003 bd3 ba2.3k sqft1610 HILLTOP RDG, New Braunfels, TX 78132For SaleMLS ID #2006279, Tina Morris TREC #523504, Keller Williams Heritage. LERA MLS
- $915,0003 bd3 ba2.3k sqft1434 Village Top, Canyon Lake, TX 78133For SaleMLS ID #1956728, Kathleen Coffman TREC #573990, Premier Realty Group Platinum. LERA MLS
- $824,9905 bd3 ba3.1k sqft140 Gustav Ln, San Marcos, TX 78666ActiveMLS ID #623456, Christopher Marti, Keller Williams City-View. Central Texas MLS
