Stunning Footprints Homes custom homes set on nearly 1.5 acres between Seguin, Marion, and New Berlin. This well appointed 4 bedroom, 2 bath home offers 2434 square feet of great flow and open space. The high cathedral ceilings with beams, floor to ceiling fireplace, wood-look tile floors, amazing operating windows, custom cabinets, quartz countertops, matching stainless appliances including a smooth cooktop, double ovens, built-in microwave, and high-end refrigerator!!! A "hidden" pantry / butler's pantry completes the custom feel! The primary suite offers a large walk-in shower, beautiful soaking tub, a large closet, access to the laundry room, linen storage, outside access to the covered back patio, and plenty of natural light! 3 secondary bedrooms offer high ceilings, and large closets. The laundry room offers custom tile, space for a second refrigerator, and plenty of enclosed storage. An oversized 3-car garage makes parking the heavy-duty trucks or full-size SUVs no problem.
New construction
$685,000
3062 Vista Rdg, Seguin, TX 78155
4beds
2,434sqft
Single Family Residence
Built in 2026
1.49 Acres Lot
$667,900 Zestimate®
$281/sqft
$-- HOA
What's special
Floor to ceiling fireplaceBuilt-in microwaveWood-look tile floorsAmazing operating windowsPlenty of natural lightQuartz countertopsLarge walk-in shower
- 62 days
- 182
- 19
Zillow last checked:
Listing updated:
Listed by:
Matthew Hurlbert TREC #610013 (210) 863-9886,
Texas Edge Realty
Source: LERA MLS,MLS#: 2006064
Facts & features
Interior
Bedrooms & bathrooms
- Bedrooms: 4
- Bathrooms: 3
- Full bathrooms: 2
- 1/2 bathrooms: 1
Primary bedroom
- Features: Split, Outside Access, Walk-In Closet(s), Multi-Closets, Ceiling Fan(s), Full Bath
- Area: 266
- Dimensions: 14 x 19
Bedroom 2
- Area: 180
- Dimensions: 15 x 12
Bedroom 3
- Area: 132
- Dimensions: 11 x 12
Bedroom 4
- Area: 143
- Dimensions: 11 x 13
Primary bathroom
- Features: Tub/Shower Separate, Separate Vanity, Soaking Tub
- Area: 162
- Dimensions: 9 x 18
Dining room
- Area: 154
- Dimensions: 11 x 14
Kitchen
- Area: 187
- Dimensions: 11 x 17
Living room
- Area: 400
- Dimensions: 20 x 20
Heating
- Central, Electric
Cooling
- Central Air
Appliances
- Included: Built-In Oven, Self Cleaning Oven, Microwave, Range, Refrigerator, Disposal, Dishwasher, Plumbed For Ice Maker, Electric Water Heater, Plumb for Water Softener, Electric Cooktop, Double Oven
- Laundry: Main Level, Lower Level, Laundry Room, Washer Hookup, Dryer Connection
Features
- One Living Area, Separate Dining Room, Two Eating Areas, Kitchen Island, Breakfast Bar, Pantry, Utility Room Inside, Secondary Bedroom Down, 1st Floor Lvl/No Steps, High Ceilings, Open Floorplan, High Speed Internet, All Bedrooms Downstairs, Walk-In Closet(s), Master Downstairs, Ceiling Fan(s), Solid Counter Tops, Custom Cabinets
- Flooring: Carpet, Ceramic Tile
- Windows: Double Pane Windows, Window Coverings
- Has basement: No
- Number of fireplaces: 1
- Fireplace features: One, Living Room, Wood Burning
Interior area
- Total interior livable area: 2,434 sqft
Property
Parking
- Total spaces: 3
- Parking features: Three Car Garage, Garage Faces Side, Oversized, Garage Door Opener
- Garage spaces: 3
Features
- Stories: 1
- Patio & porch: Covered
- Pool features: None
Lot
- Size: 1.49 Acres
Details
- Parcel number: 1G3408000100400000
Construction
Type & style
- Home type: SingleFamily
- Architectural style: Traditional
- Property subtype: Single Family Residence
Materials
- Brick, 4 Sides Masonry, Fiber Cement
- Foundation: Slab
- Roof: Heavy Composition
Condition
- New Construction
- New construction: Yes
- Year built: 2026
Details
- Builder name: Footprint Homes
Utilities & green energy
- Sewer: Aerobic Septic
- Water: Water System
- Utilities for property: Cable Available
Community & HOA
Community
- Features: None
- Subdivision: Vista Ridge
Location
- Region: Seguin
Financial & listing details
- Price per square foot: $281/sqft
- Annual tax amount: $656
- Price range: $685K - $685K
- Date on market: 8/5/2026
- Cumulative days on market: 63 days
- Listing terms: Conventional,FHA,VA Loan,TX Vet,Cash
- Road surface type: Asphalt
Estimated market value
$667,900
$635,000 - $701,000
$2,170/mo
Price history
| Date | Event | Price |
|---|---|---|
| 8/5/2026 | Listed for sale | $685,000$281/sqft |
Source:  LERA MLS #2006064 Report a problem LERA MLS #2006064 Report a problem | ||
Public tax history
Tax history is unavailable.
Monthly payment
Est. payment
Payment breakdown
Explore the cost of this home by adjusting the details. Changes won't be saved.Climate risks
Neighborhood: 78155
Nearby schools
Schools provided by the listing agent
- Elementary: Krueger
- Middle: Marion
- High: Marion
- District: Marion
Source: LERA MLS. This data may not be complete. We recommend contacting the local school district to confirm school assignments for this home.
- $44,035-- bd-- ba1.2k sqft145 Canvasback Cv, San Marcos, TX 78666Off Market
- $186,900-- bd-- ba1.5k sqft212 Long Branch Dr #A, San Marcos, TX 78666Off Market
- $225,1003 bd2 ba-- sqft4042 Legend Pond, New Braunfels, TX 78130Off Market
- $177,800-- bd-- ba-- sqft145 Canvasback Cv, San Marcos, TX 78666Off Market
Similar homes
- $740,0004 bd3 ba2.2k sqft110 LAKE VILLAGE RD, Seguin, TX 78155New Construction
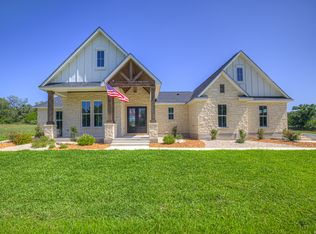
 MLS ID #1962769, Maria Davila TREC #579538, All City San Antonio Registered Series. LERA MLS
 - $685,0004 bd3 ba2.4k sqft313 Farmhouse Dr, Marion, TX 78124Active

 MLS ID #615182, Chad Hahn, Southern Capital Realty. Central Texas MLS
 - $429,9304 bd3 ba2k sqft4318 Garden Landing, Schertz, TX 78124New Construction
 LERA MLS
 - $359,9004 bd3 ba2.2k sqft1937 FIELD BRK, Seguin, TX 78155For Sale
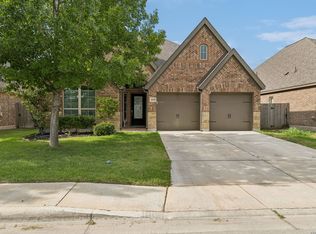 MLS ID #2004418, Teresa Zepeda TREC #706355, Real Broker, LLC. LERA MLS
 - $675,0004 bd3 ba2.3k sqft173 Northridge, New Braunfels, TX 78132For SaleMLS ID #2017442, Kendra Townsend TREC #661141, Jason Mitchell Real Estate Tex. LERA MLS
- $655,0004 bd3 ba2.1k sqft181 CHAMPIONS BLVD, La Vernia, TX 78121For SaleMLS ID #1962810, Elizabeth Avila TREC #654395, 1st Choice Realty Group. LERA MLS
- $439,9004 bd3 ba3.2k sqft3061 Coral Sky, Seguin, TX 78155For SaleMLS ID #2004904, Casey Ellis TREC #681138, Keller Williams Heritage. LERA MLS
- $529,9994 bd3 ba2.9k sqft1713 FIELD BRK, Seguin, TX 78155For SaleMLS ID #2011444, Gary Bisha TREC #508227, My Castle Realty. LERA MLS
- $449,9994 bd3 ba2.5k sqft1956 Creekview, Seguin, TX 78155For SaleMLS ID #1992083, Iris Gonzalez TREC #766872, Real Broker, LLC. LERA MLS
- $415,0003 bd3 ba2.1k sqft138 STREAM ST, Seguin, TX 78155New ConstructionLERA MLS
- $700,0004 bd4 ba2.8k sqft3208 Jasons Way, Marion, TX 78124For SaleMLS ID #1942431, Monica Gulley TREC #784626, Guillory Real Estate Group. LERA MLS
- $555,0005 bd4 ba3.2k sqft530 Canyon Live Oak, Seguin, TX 78155New ConstructionLERA MLS
- $395,0004 bd4 ba3.1k sqft2564 Ayers Dr, Seguin, TX 78155For SaleMLS ID #1999694, Kristen Smith TREC #697938, SERHANT.. LERA MLS
- $693,9904 bd4 ba2.8k sqft3355 Pintail Pond, Marion, TX 78124New ConstructionMLS ID #1952437, James Kolmeier TREC #547723, Hallmark Real Estate. LERA MLS
- $625,0004 bd3 ba2.2k sqft277 TEXAS COUNTRY DR, New Braunfels, TX 78132For SaleMLS ID #1972671, Misty Hickman TREC #609310, Epique Realty LLC. LERA MLS
- $450,0004 bd3 ba2k sqft534 Canyon Live Oak, Seguin, TX 78155New ConstructionLERA MLS
- $519,9994 bd4 ba3k sqft325 Waterford, Cibolo, TX 78108For SaleMLS ID #2020839, Persia McMillan TREC #728851, Premier Realty Group Platinum. LERA MLS
