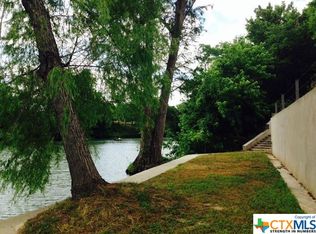
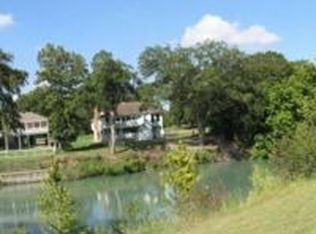
Completely reimagined waterfront retreat in the peaceful Glen Cove neighborhood on Meadow Lake, offering a rare opportunity to own on the Guadalupe River with exceptional upside as the Nolte Dam restoration project moves toward completion. With engineering complete and permitting underway, this is an ideal time to purchase before full lake restoration further enhances waterfront value and enjoyment. Elevated to maximize panoramic water views, the home features an expansive 900 SF deck spanning the full length of the property, creating the perfect setting for entertaining, sunset views, and indoor-outdoor lake living. Thoughtfully renovated throughout, updates include a new roof, new HVAC system, energy-efficient windows, tankless water heater, water-resistant flooring, fresh interior and exterior paint, water softener, updated sprinkler pump, and refreshed landscaping. The open-concept layout is centered around a striking double-sided gas fireplace and opens into a beautifully designed chef's kitchen featuring a 48" ZLINE dual-fuel gas range with pot filler, KitchenAid dishwasher, dual refrigerators, quartz countertops, deep farmhouse sink, and spacious walk-in pantry with built-in outlets. The primary suite offers a true spa-like escape with automatic blinds, peaceful lake views, and a luxurious bath complete with double shower wet room, soaking tub, towel warmer, dual vanities, and fireplace. A flexible breakaway room with rustic tin accents, half bath, added insulation, and multiple outlets offers endless possibilities for a game room, studio, guest space, or future outdoor kitchen. Additional features include an oversized two-car garage plus an impressive 700 SF workshop, private dock, retaining wall, gas line for grilling, and fully fenced low-maintenance yard irrigated directly from river water. Even now, water levels support enjoyment of jet skis and small boats, with neighborhood boat launch access nearby. With its thoughtful updates, waterfront setting, and strong short-term rental / vacation home potential, this property offers both an exceptional personal retreat and compelling investment opportunity as Meadow Lake moves closer to full restoration.
For sale
$999,000
46 E Hampton, Seguin, TX 78155
3beds
2,801sqft
Single Family Residence
Built in 1984
0.36 Acres Lot
$951,300 Zestimate®
$357/sqft
$-- HOA
What's special
Private dockStriking double-sided gas fireplaceKitchenaid dishwasherWater softenerOversized two-car garageGas line for grillingWater-resistant flooring
- 172 days
- 101
- 8
Zillow last checked:
Listing updated:
Listed by:
Andrea Gimblet TREC #623179 (210) 373-3610,
Real Estate Muses
Source: LERA MLS,MLS#: 1959505
Facts & features
Interior
Bedrooms & bathrooms
- Bedrooms: 3
- Bathrooms: 3
- Full bathrooms: 2
- 1/2 bathrooms: 1
Primary bedroom
- Features: Outside Access, Walk-In Closet(s), Ceiling Fan(s), Full Bath
- Area: 285
- Dimensions: 15 x 19
Bedroom 2
- Area: 120
- Dimensions: 10 x 12
Bedroom 3
- Area: 132
- Dimensions: 11 x 12
Primary bathroom
- Features: Tub/Shower Separate, Separate Vanity, Soaking Tub
- Area: 120
- Dimensions: 8 x 15
Dining room
- Area: 120
- Dimensions: 10 x 12
Kitchen
- Area: 300
- Dimensions: 15 x 20
Living room
- Area: 400
- Dimensions: 20 x 20
Heating
- Central, Electric
Cooling
- Central Air
Appliances
- Included: Range, Gas Cooktop, Disposal, Dishwasher, Water Softener Owned, Electric Water Heater, Plumb for Water Softener, Double Oven
- Laundry: Main Level, Laundry Room, Washer Hookup, Dryer Connection
Features
- One Living Area, Liv/Din Combo, Kitchen Island, Pantry, Utility Room Inside, Open Floorplan, High Speed Internet, Telephone, Walk-In Closet(s), Ceiling Fan(s), Solid Counter Tops, Custom Cabinets
- Flooring: Ceramic Tile, Wood
- Windows: Double Pane Windows, Window Coverings
- Number of fireplaces: 2
- Fireplace features: Two, Living Room, Gas Logs Included, Glass Doors
Interior area
- Total interior livable area: 2,801 sqft
Property
Parking
- Total spaces: 3
- Parking features: Two Car Garage, Garage Door Opener, One Car Carport
- Garage spaces: 2
- Carport spaces: 1
- Covered spaces: 3
Features
- Levels: Two
- Stories: 2
- Patio & porch: Covered, Deck
- Exterior features: Sprinkler System, Rain Gutters, Dock
- Pool features: None
- Fencing: Chain Link
- Has water view: Yes
- Water view: Water
- On waterfront: Yes
- Waterfront features: Lake Front, Waterfront, River Front, Improved Water Front, Water Front Improved
- Body of water: Meadow Lake,Guadalupe River
Lot
- Size: 0.36 Acres
- Residential vegetation: Mature Trees
Details
- Additional structures: Workshop
- Parcel number: 1G1140000002900000
Construction
Type & style
- Home type: SingleFamily
- Architectural style: Ranch
- Property subtype: Single Family Residence
Materials
- Brick, Wood Siding
- Roof: Composition
Condition
- Pre-Owned
- New construction: No
- Year built: 1984
Utilities & green energy
- Utilities for property: Cable Available, City Garbage service
Community & HOA
Community
- Features: Waterfront Access, Boat Ramp
- Security: Prewired
- Subdivision: Glen Cove
Location
- Region: Seguin
Financial & listing details
- Price per square foot: $357/sqft
- Tax assessed value: $524,206
- Annual tax amount: $14,013
- Price range: $999K - $999K
- Date on market: 4/20/2026
- Cumulative days on market: 554 days
- Listing terms: Conventional,VA Loan,Cash
Estimated market value
$951,300
$904,000 - $999,000
$2,467/mo
Price history
| Date | Event | Price |
|---|---|---|
| 4/20/2026 | Listed for sale | $999,000-13.1%$357/sqft |
Source:  LERA MLS #1959505 Report a problem LERA MLS #1959505 Report a problem | ||
| 4/4/2025 | Listed for sale | $1,150,000+64.5%$411/sqft |
Source: LERA MLS #1855798 Report a problem | ||
| 1/28/2022 | Sold | -- |
Source:  Central Texas MLS #457908 Report a problem Central Texas MLS #457908 Report a problem | ||
| 12/15/2021 | Pending sale | $699,000$250/sqft |
Source: Central Texas MLS #457908 Report a problem | ||
| 12/15/2021 | Contingent | $699,000$250/sqft |
Source: LERA MLS #1576325 Report a problem | ||
| 12/14/2021 | Listed for sale | $699,000$250/sqft |
Source: Central Texas MLS #457908 Report a problem | ||
| 12/14/2021 | Pending sale | $699,000$250/sqft |
Source: Central Texas MLS #457908 Report a problem | ||
| 12/10/2021 | Listed for sale | $699,000+133.1%$250/sqft |
Source: Central Texas MLS #457908 Report a problem | ||
| 9/3/2008 | Listing removed | $299,900$107/sqft |
Source: Century 21 #153700 Report a problem | ||
| 7/16/2008 | Listed for sale | $299,900$107/sqft |
Source: Century 21 #153700 Report a problem | ||
Public tax history
| Year | Property taxes | Tax assessment |
|---|---|---|
| 2025 | $9,194 -21.4% | $524,206 -16.8% |
| 2024 | $11,699 +16.5% | $630,160 +10% |
| 2023 | $10,045 +3.6% | $572,873 +10% |
| 2022 | $9,691 | $520,794 +10% |
| 2021 | -- | $473,449 +58.1% |
| 2020 | -- | $299,444 -11.5% |
| 2019 | -- | $338,190 +2.4% |
| 2018 | -- | $330,151 +1.6% |
| 2017 | -- | $324,816 +2.3% |
| 2016 | $2,857 -46.5% | $317,582 +13.9% |
| 2015 | $5,344 | $278,798 +5.8% |
| 2014 | $5,344 | $263,452 +5% |
| 2013 | -- | $250,868 -7.5% |
| 2012 | -- | $271,111 +1% |
| 2011 | -- | $268,469 -7.4% |
| 2010 | -- | $289,794 -2.9% |
| 2009 | -- | $298,595 +3.9% |
| 2008 | -- | $287,458 +11.3% |
| 2007 | -- | $258,188 +23% |
| 2006 | -- | $209,886 +13.2% |
| 2005 | -- | $185,474 +18.8% |
| 2004 | -- | $156,123 +10% |
| 2003 | -- | $141,930 |
| 2002 | -- | -- |
| 2001 | -- | -- |
| 2000 | -- | -- |
Find assessor info on the county website
Monthly payment
Est. payment
Payment breakdown
Explore the cost of this home by adjusting the details. Changes won't be saved.Climate risks
Neighborhood: 78155
Nearby schools
Schools provided by the listing agent
- Elementary: Jefferson
- Middle: Jim Barnes
- High: Seguin
- District: Seguin
Source: LERA MLS. This data may not be complete. We recommend contacting the local school district to confirm school assignments for this home.
Similar homes
- $799,0004 bd2 ba2.2k sqft117 W HAMPTON DR, Seguin, TX 78155For Sale

 MLS ID #2012068, Jose Mariscal TREC #828121, Levi Rodgers Real Estate Group. LERA MLS
 - $974,9005 bd3 ba3.7k sqft939 Reiley Road, Seguin, TX 78155For Sale
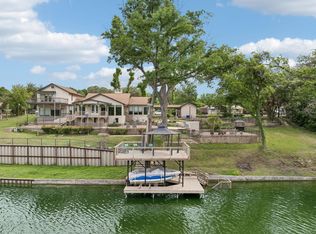
 MLS ID #178239, Frank E Baker, Keller Williams Heritage. HLMLS as distributed by MLS GRID
 - $899,9003 bd3 ba3k sqft160 Lakeside Drive, Seguin, TX 78155For Sale
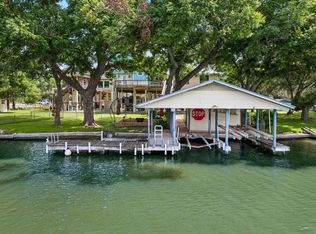 MLS ID #178610, Frank E Baker, Keller Williams Heritage. HLMLS as distributed by MLS GRID
 - $749,0003 bd2 ba1.8k sqft249 Signal Hill Rd, Seguin, TX 78155For Sale
 MLS ID #1991005, Jessi Riedel TREC #625327, Tarpon Blue Real Estate. LERA MLS
 - $785,0003 bd2 ba2.2k sqft122 NAVAJO TRL, Seguin, TX 78155For SaleMLS ID #2003091, Donna Drayton TREC #435704, Drayton Realty, LLC. LERA MLS
- $1,150,0003 bd2 ba2.3k sqft8383 N State Highway 123, Seguin, TX 78155Active
 MLS ID #624761, Mandi Weatherly, RE/MAX GO - NB. Central Texas MLS
 - $1,199,0003 bd3 ba2.4k sqft630 THREE OAKS RD, Seguin, TX 78155For SaleMLS ID #1970827, Emilio Alcazar TREC #479511, Compass RE Texas, LLC. LERA MLS
- $675,0004 bd3 ba2.9k sqft116 LAS BRISAS BLVD, Seguin, TX 78155For SaleMLS ID #2012908, John Renteria TREC #706483, Option One Real Estate. LERA MLS
- $645,0003 bd4 ba2.3k sqft352 Ridge Crest, Seguin, TX 78155For SaleMLS ID #1888869, John Pierce TREC #525475, Keller Williams Heritage. LERA MLS
- $995,0003 bd2 ba2k sqft7974 GREEN VALLEY RD, Marion, TX 78124For SaleMLS ID #2009900, Cyndi Broschat TREC #496302, Smart Moves Realty. LERA MLS
- $620,0004 bd2 ba2.2k sqft670 Nickerson Farms Rd, Seguin, TX 78155For SaleMLS ID #1995050, Sierra Crawford TREC #779870, Exquisite Properties, LLC. LERA MLS
- $740,0004 bd3 ba2.2k sqft110 LAKE VILLAGE RD, Seguin, TX 78155New ConstructionMLS ID #1962769, Maria Davila TREC #579538, All City San Antonio Registered Series. LERA MLS
- $535,0003 bd2 ba1.7k sqft337 DEWEY LN, Seguin, TX 78155For SaleMLS ID #1969624, Vanessa Flowers TREC #685180, Regal Realty. LERA MLS
- $599,0004 bd5 ba3.8k sqft1208 ODaniel School Rd, Seguin, TX 78155For SaleMLS ID #2013687, Tami Irvin TREC #780874, MAG Real Estate LLC. LERA MLS
- $1,250,0005 bd3 ba4k sqft11192 Fm 466, Seguin, TX 78155For SaleMLS ID #2010861, Todd Reavis TREC #585801, RE/MAX GO - NB. LERA MLS
- $750,0004 bd3 ba3k sqft207 Woodlake Dr, McQueeney, TX 78123For SaleMLS ID #1992534, Eglantina Stickles TREC #782561, Xsellence Realty. LERA MLS
- $974,9984 bd5 ba4.1k sqft2628 Wild Cat Roost, New Braunfels, TX 78132For SaleMLS ID #1970000, Jesse Landin TREC #637896, Redfin Corporation. LERA MLS
- $900,0004 bd4 ba3.4k sqft2607 Kangaroo, New Braunfels, TX 78132For SaleMLS ID #1961495, Julia Holt TREC #642397, BHHS Don Johnson REALTORS - NB. LERA MLS
