LIVE AND WORK WITH EASE! THIS UNRESTRICTED MARION 6 ACRE SPREAD COULD EASILY SERVE AS A MULTI-GENERATIONAL FARMSTEAD. Conveniently located just 15 minutes from New Braunfels, Seguin and Lake McQueeney, 30 minutes from San Antonio and only an hour to Austin, the location is close to so many hubs. See the level acreage sweeping in front of you as you pull off FM 1044. Pastureland precedes a beautifully updated limestone Hill Country single story home with the huge live-in workshop tucked behind. Behind an electronic gate, slip onto the practical circular drive be welcomed into the open floor plan with a chic farmhouse feel awash with natural light. The large foyer dressed up with shiplap wall opens into the living/dining/kitchen space with its 12 foot ceilings. A centerpiece limestone fireplace sets a cozy atmosphere while the renovated kitchen with its giant island, marble look quartz countertops and white shaker cabinetry make you feel you've stepped into an episode of HGTV. Entertaining is made easy with the bar at the island, the adorable breakfast nook with window seat, and spacious dining room with view of the back acreage and your outdoor covered patio. A built-in wall unit with floating wood shelving and shiplap accent makes a statement while still being practical. At the primary bedroom wing find a guest half bath with more floating shelves and shiplap. Down the hall enter the primary sanctuary--large bedroom with nook, ensuite bathroom with dual sinks, long vanity, deep tiled, walk-in shower and large closet with built-ins. Double french doors lead from the bedroom to a flex space with another walk-in closet. Use this as an office, nursery, exercise or second living room. On the opposite wing sits two spacious bedrooms that share a jack-and-jill style bathroom with two separate vanities and tub/shower combo behind doors for privacy. The indoor laundry room that leads into the two-car, attached garage with utility sink, windows and room for storage. Or convert this, if you like for more living space, as you have a massive workshop only steps away for vehicle storage or more. The Rent out the shop apartment for income, house your company foreman here or turn it into a fancy office. At 1456 square feet, two bedrooms, one bath, living, dining, kitchen and loft with 15 foot ceilings, this space would comfortably serve as an AirBNB or a second residence. Designer touches like the floating wood shelves that mirror the main house and stained concrete floors give this space an unexpected panache. The smart design of the 40x40 foot metal workshop on slab offers amazing opportunities for so many uses. With 15 foot ceilings and four roll-up doors on three sides of the building you can store RVs, horse trailers and more here. The roomy loft that overlooks the shop floor would be ideal for an office space and the ground floor work table makes this job-ready. The roof overhangs (65x25 feet and 65x31 feet respectively were designed for a multitude of uses--including equipment storage or 4-H livestock stalls. An open air horse barn on one side could happen with just prefab stalls if you want to go fancy or merely fence panels for paddocks. The panoramic acreage is begging to be horse pasture, a hay field or plant something else as sandy loam cultivates well. Being outside city limits, in Guadalupe County, enjoy an incredibly low property tax rate of 1.4 while still having the benefit of being zoned for coveted Marion ISD. Try to find something in such a brilliant location, move-in ready with two residences and a shop with livestock capabilities ... these make this property a complete package that will be hard to recreate elsewhere at this price. Check it out to find it checks all your boxes and ones you didn't even know you should have on the list! Hurry!
For sale
$927,000
240 Glory Lane, Marion, TX 78124
3beds
2,236sqft
Single Family Residence
Built in 2004
6 Acres Lot
$-- Zestimate®
$415/sqft
$-- HOA
What's special
Level acreagePanoramic acreageLimestone fireplaceAttached garageRoomy loftDesigner touchesOpen floor plan
- 350 days
- 243
- 9
Zillow last checked:
Listing updated:
Listed by:
Linda Zimmerhanzel TREC #629948 (210) 392-8088,
Zest Realty
Source: LERA MLS,MLS#: 1921531
Facts & features
Interior
Bedrooms & bathrooms
- Bedrooms: 3
- Bathrooms: 3
- Full bathrooms: 2
- 1/2 bathrooms: 1
Primary bedroom
- Features: Split, Sitting Room, Walk-In Closet(s), Ceiling Fan(s), Full Bath
- Area: 285
- Dimensions: 19 x 15
Bedroom 2
- Area: 154
- Dimensions: 14 x 11
Bedroom 3
- Area: 154
- Dimensions: 14 x 11
Primary bathroom
- Features: Shower Only, Double Vanity
- Area: 120
- Dimensions: 12 x 10
Dining room
- Area: 143
- Dimensions: 13 x 11
Kitchen
- Area: 168
- Dimensions: 14 x 12
Living room
- Area: 361
- Dimensions: 19 x 19
Office
- Area: 132
- Dimensions: 12 x 11
Heating
- Central, Electric
Cooling
- Central Air, Other
Appliances
- Included: Washer, Dryer, Range, Refrigerator, Dishwasher, Plumbed For Ice Maker, Electric Water Heater
- Laundry: Main Level, Washer Hookup, Dryer Connection
Features
- One Living Area, Separate Dining Room, Eat-in Kitchen, Two Eating Areas, Kitchen Island, Breakfast Bar, Study/Library, Utility Room Inside, 1st Floor Lvl/No Steps, High Ceilings, Open Floorplan, High Speed Internet, Telephone, Walk-In Closet(s), Ceiling Fan(s), Chandelier, Solid Counter Tops, Custom Cabinets
- Flooring: Carpet, Ceramic Tile, Vinyl
- Windows: Double Pane Windows, Window Coverings
- Has basement: No
- Attic: Pull Down Storage
- Number of fireplaces: 1
- Fireplace features: One, Living Room
Interior area
- Total interior livable area: 2,236 sqft
Video & virtual tour
Property
Parking
- Total spaces: 6
- Parking features: Two Car Garage, Attached, Garage Faces Side, Garage Apartment, Garage Door Opener, Four or More Car Carport, Circular Driveway, RV/Boat Parking, Bus/RV Garage, Unpaved Drive
- Attached garage spaces: 2
- Carport spaces: 4
- Covered spaces: 6
- Has uncovered spaces: Yes
Accessibility
- Accessibility features: No Steps Down, Level Lot, Level Drive, No Stairs, First Floor Bath, Full Bath/Bed on 1st Flr, First Floor Bedroom, Stall Shower
Features
- Levels: One
- Stories: 1
- Patio & porch: Patio, Covered
- Pool features: None
- Fencing: Partial,Wire,Cross Fenced,Ranch Fence
- Has view: Yes
- View description: County VIew
Lot
- Size: 6 Acres
- Features: 5 - 14 Acres, Sloped, Level
Details
- Additional structures: Workshop
- Parcel number: 2G0052000007505000
- Horses can be raised: Yes
Construction
Type & style
- Home type: SingleFamily
- Architectural style: Texas Hill Country
- Property subtype: Single Family Residence
Materials
- 4 Sides Masonry, Stone
- Foundation: Slab
- Roof: Metal
Condition
- Pre-Owned
- New construction: No
- Year built: 2004
Utilities & green energy
- Electric: GVEC
- Sewer: SEPTIC
- Water: GREEN VALLEY, Water System
Community & HOA
Community
- Features: None
- Subdivision: Rural
Location
- Region: Marion
Financial & listing details
- Price per square foot: $415/sqft
- Tax assessed value: $556,325
- Annual tax amount: $8,068
- Price range: $927K - $927K
- Date on market: 11/7/2025
- Cumulative days on market: 349 days
- Listing terms: Conventional,VA Loan,TX Vet,Cash,USDA Loan
- Road surface type: Gravel
Estimated market value
Not available
Estimated sales range
Not available
Not available
Price history
| Date | Event | Price |
|---|---|---|
| 7/14/2026 | Price change | $927,000-4.9%$415/sqft |
Source:  LERA MLS #1921531 Report a problem LERA MLS #1921531 Report a problem | ||
| 4/6/2026 | Price change | $975,000-7.1%$436/sqft |
Source: LERA MLS #1921531 Report a problem | ||
| 1/16/2026 | Listed for sale | $1,049,000$469/sqft |
Source: LERA MLS #1921531 Report a problem | ||
| 1/6/2026 | Contingent | $1,049,000$469/sqft |
Source: LERA MLS #1921531 Report a problem | ||
| 11/7/2025 | Listed for sale | $1,049,000+223.8%$469/sqft |
Source: LERA MLS #1921531 Report a problem | ||
| 2/25/2015 | Sold | -- |
Source: LERA MLS #44006_1084604 Report a problem | ||
| 2/14/2015 | Pending sale | $324,000$145/sqft |
Source: RE/MAX ACCESS #208460 Report a problem | ||
| 1/29/2015 | Price change | $324,000-0.3%$145/sqft |
Source: RE/MAX Access #208460 Report a problem | ||
| 11/2/2014 | Listed for sale | $324,900$145/sqft |
Source: RE/MAX Access #1084604 Report a problem | ||
Public tax history
| Year | Property taxes | Tax assessment |
|---|---|---|
| 2025 | $8,068 +0.4% | $556,325 +0.5% |
| 2024 | $8,033 -23.1% | $553,789 -22.6% |
| 2023 | $10,443 -9.5% | $715,622 +2.1% |
| 2022 | $11,538 +31.5% | $700,602 +35.8% |
| 2021 | $8,772 +27.9% | $515,955 +33.2% |
| 2020 | $6,859 | $387,300 +6.5% |
| 2019 | -- | $363,662 +1.6% |
| 2018 | $6,198 +7.9% | $357,900 +7.8% |
| 2017 | $5,743 +4.5% | $332,007 +4.8% |
| 2016 | $5,494 +28.7% | $316,660 +7% |
| 2015 | $4,270 | $295,810 +10.5% |
| 2014 | $4,270 | $267,804 -1.9% |
| 2013 | -- | $272,876 -4% |
| 2012 | -- | $284,335 -0.5% |
| 2011 | -- | $285,900 +3.6% |
| 2010 | -- | $275,841 -0.3% |
| 2009 | -- | $276,579 +1.6% |
| 2008 | -- | $272,137 +10% |
| 2007 | -- | $247,397 +10% |
| 2006 | -- | $224,906 +8.6% |
| 2005 | -- | $207,083 |
Find assessor info on the county website
Monthly payment
Est. payment
Payment breakdown
Explore the cost of this home by adjusting the details. Changes won't be saved.Climate risks
Neighborhood: 78124
Nearby schools
Schools provided by the listing agent
- Elementary: Marion
- Middle: Marion
- High: Marion
- District: Kruegar
Source: LERA MLS. This data may not be complete. We recommend contacting the local school district to confirm school assignments for this home.

Similar homes
- $550,0003 bd3 ba2.8k sqft1143 CODY LN, Marion, TX 78124For Sale

 MLS ID #2002919, Riley Griffin TREC #814607, Real Broker, LLC. LERA MLS
 - $850,0003 bd3 ba3.1k sqft25939 Kalksteine, New Braunfels, TX 78132For Sale
 MLS ID #2024884, Kimberly Habermehl TREC #449903, Premier Town & Country Realty. LERA MLS
 - $899,9004 bd4 ba3.3k sqft27606 Bogen Rd, New Braunfels, TX 78132For Sale
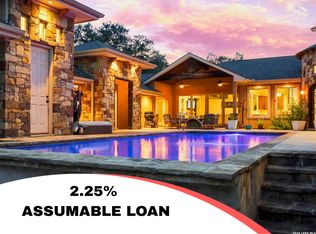 MLS ID #2008844, Sandra Rangel TREC #579513, Real Broker, LLC. LERA MLS
 - $849,9004 bd2 ba2.3k sqft15260 Miller Rd, St Hedwig, TX 78152For Sale
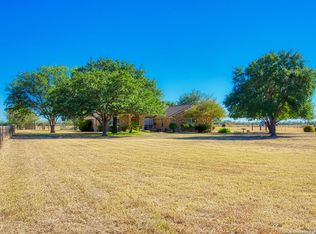 MLS ID #1917812, Nadine Berger TREC #393632, LPT Realty, LLC. LERA MLS
 - $762,0003 bd3 ba2.3k sqft1610 HILLTOP RDG, New Braunfels, TX 78132For SaleMLS ID #2006279, Tina Morris TREC #523504, Keller Williams Heritage. LERA MLS
- $539,9904 bd3 ba2.8k sqft2001 Stagecoach, Seguin, TX 78155For SaleMLS ID #1995552, Gregory Jones TREC #660743, Fraire Realty Group, INC.. LERA MLS
- $890,0004 bd3 ba2.6k sqft30244 CLOUD VIEW DR, Bulverde, TX 78163For SaleMLS ID #1965896, Jitender Buxani TREC #733058, Keller Williams City-View. LERA MLS
- $700,0004 bd4 ba2.8k sqft3208 Jasons Way, Marion, TX 78124For SaleMLS ID #1942431, Monica Gulley TREC #784626, Guillory Real Estate Group. LERA MLS
- $535,0003 bd2 ba1.7k sqft337 DEWEY LN, Seguin, TX 78155For SaleMLS ID #1969624, Vanessa Flowers TREC #685180, Regal Realty. LERA MLS
- $865,0003 bd2 ba1.7k sqft1935 E Fm 1518, St Hedwig, TX 78152For SaleMLS ID #2008423, Cynthia Farmer TREC #302501, The Realty Place. LERA MLS
- $850,0004 bd5 ba3.3k sqft120 HIDDEN FOREST DR, La Vernia, TX 78121For SaleMLS ID #2017211, Robert Fedewa TREC #650858, Real Broker, LLC. LERA MLS
- $774,9004 bd4 ba2.9k sqft25867 Lewis Ranch Rd, New Braunfels, TX 78132Active
 MLS ID #626134, Shila Egalite, Engel & Volkers San Antonio. Central Texas MLS
 - $998,5003 bd1 ba1.4k sqft2211 E FM 1518 S, St Hedwig, TX 78152For SaleMLS ID #2015667, Melissa Mahula TREC #737114, Homestead & Ranch Real Estate. LERA MLS
- $995,0004 bd3 ba2.9k sqft26511 Forest Link, New Braunfels, TX 78132For SaleMLS ID #2007196, Katherine Walker-Rodriguez TREC #643357, Fil-Am Realty. LERA MLS
- $865,0004 bd4 ba3k sqft29436 Fm 3009, New Braunfels, TX 78132For SaleMLS ID #1935429, Teresa Johnson TREC #697336, Epique Realty LLC. LERA MLS
- $640,0004 bd3 ba3.1k sqft242 Ferryboat, New Braunfels, TX 78130For SaleMLS ID #2015869, Taylor Sutlive TREC #728585, JB Goodwin, REALTORS. LERA MLS
- $835,0003 bd2 ba2.3k sqft922 Santa Cruz Ln, New Braunfels, TX 78132For SaleMLS ID #2014002, Gabriela Castillo TREC #756301, Exquisite Properties, LLC. LERA MLS
- $1,150,0003 bd2 ba2.3k sqft8383 N State Highway 123, Seguin, TX 78155ActiveMLS ID #624761, Mandi Weatherly, RE/MAX GO - NB. Central Texas MLS
- $775,0003 bd3 ba2k sqft4515 STAPPER RD, St Hedwig, TX 78152For SaleMLS ID #1956479, Kim McKnight TREC #718335, Realty Executives Kerrville. LERA MLS
