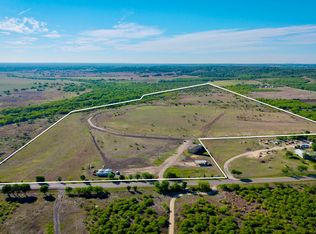
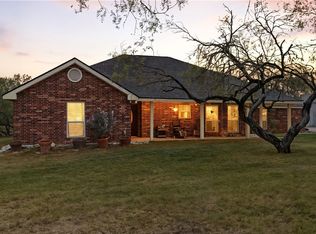
The 4,000 sq/ft main home was built in 2022 on a slab foundation with a metal exterior and R-panel metal roof. The home includes a master suite, three additional bedrooms, two full bathrooms, and one half-bath, finished with concrete flooring throughout. Central AC serves the home. A gravel driveway leads to the residence, with internet service through GVEC. Nash Creek runs through the property with low-water crossings, fed by runoff. Two ponds anchor the property - one at the north end and one at the south end, both runoff-fed. A private electric well draws from the Carrizo-Wilcox aquifer at 420' depth, producing 50 GPM, and serves the house and stock troughs. The property supports native whitetail, Rio Grande turkey, dove, and quail, with coyote present. Nash Creek Farm fits a buyer looking for a modern, finished country home on a manageable acreage with a working creek and pond setup. The 2022 build, Nash Creek frontage, and location between Austin and San Antonio give it appeal as either a primary residence or a weekend property within easy reach of both metros.
For sale
$1,450,000
3350 FM 1104, Kingsbury, TX 78638
4beds
2,031sqft
Single Family Residence
Built in ----
30 Acres Lot
$1,399,400 Zestimate®
$714/sqft
$-- HOA
What's special
Gravel drivewayCentral acMetal exteriorNash creek frontageThree additional bedroomsMaster suiteR-panel metal roof
- 113 days
- 200
- 25
Zillow last checked:
Listing updated:
Listed by:
David Wilcox TREC #591537 (210) 269-4161,
Keller Williams Heritage
Source: LERA MLS,MLS#: 1997095
Facts & features
Interior
Bedrooms & bathrooms
- Bedrooms: 4
- Bathrooms: 3
- Full bathrooms: 2
- 1/2 bathrooms: 1
Primary bedroom
- Area: 252
- Dimensions: 14 x 18
Bedroom 2
- Area: 180
- Dimensions: 15 x 12
Bedroom 3
- Area: 180
- Dimensions: 15 x 12
Bedroom 4
- Area: 165
- Dimensions: 15 x 11
Primary bathroom
- Features: Tub/Shower Separate, Double Vanity
- Area: 225
- Dimensions: 15 x 15
Dining room
- Area: 121
- Dimensions: 11 x 11
Kitchen
- Area: 300
- Dimensions: 15 x 20
Living room
- Area: 375
- Dimensions: 15 x 25
Heating
- Central, Electric
Cooling
- Central Air
Appliances
- Laundry: Main Level
Features
- Two Living Area, Eat-in Kitchen, Two Eating Areas, Kitchen Island, Breakfast Bar, Loft, Utility Room Inside, High Ceilings, Open Floorplan, All Bedrooms Downstairs, Master Downstairs, Ceiling Fan(s)
- Flooring: Carpet, Concrete
- Has basement: No
- Number of fireplaces: 1
- Fireplace features: One, Living Room
Interior area
- Total interior livable area: 2,031 sqft
Property
Parking
- Total spaces: 3
- Parking features: Three Car Garage
- Garage spaces: 3
Features
- Levels: Two
- Stories: 2
- Pool features: None
Lot
- Size: 30 Acres
Details
- Parcel number: 2G0061000000330000
Construction
Type & style
- Home type: SingleFamily
- Architectural style: Other
- Property subtype: Single Family Residence
Materials
- Metal Structure
- Foundation: Slab
- Roof: Metal
Condition
- Pre-Owned
- New construction: No
Utilities & green energy
- Water: Private Well
Community & HOA
Community
- Features: None
- Subdivision: A0061
Location
- Region: Kingsbury
Financial & listing details
- Price per square foot: $714/sqft
- Tax assessed value: $781,039
- Annual tax amount: $9,751
- Price range: $1.5M - $1.5M
- Date on market: 7/2/2026
- Cumulative days on market: 114 days
- Listing terms: Conventional,Cash
Estimated market value
$1,399,400
$1.33M - $1.47M
$2,220/mo
Price history
| Date | Event | Price |
|---|---|---|
| 7/2/2026 | Listed for sale | $1,450,000$714/sqft |
Source:  LERA MLS #1997095 Report a problem LERA MLS #1997095 Report a problem | ||
Public tax history
| Year | Property taxes | Tax assessment |
|---|---|---|
| 2025 | $3,332 -24% | $776,273 -5.9% |
| 2024 | $4,383 -38.5% | $825,177 -11.4% |
| 2023 | $7,126 +10857.4% | $931,270 +227.2% |
| 2022 | $65 | $284,608 |
Find assessor info on the county website
Monthly payment
Est. payment
Payment breakdown
Explore the cost of this home by adjusting the details. Changes won't be saved.Climate risks
Neighborhood: 78638
Nearby schools
Schools provided by the listing agent
- District: Seguin
Source: LERA MLS. This data may not be complete. We recommend contacting the local school district to confirm school assignments for this home.
Similar homes
- $1,300,0003 bd3 ba2.4k sqft398 Redbird Ln, Kingsbury, TX 78638Active

 MLS ID #626412, Brett Patton, Riata Real Estate. Central Texas MLS
 - $1,600,0004 bd2 ba2k sqft12601 Fm 20, Kingsbury, TX 78638For Sale
 MLS ID #1961223, Karen Gulick TREC #559608, South Texas Realty, LLC. LERA MLS
 - $1,695,0003 bd2 ba1.8k sqft9611 WILKE RD, Kingsbury, TX 78638For Sale
 MLS ID #1993893, Jason Ruple TREC #751495, Compass RE Texas, LLC.. LERA MLS
 - $725,0004 bd3 ba2.6k sqft195 Cheyenne Ln, Kingsbury, TX 78638Active
 MLS ID #598532, Alanna Hubbard, Keller Williams Heritage. Central Texas MLS
 - $1,449,5004 bd4 ba2.8k sqft5335 Fm 775, Seguin, TX 78155For SaleMLS ID #1972841, Aaron Lee TREC #768185, Phyllis Browning Company. LERA MLS
- $780,0003 bd2 ba2.6k sqft475 Jackson Rd, Kingsbury, TX 78638ActiveMLS ID #595656, Michael Jackson, Midciti Realty. Central Texas MLS
- $1,299,0003 bd2 ba1.3k sqft6616 Fm 725, New Braunfels, TX 78130ActiveMLS ID #628066, Dustin Erwin, Vista Realty. Central Texas MLS
- $795,0003 bd2 ba1.3k sqft430 WATTS RD, Kingsbury, TX 78638For SaleMLS ID #1969372, Louis Swope TREC #638074, West and Swope Ranches. LERA MLS
- $1,450,0004 bd2 ba2.7k sqft3050 & 3102 Fm 1386, Luling, TX 78648Active
 MLS ID #3895901, Chris Watters, Watters International Realty. Unlock MLS
 - $1,500,0002 bd3 ba2.1k sqft550 Beback Inn Rd, San Marcos, TX 78666ActiveMLS ID #622109, Katherine Wagner, Anders Pierce Realty, LLC. Central Texas MLS
- $1,150,0003 bd2 ba2.3k sqft8383 N State Highway 123, Seguin, TX 78155ActiveMLS ID #624761, Mandi Weatherly, RE/MAX GO - NB. Central Texas MLS
- $1,880,0003 bd3 ba2.9k sqft8293 Boenig Rd, Seguin, TX 78155ActiveMLS ID #613570, Amanda Lopez, San Antonio Elite Realty. Central Texas MLS
- $895,0002 bd2 ba1.4k sqft2725 Old Lehmann, Seguin, TX 78155For SaleMLS ID #1882114, Gary Holub TREC #504161, Holub Real Estate, LLC. LERA MLS
- $1,099,0004 bd3 ba2.5k sqft302 Shangrila Ln, New Braunfels, TX 78130ActiveMLS ID #621524, Summer Whittenberg Gribble, Reliance Residential Realty -. Central Texas MLS
- $725,0004 bd3 ba2.5k sqft1500 Fleming Dr, Seguin, TX 78155ActiveMLS ID #625661, Erica Kennedy, BHHS Don Johnson REALTORS - NB. Central Texas MLS
- $749,0003 bd2 ba1.8k sqft249 Signal Hill Rd, Seguin, TX 78155For SaleMLS ID #1991005, Jessi Riedel TREC #625327, Tarpon Blue Real Estate. LERA MLS
- $1,575,0004 bd2 ba2k sqft5142 Fm 1386, Harwood, TX 78632ActiveMLS ID #616295, The Zaplac Group, Coldwell Banker D'Ann Harper. Central Texas MLS
- $1,250,0003 bd3 ba1.4k sqft34 river oak, Seguin, TX 78155For SaleMLS ID #2009394, Donald Walker TREC #697847, Keller Williams City-View. LERA MLS
- $900,0004 bd4 ba1.7k sqft9035 Fm 725, McQueeney, TX 78123For SaleMLS ID #1956308, Meredith OBannion TREC #674240, JLA Realty. LERA MLS
- $1,199,0003 bd3 ba2.4k sqft630 THREE OAKS RD, Seguin, TX 78155For SaleMLS ID #1970827, Emilio Alcazar TREC #479511, Compass RE Texas, LLC. LERA MLS
