Unique custom built. split-level home on the San Marcos River with 90' of river frontage.Over 2400 sf two story home with a lower level 10'x42' carport and closed in garage, including a basement. Three bed and 3 bath home with beamed ceilings, hardwood floors and ab open floor plan. Enjoy the upstairs game room and the 10'x16' sun deck. There is a 10'x42' covered deck with a great view of the San Marcos River. Take a swim, fish, take a boat or canoe ride or just relax in a tube. Expansive river bottom for entertaining family and friends.
Active
$1,300,000
398 Redbird Ln, Kingsbury, TX 78638
3beds
2,462sqft
Single Family Residence
Built in 2006
0.67 Acres Lot
$-- Zestimate®
$528/sqft
$-- HOA
What's special
Closed in garageOpen floor planHardwood floorsBeamed ceilingsUpstairs game room
- 25 days
- 182
- 6
Zillow last checked:
Listing updated:
Listed by:
Brett Patton (830)875-6017,
Riata Real Estate
Source: Central Texas MLS,MLS#: 626412 Originating MLS: Four Rivers Association of REALTORS
Originating MLS: Four Rivers Association of REALTORSFacts & features
Interior
Bedrooms & bathrooms
- Bedrooms: 3
- Bathrooms: 3
- Full bathrooms: 2
- 1/2 bathrooms: 1
Primary bedroom
- Level: Main
- Dimensions: 13 x 18
Bedroom 2
- Level: Main
- Dimensions: 12 x 13
Bedroom 3
- Level: Main
- Dimensions: 12 x 13
Primary bathroom
- Level: Main
- Dimensions: 12 x 17
Bathroom
- Level: Main
- Dimensions: 7.5 x 8
Bathroom
- Level: Lower
- Dimensions: 8 x 9
Basement
- Level: Lower
- Dimensions: 10 x 42
Breakfast room nook
- Level: Main
- Dimensions: 6 x 10
Dining room
- Level: Main
- Dimensions: 17 x 19
Game room
- Level: Upper
- Dimensions: 16 x 36
Kitchen
- Level: Main
- Dimensions: 12 x 16
Laundry
- Level: Main
- Dimensions: 10 x 13
Living room
- Level: Main
- Dimensions: 16.5 x 20
Heating
- Central, Electric, Fireplace(s), Propane, Multiple Heating Units
Cooling
- Electric, 2 Units
Appliances
- Included: Dryer, Dishwasher, Gas Cooktop, Gas Range, Propane Water Heater, Refrigerator, Vented Exhaust Fan, Wine Refrigerator, Washer, Some Gas Appliances, Built-In Oven, Cooktop, Microwave
- Laundry: Washer Hookup, Gas Dryer Hookup, Laundry in Utility Room, Main Level, Laundry Room
Features
- Attic, Beamed Ceilings, Built-in Features, Ceiling Fan(s), Entrance Foyer, Game Room, Jetted Tub, Primary Downstairs, Main Level Primary, Open Floorplan, Recessed Lighting, Storage, Separate Shower, Vanity, Walk-In Closet(s), Breakfast Area, Custom Cabinets, Granite Counters, Kitchen Island, Kitchen/Dining Combo, Pantry
- Flooring: Carpet, FSC or SFI Certified Source Hardwood
- Basement: Unfinished
- Attic: Partially Floored,Storage Only
- Number of fireplaces: 1
- Fireplace features: Dining Room, Living Room, Propane
Interior area
- Total interior livable area: 2,462 sqft
Video & virtual tour
Property
Parking
- Total spaces: 4
- Parking features: Attached Carport, Attached, Carport, Door-Multi, Garage, Garage Door Opener, Oversized, Garage Faces Rear, Unpaved
- Attached garage spaces: 2
- Carport spaces: 2
- Covered spaces: 4
Features
- Levels: Two,Multi/Split
- Stories: 2
- Patio & porch: Balcony, Covered, Deck, Porch, Refrigerator
- Exterior features: Balcony, Deck, Outdoor Grill, Porch, Propane Tank - Owned
- Pool features: None
- Fencing: None
- Has view: Yes
- View description: River
- Has water view: Yes
- Water view: River
- Waterfront features: Water Access
- Body of water: San Marcos River
Lot
- Size: 0.67 Acres
- Topography: Sloping
Details
- Parcel number: 38900
- Special conditions: Builder Owned
Construction
Type & style
- Home type: SingleFamily
- Architectural style: Craftsman,Split Level
- Property subtype: Single Family Residence
Materials
- Stone Veneer, Wood Siding
- Foundation: Basement, Block, Concrete Perimeter, Pillar/Post/Pier, Stone
- Roof: Metal
Condition
- Year built: 2006
Utilities & green energy
- Sewer: Septic Tank
- Water: Community/Coop
- Utilities for property: Electricity Available, Propane
Community & HOA
Community
- Features: None
- Security: Smoke Detector(s)
- Subdivision: River Oaks Estates
HOA
- Has HOA: No
Location
- Region: Kingsbury
Financial & listing details
- Price per square foot: $528/sqft
- Tax assessed value: $496,855
- Annual tax amount: $1,645
- Date on market: 9/28/2026
- Cumulative days on market: 567 days
- Listing agreement: Exclusive Right To Sell
- Listing terms: Cash,Conventional,FHA,VA Loan
- Electric utility on property: Yes
- Road surface type: Gravel, Paved
Estimated market value
Not available
Estimated sales range
Not available
Not available
Price history
| Date | Event | Price |
|---|---|---|
| 9/28/2026 | Listed for sale | $1,300,000$528/sqft |
Source:  Central Texas MLS #626412 Report a problem Central Texas MLS #626412 Report a problem | ||
| 9/10/2026 | Listing removed | $1,300,000$528/sqft |
Source:  Unlock MLS #8975603 Report a problem Unlock MLS #8975603 Report a problem | ||
| 3/16/2025 | Listed for sale | $1,300,000$528/sqft |
Source: Central Texas MLS #572438 Report a problem | ||
| 4/22/2024 | Listing removed | $1,300,000$528/sqft |
Source:  HAR #90937988 Report a problem HAR #90937988 Report a problem | ||
| 4/15/2024 | Listed for sale | $1,300,000$528/sqft |
Source: HAR #90937988 Report a problem | ||
Public tax history
| Year | Property taxes | Tax assessment |
|---|---|---|
| 2025 | $1,645 +4.1% | $496,855 -0.1% |
| 2024 | $1,580 +2.5% | $497,474 +4.6% |
| 2023 | $1,542 -13.2% | $475,679 -7.7% |
| 2022 | $1,777 -0.3% | $515,367 +10% |
| 2021 | $1,782 +8.6% | $468,515 +10% |
| 2020 | $1,641 | $425,923 +10% |
| 2019 | -- | $387,203 +2.1% |
| 2018 | $1,446 +2% | $379,356 -7.7% |
| 2017 | $1,418 +8.7% | $410,913 +6.3% |
| 2016 | $1,304 -4.6% | $386,494 +6.4% |
| 2015 | $1,367 | $363,413 +4.2% |
| 2014 | $1,367 | $348,606 |
Find assessor info on the county website
Monthly payment
Est. payment
Payment breakdown
Explore the cost of this home by adjusting the details. Changes won't be saved.Climate risks
Neighborhood: 78638
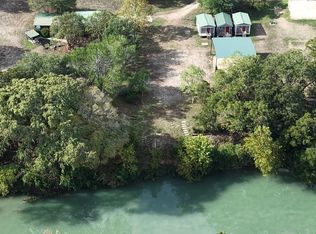
Similar homes
- $1,450,0004 bd3 ba2k sqft3350 FM 1104, Kingsbury, TX 78638For Sale

 MLS ID #1997095, David Wilcox TREC #591537, Keller Williams Heritage. LERA MLS
 - $780,0003 bd2 ba2.6k sqft475 Jackson Rd, Kingsbury, TX 78638Active
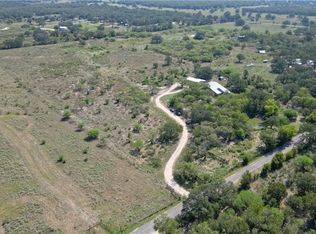
 MLS ID #595656, Michael Jackson, Midciti Realty. Central Texas MLS
 - $997,5003 bd3 ba3.5k sqft4874 Old Lehmann Rd, Kingsbury, TX 78638Active
 MLS ID #618049, Angie Flack, Real Broker, LLC. Central Texas MLS
 - $685,0002 bd2 ba1.6k sqft13872 Fm 3353, Kingsbury, TX 78638Active
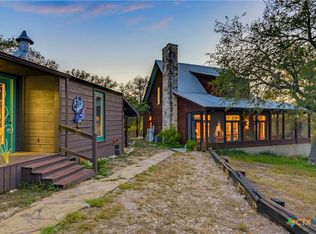 MLS ID #625218, Celina Ross, Celina Ross Realty, LLC. Central Texas MLS
 - $725,0004 bd3 ba2.6k sqft195 Cheyenne Ln, Kingsbury, TX 78638ActiveMLS ID #598532, Alanna Hubbard, Keller Williams Heritage. Central Texas MLS
- $1,195,0003 bd3 ba3k sqft8177 Boenig Rd, Seguin, TX 78155ActiveMLS ID #621317, Sherry Grimm, Century 21 Integra. Central Texas MLS
- $1,450,0004 bd2 ba2.7k sqft3050 & 3102 Fm 1386, Luling, TX 78648Active
 MLS ID #3895901, Chris Watters, Watters International Realty. Unlock MLS
 - $1,299,0004 bd4 ba3.1k sqft1775 Sunflower Blf, New Braunfels, TX 78130For SaleMLS ID #2016130, Jordan Lippe Walker TREC #526143, Keller Williams Heritage. LERA MLS
- $1,150,0003 bd2 ba2.3k sqft8383 N State Highway 123, Seguin, TX 78155ActiveMLS ID #624761, Mandi Weatherly, RE/MAX GO - NB. Central Texas MLS
- $1,250,0003 bd2 ba2k sqft201 Hofheinz St, San Marcos, TX 78666ActiveMLS ID #624069, Dan S. Justus, Keller Williams Realty - SW. Central Texas MLS
- $1,200,0003 bd2 ba2.2k sqft4082 Old Colony Line Rd, Lockhart, TX 78644ActiveMLS ID #6178232, Blake Ledyard, White Wing Realty. Unlock MLS
- $1,099,0004 bd3 ba2.5k sqft302 Shangrila Ln, New Braunfels, TX 78130ActiveMLS ID #621524, Summer Whittenberg Gribble, Reliance Residential Realty -. Central Texas MLS
- $899,0003 bd2 ba1.9k sqft9325 Fm 1339, Martindale, TX 78655ActiveMLS ID #598375, Zann Schriewer, Century 21 Integra. Central Texas MLS
- $1,880,0003 bd3 ba2.9k sqft8293 Boenig Rd, Seguin, TX 78155ActiveMLS ID #613570, Amanda Lopez, San Antonio Elite Realty. Central Texas MLS
- $1,199,0003 bd3 ba2.4k sqft630 THREE OAKS RD, Seguin, TX 78155For SaleMLS ID #1970827, Emilio Alcazar TREC #479511, Compass RE Texas, LLC. LERA MLS
- $1,100,0003 bd3 ba2.6k sqft830 Palomino Ln #1, San Marcos, TX 78666ActiveMLS ID #8066345, Lucy Gamez, Central Texas Trinity Realty. Unlock MLS
- $1,100,0003 bd3 ba2.6k sqft830 Palomino Ln, San Marcos, TX 78666ActiveMLS ID #614321, Lucy Gamez, Central Texas Trinity Realty. Central Texas MLS
- $799,0003 bd3 ba3.1k sqft3500 Scull Rd, Martindale, TX 78655ActiveMLS ID #608962, Nicholas Stiler, All City Real Estate Ltd. Co. Central Texas MLS
- $1,500,0002 bd3 ba2.1k sqft550 Beback Inn Rd, San Marcos, TX 78666ActiveMLS ID #622109, Katherine Wagner, Anders Pierce Realty, LLC. Central Texas MLS
