Discover the epitome of luxury living in this stunning estate nestled on nearly three acres of beautifully landscaped grounds. Encompassed by a fully fenced perimeter and accessed through an grand entrance over a gated bridge with electric gate opener, the property offers both security and seclusion. As the sun sets, the landscape lighting illuminates the grounds, creating an enchanting atmosphere for outdoor gatherings and tranquil nights. The property boasts an array of exceptional features, including a spacious workshop complete with a carport, bathroom, and porch-an ideal space for hobbies and storage. A charming pool house beckons with the promise of relaxation after a refreshing swim, while the inviting in-ground pool and well-appointed outdoor kitchen set the stage for memorable alfresco experiences. A half-acre tank and water well ensure year-round landscape vibrancy, while two cabanas offer quiet retreats amid the natural beauty. Step inside the 4441 sq ft residence, where double steel doors welcome you into a world of refined elegance. With two living areas and an additional game room, there's abundant space for leisure and entertainment. A dedicated office provides a sophisticated workspace, while the chef's kitchen stands as a culinary masterpiece with its large built-in refrigerator/freezer, Thermador 48-inch gas range, and granite countertops. Wood beams and rock wall accents infuse character into the space. Three bedrooms, including a luxurious master suite with an ensuite bathroom and two ample closets, offer serene sanctuaries. Throughout the home, the intricate details of wood beams and rock wall accents, hardwood floors and solid core wood doors showcase exceptional craftsmanship. This estate harmoniously blends luxury and comfort, offering an extraordinary living experience defined by meticulous design and top-tier amenities-a truly exceptional opportunity to embrace a life of grandeur and tranquility.
Sold
Price Unknown
157 Bucks Ln, La Vernia, TX 78121
3beds
4,441sqft
Single Family Residence
Built in 2019
2.96 Acres Lot
$1,358,700 Zestimate®
$--/sqft
$4,737 Estimated rent
Home value
$1,358,700
$1.24M - $1.48M
$4,737/mo
Zestimate® history
Owner options
List your home for rent
$4,737/mo
Rent Zestimate®
Find your next renter with Zillow Rental Manager. Plus, with online applications, you can quickly screen prospective tenants – for free.
$4,737/mo
Rent Zestimate®
Refinance and save
$69/mo
Est. payment
Refinancing to a lower rate could help reduce your monthly payments and save thousands over the life of the loan.
$69/mo
Est. payment
Explore your selling options
Work with a Zillow partner agent
Leverage their expertise and Zillow's premium Showcase listings to get your home seen by more buyers.
Get startedList with your own agent
Get your home in front of millions of buyers by listing it on Zillow.
Learn how to do itSell it yourself
Take full control of how buyers see your home on Zillow by listing For Sale by Owner (FSBO).
List your homeWhat's special
Spacious workshopWater wellMeticulous designBeautifully landscaped groundsEnsuite bathroomDedicated officeSolid core wood doors
Zillow last checked:
Listing updated:
Listed by:
Crystal Lynn Gembler-Heubaum TREC #729279 (210) 606-3724,
South Texas Realty, LLC
Source: LERA MLS,MLS#: 1712916
Facts & features
Interior
Bedrooms & bathrooms
- Bedrooms: 3
- Bathrooms: 4
- Full bathrooms: 2
- 1/2 bathrooms: 2
Primary bedroom
- Features: Split, Sitting Room, Walk-In Closet(s), Multi-Closets, Ceiling Fan(s), Full Bath
- Area: 360
- Dimensions: 24 x 15
Bedroom 2
- Area: 144
- Dimensions: 12 x 12
Bedroom 3
- Area: 168
- Dimensions: 12 x 14
Primary bathroom
- Features: Tub/Shower Separate, Separate Vanity, Soaking Tub
- Area: 162
- Dimensions: 18 x 9
Dining room
- Area: 224
- Dimensions: 14 x 16
Family room
- Area: 468
- Dimensions: 18 x 26
Kitchen
- Area: 240
- Dimensions: 15 x 16
Living room
- Area: 450
- Dimensions: 18 x 25
Office
- Area: 132
- Dimensions: 11 x 12
Heating
- Central, Electric
Cooling
- Three+ Central, Wall/Window Unit(s)
Appliances
- Included: Washer, Dryer, Microwave, Range, Gas Cooktop, Indoor Grill, Refrigerator, Disposal, Dishwasher, Plumbed For Ice Maker, Electric Water Heater, Double Oven, 2+ Water Heater Units
- Laundry: Washer Hookup, Dryer Connection
Features
- Two Living Area, Liv/Din Combo, Eat-in Kitchen, Two Eating Areas, Kitchen Island, Pantry, Study/Library, Game Room, Shop, Utility Room Inside, High Ceilings, Open Floorplan, All Bedrooms Downstairs, Walk-In Closet(s), Ceiling Fan(s), Chandelier, Central Vacuum, Solid Counter Tops, Custom Cabinets
- Flooring: Ceramic Tile, Wood
- Windows: Double Pane Windows, Window Coverings
- Has basement: No
- Attic: Partially Floored,Pull Down Stairs,Attic - Radiant Barrier Decking
- Number of fireplaces: 2
- Fireplace features: Two, Living Room, Family Room, Gas Logs Included, Gas
Interior area
- Total structure area: 4,441
- Total interior livable area: 4,441 sqft
Property
Parking
- Total spaces: 1
- Parking features: Detached, Garage Door Opener, One Car Carport, Circular Driveway
- Has garage: Yes
- Carport spaces: 1
- Has uncovered spaces: Yes
Features
- Levels: One
- Stories: 1
- Patio & porch: Patio, Covered
- Exterior features: Barbecue, Gas Grill, Sprinkler System, Rain Gutters, Lighting, Outdoor Kitchen
- Has private pool: Yes
- Pool features: In Ground
- Fencing: Privacy,Wrought Iron
- Waterfront features: Pond /Stock Tank
Lot
- Size: 2.96 Acres
- Features: 2 - 5 Acres
- Residential vegetation: Mature Trees, Mature Trees (ext feat)
Details
- Additional structures: Shed(s), Gazebo, Detached Quarters, Second Residence, Workshop
- Parcel number: 09710000004400
Construction
Type & style
- Home type: SingleFamily
- Architectural style: Ranch,Traditional,Texas Hill Country
- Property subtype: Single Family Residence
Materials
- 4 Sides Masonry, Stone, Stucco
- Foundation: Slab
- Roof: Metal
Condition
- Pre-Owned
- New construction: No
- Year built: 2019
Details
- Builder name: GEMBLER
Utilities & green energy
- Electric: GVEC
- Gas: PRIVATE
- Sewer: Aerobic Septic
- Water: SS WATER, Private Well, Co-op Water
- Utilities for property: Private Garbage Service
Community & HOA
Community
- Features: None
- Security: Smoke Detector(s), Security System Leased
- Subdivision: Woodlands Subdivision
HOA
- Has HOA: Yes
- HOA fee: $69 annually
- HOA name: THE WOODLANDS HOA
Location
- Region: La Vernia
Financial & listing details
- Tax assessed value: $1,335,140
- Annual tax amount: $20,794
- Date on market: 9/11/2025
- Cumulative days on market: 83 days
- Listing terms: Conventional,FHA,VA Loan,Cash
- Road surface type: Paved, Asphalt
Price history
| Date | Event | Price |
|---|---|---|
| 12/15/2023 | Sold | -- |
Source:  LERA MLS #1712916 Report a problem LERA MLS #1712916 Report a problem | ||
| 11/12/2023 | Pending sale | $1,499,999$338/sqft |
Source: LERA MLS #1712916 Report a problem | ||
| 11/2/2023 | Contingent | $1,499,999$338/sqft |
Source: LERA MLS #1712916 Report a problem | ||
| 9/27/2023 | Price change | $1,499,999-6.3%$338/sqft |
Source: LERA MLS #1712916 Report a problem | ||
| 8/21/2023 | Listed for sale | $1,599,999$360/sqft |
Source: LERA MLS #1712916 Report a problem | ||
Public tax history
| Year | Property taxes | Tax assessment |
|---|---|---|
| 2025 | $21,047 -9.9% | $1,335,140 -4.9% |
| 2024 | $23,350 +52.4% | $1,404,240 +50.1% |
| 2023 | $15,325 -5.8% | $935,286 +10% |
| 2022 | $16,265 +8.1% | $850,260 +10% |
| 2021 | $15,042 -3.4% | $772,964 +5.8% |
| 2020 | $15,571 +1294.7% | $730,610 +1319.8% |
| 2019 | $1,117 | $51,460 |
| 2017 | -- | $51,460 +46.6% |
| 2016 | -- | $35,100 -8.6% |
| 2015 | -- | $38,400 |
Find assessor info on the county website
Neighborhood: 78121
Nearby homes
- $739,100-- bd-- ba2.9k sqft161 Woodlands Dr, La Vernia, TX 78121Off Market
- $677,400-- bd-- ba2.9k sqft157 Woodlands Dr, La Vernia, TX 78121Off Market

- $752,100-- bd-- ba2.4k sqft132 Bucks Ln, La Vernia, TX 78121Off Market
- $--5 bd3 ba2.4k sqft165 Woodlands Dr, La Vernia, TX 78121Sold
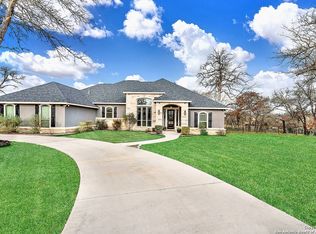
- $602,200-- bd-- ba2.6k sqft153 Bucks Ln, La Vernia, TX 78121Off Market
- $898,9003 bd3 ba2.8k sqft128 Bucks Ln, La Vernia, TX 78121For Sale
- $818,0005 bd4 ba3.1k sqft161 Bucks Ln, La Vernia, TX 78121Off Market
- $629,600-- bd-- ba2.8k sqft153 Woodlands Dr, La Vernia, TX 78121Off Market
Nearby schools
GreatSchools rating
- 8/10La Vernia Intermediate SchoolGrades: 3-5Distance: 6.6 mi
- 7/10La Vernia Junior High SchoolGrades: 6-8Distance: 6.9 mi
- 8/10La Vernia High SchoolGrades: 9-12Distance: 6.7 mi
Schools provided by the listing agent
- Elementary: La Vernia
- Middle: La Vernia
- High: La Vernia
- District: La Vernia Isd.
Source: LERA MLS. This data may not be complete. We recommend contacting the local school district to confirm school assignments for this home.
Get a cash offer in 3 minutes
Find out how much your home could sell for in as little as 3 minutes with a no-obligation cash offer.
Estimated market value
$1,358,700
Get a cash offer in 3 minutes
Find out how much your home could sell for in as little as 3 minutes with a no-obligation cash offer.
Estimated market value
$1,358,700
- Texas
- Wilson County
- La Vernia
- 78121
- 157 Bucks Ln
Nearby cities
Nearby zip codes
Other La Vernia Topics
