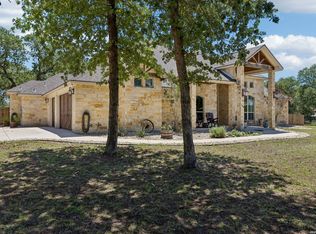
South Texas Single Story home surrounded by Mature Oaks*Walk out onto your extended patio to a beautiful pool with an amazing waterfall*Fabulous work shop with Covered Parking for your Boat and RV with its own gated access is a recent addition*Private Master Suite with a Resort style Master Bath has a Pass thru shower and deep soaking tub*These are some of just a few of the cool things this house has to offer...come see the rest Sunday!
For sale
Price cut: $1K (6/4)
$898,900
128 Bucks, La Vernia, TX 78121
3beds
2,867sqft
:
Get pre-qualified$6,144/mo
Single Family Residence
Built in 2017
1.35 Acres Lot
$880,000 Zestimate®
$314/sqft
$6/mo HOA
What's special
Extended patioPrivate master suiteFabulous work shopDeep soaking tubSurrounded by mature oaksPass thru showerResort style master bath
- 99 days |
- 106 |
- 8 |
Zillow last checked:
Listing updated:
Listed by:
Sally Garza TREC #551025 (210) 860-1270,
Coldwell Banker D'Ann Harper
Source: LERA MLS,MLS#: 1958378
Facts & features
Interior
Bedrooms & bathrooms
- Bedrooms: 3
- Bathrooms: 3
- Full bathrooms: 2
- 1/2 bathrooms: 1
Primary bedroom
- Features: Split
- Area: 288
- Dimensions: 18 x 16
Bedroom 2
- Area: 180
- Dimensions: 15 x 12
Bedroom 3
- Area: 192
- Dimensions: 16 x 12
Primary bathroom
- Features: Tub/Shower Separate, Double Vanity, Soaking Tub
- Area: 288
- Dimensions: 18 x 16
Dining room
- Area: 132
- Dimensions: 12 x 11
Kitchen
- Area: 256
- Dimensions: 16 x 16
Living room
- Area: 441
- Dimensions: 21 x 21
Office
- Area: 120
- Dimensions: 12 x 10
Heating
- Central, Electric
Cooling
- Central Air
Appliances
- Included: Cooktop, Disposal, Dishwasher, Plumbed For Ice Maker
- Laundry: Washer Hookup, Dryer Connection
Features
- One Living Area, Separate Dining Room, Two Eating Areas, Kitchen Island, Pantry, Study/Library, Utility Room Inside, 1st Floor Lvl/No Steps, High Ceilings, Open Floorplan, All Bedrooms Downstairs, Master Downstairs, Ceiling Fan(s), Chandelier
- Flooring: Carpet, Ceramic Tile
- Has basement: No
- Number of fireplaces: 1
- Fireplace features: One, Living Room
Interior area
- Total interior livable area: 2,867 sqft
Property
Parking
- Total spaces: 2
- Parking features: Two Car Garage, Oversized
- Garage spaces: 2
Features
- Levels: One
- Stories: 1
- Patio & porch: Covered
- Exterior features: Sprinkler System
- Has private pool: Yes
- Pool features: In Ground
- Fencing: Privacy
Lot
- Size: 1.35 Acres
- Residential vegetation: Mature Trees
Details
- Additional structures: Shed(s), Workshop
- Parcel number: 09710000006400
Construction
Type & style
- Home type: SingleFamily
- Architectural style: Texas Hill Country
- Property subtype: Single Family Residence
Materials
- Stone, Stucco
- Foundation: Slab
- Roof: Heavy Composition
Condition
- Pre-Owned
- New construction: No
- Year built: 2017
Utilities & green energy
- Sewer: Septic
- Water: Water System
Community & HOA
Community
- Features: None
- Subdivision: Woodlands Subdivision
HOA
- Has HOA: Yes
- HOA fee: $69 annually
- HOA name: WOODLANDS HOMEOWNERS ASSOC.
Location
- Region: La Vernia
Financial & listing details
- Price per square foot: $314/sqft
- Tax assessed value: $752,440
- Annual tax amount: $13,199
- Price range: $898.9K - $898.9K
- Date on market: 4/16/2026
- Cumulative days on market: 100 days
- Listing terms: Conventional,FHA,VA Loan,TX Vet,Cash
Estimated market value
$880,000
$836,000 - $924,000
$5,622/mo
Price history
| Date | Event | Price |
|---|---|---|
| 6/4/2026 | Price change | $898,900-0.1%$314/sqft |
Source:  LERA MLS #1958378 Report a problem LERA MLS #1958378 Report a problem | ||
| 4/16/2026 | Listed for sale | $899,900+12.6%$314/sqft |
Source: LERA MLS #1958378 Report a problem | ||
| 4/23/2024 | Sold | -- |
Source: LERA MLS #1759843 Report a problem | ||
| 4/9/2024 | Pending sale | $799,000$279/sqft |
Source: LERA MLS #1759843 Report a problem | ||
| 3/19/2024 | Listed for sale | $799,000$279/sqft |
Source: LERA MLS #1759843 Report a problem | ||
| 7/28/2017 | Sold | -- |
Source:  Central Texas MLS #313133 Report a problem Central Texas MLS #313133 Report a problem | ||
Public tax history
| Year | Property taxes | Tax assessment |
|---|---|---|
| 2025 | $10,941 +94.2% | $752,440 +38.5% |
| 2024 | $5,635 | $543,355 +10% |
| 2023 | -- | $493,959 +10% |
| 2022 | -- | $449,054 +10% |
| 2021 | -- | $408,231 |
| 2020 | $1,330 -84.4% | $408,231 |
| 2019 | $8,515 | $408,231 +451.3% |
| 2017 | -- | $74,050 +26.6% |
| 2016 | -- | $58,500 -8.6% |
| 2015 | -- | $64,000 |
Find assessor info on the county website
Monthly payment
Est. payment
Payment breakdown
Explore the cost of this home by adjusting the details. Changes won't be saved.Climate risks
Neighborhood: 78121
Nearby schools
GreatSchools rating
- 8/10La Vernia Intermediate SchoolGrades: 3-5Distance: 6.5 mi
- 7/10La Vernia Junior High SchoolGrades: 6-8Distance: 6.8 mi
- 8/10La Vernia High SchoolGrades: 9-12Distance: 6.7 mi
Schools provided by the listing agent
- District: La Vernia Isd.
Source: LERA MLS. This data may not be complete. We recommend contacting the local school district to confirm school assignments for this home.
- $712,600-- bd-- ba2.8k sqft104 Elk Run, La Vernia, TX 78121Off Market
- $767,5004 bd3 ba3.2k sqft124 Bucks Ln, La Vernia, TX 78121Off Market
- $602,200-- bd-- ba2.6k sqft153 Bucks Ln, La Vernia, TX 78121Off Market
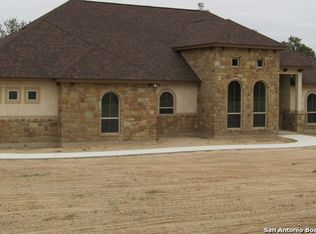
- $--4 bd3 ba2.8k sqft120 Bucks Ln, La Vernia, TX 78121Sold
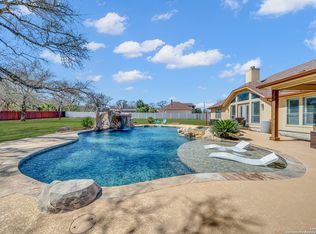
- $--3 bd4 ba4.4k sqft157 Bucks Ln, La Vernia, TX 78121Sold
- $648,000-- bd-- ba2.3k sqft108 Elk Run, La Vernia, TX 78121Off Market
- $752,100-- bd-- ba2.4k sqft132 Bucks Ln, La Vernia, TX 78121Off Market
- $774,3004 bd4 ba3k sqft105 Elk Run, La Vernia, TX 78121Off Market
A local agent can set up tours, give advice and negotiate with sellers.
Similar homes
- $714,9994 bd3 ba2.7k sqft109 Bucks Ln, La Vernia, TX 78121For Sale
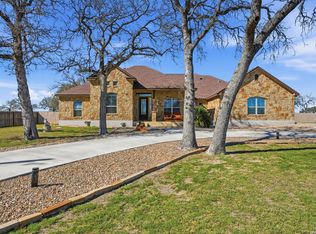
 MLS ID #1938290, Karla Hernandez TREC #714016, House Buyers Direct. LERA MLS
 - $734,9994 bd3 ba3k sqft144 WOODLANDS DR, La Vernia, TX 78121For Sale
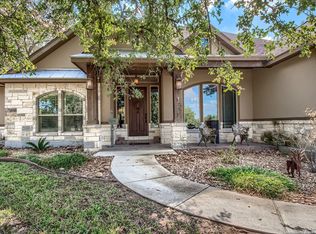 MLS ID #1918898, Jamie Waltisperger TREC #630677, Morrison Realty Group LLC. LERA MLS
 - $715,0004 bd3 ba3.1k sqft156 WOODLANDS DR, La Vernia, TX 78121For Sale
 MLS ID #1971491, Kimberly Sturgis TREC #785074, Homestead & Ranch Real Estate. LERA MLS
 - $650,0004 bd3 ba2.7k sqft148 Woodlands, La Vernia, TX 78121For Sale
 MLS ID #1966899, Jen Burrows TREC #730006, Legacy Broker Group. LERA MLS
 - $689,0004 bd4 ba2.9k sqft192 COPPER RIDGE DR, La Vernia, TX 78121For SaleMLS ID #1998746, Megan Brown TREC #831974, Real Broker, LLC. LERA MLS
- $749,0004 bd5 ba3.4k sqft140 Legacy Trail Dr, La Vernia, TX 78121For SaleMLS ID #1999544, Catherine Lodge TREC #659769, Kuper Sotheby's Int'l Realty. LERA MLS
- $685,0004 bd3 ba2.7k sqft117 VINTAGE RUN, La Vernia, TX 78121For SaleMLS ID #1991703, Jeff Bradley TREC #592189, Patriot Realty. LERA MLS
- $549,0003 bd3 ba2.3k sqft351 ROSEWOOD DR, La Vernia, TX 78121For SaleMLS ID #1973718, Glenn Dempsey TREC #771855, Texas Edge Realty. LERA MLS
- $749,9003 bd2 ba2.4k sqft117 Chisum, La Vernia, TX 78121For SaleMLS ID #1966723, Martin Ahumada TREC #706870, ERA Brokers Consolidated. LERA MLS
- $725,0003 bd3 ba2.3k sqft170 MONTESITO LN, Floresville, TX 78114For SaleMLS ID #1999447, Michael Barrow TREC #656452, Brohill Realty Ltd. LERA MLS
- $880,0004 bd3 ba2.2k sqft203 Champions Blvd, La Vernia, TX 78121Active
 MLS ID #605704, Richmond Frasier, Legacy Broker Group. Central Texas MLS
 - $605,0004 bd3 ba2.6k sqft229 Legacy Trail Dr, La Vernia, TX 78121For SaleMLS ID #1845558, Jill Porter TREC #703003, Fathom Realty. LERA MLS
- $739,9004 bd3 ba3k sqft125 N TRANQUILITY DR, La Vernia, TX 78121For SaleMLS ID #1993894, Heather Murray TREC #628341, Homestead & Ranch Real Estate. LERA MLS
- $730,0004 bd3 ba3.2k sqft15820 Fm 539, La Vernia, TX 78121For SaleMLS ID #1955114, Hilary Barras TREC #650877, Keller Williams Heritage. LERA MLS
- $600,0004 bd3 ba2.4k sqft199 CHAMPIONS BLVD, La Vernia, TX 78121For SaleMLS ID #2001525, Della Krpec TREC #715761, Dwell Real Estate Group. LERA MLS
- $799,0004 bd3 ba2.5k sqft121 Abrego Mount, Floresville, TX 78114For SaleMLS ID #1951769, Holly Walston TREC #787463, RE/MAX Southern Estate Realty. LERA MLS
- $639,0004 bd3 ba2.5k sqft152 CIRCLE SIX DR, La Vernia, TX 78121For SaleMLS ID #1994603, Kelsey Renshaw TREC #790387, Real Broker, LLC. LERA MLS
- $880,0001 bd2 ba1.5k sqft203 UNIT B Champions Blvd (Two Homes), La Vernia, TX 78121For SaleMLS ID #1955917, Lauren Hayward TREC #772176, Legacy Broker Group. LERA MLS
- $619,9004 bd2 ba2.5k sqft121 WESTFIELD LNDG, La Vernia, TX 78121For SaleMLS ID #1956407, Christina Carr TREC #670860, LPT Realty, LLC. LERA MLS
- $615,0003 bd3 ba2.3k sqft121 Valley View Dr, La Vernia, TX 78121For SaleMLS ID #1992069, Alicia McVean TREC #664089, LPT Realty, LLC. LERA MLS
