If you’ve been searching for a true multi-generational property in La Vernia with TWO custom homes on acreage and NO HOA, this is a rare find.
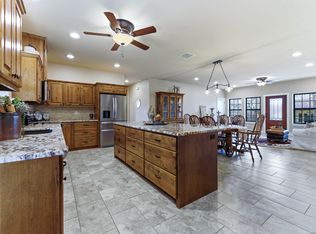
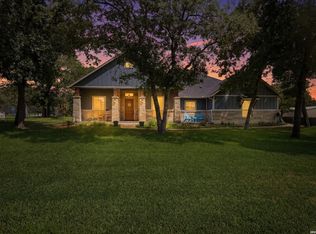
Built in 2017 by Built Rite Custom Homes, the main residence offers 4 bedrooms, 2.5 bathrooms, and 2,139 sq ft on 1.29 acres. Inside, you’ll find arched openings, high decorative ceilings, custom cabinetry, granite countertops, tile flooring, and wood shutters in every bedroom. The living room features a cozy fireplace, while the extended back patio with stained wood ceilings is ideal for relaxing or entertaining. The spacious primary suite includes a jacuzzi tub, large walk-in closet, and a private retreat feel. Additional features include a water well, water softener, fenced yard, gutters, and extra garage storage.
What truly sets this property apart is the fully independent second home at 203 Champions Blvd Unit B. Built in 2020, it offers 1,518 sq ft with its own driveway, address, mailbox, electric meter, irrigation system, water softener, and fenced yard. Designed for flexibility, it includes 1 bedroom, 1 full bath, 1 half bath, and is fully ADA compliant—ideal for extended family, guests, a home business, or rental income.
The layout provides both convenience and privacy, with space for RV parking, storage, or future expansion. Both homes are one-owner, custom-built, and meticulously maintained.
This property offers a unique blend of togetherness and independence—perfect for multi-generational living, dual-living setups, or investment opportunities. Even more appealing, it’s priced below the cost to build two comparable custom homes today.
Two homes. One property. Endless possibilities.
Active
Price cut: $20K (5/27)
$880,000
203 Champions Blvd, La Vernia, TX 78121
4beds
2,211sqft
:
Get pre-qualified$6,004/mo
Single Family Residence
Built in 2017
1.29 Acres Lot
$-- Zestimate®
$398/sqft
$-- HOA
What's special
Extra garage storageCozy fireplaceWater wellFenced yardHigh decorative ceilingsTile flooringOwn driveway
- 159 days |
- 104 |
- 6 |
Zillow last checked:
Listing updated:
Listed by:
Richmond Frasier (830)446-3378,
Legacy Broker Group
Source: Central Texas MLS,MLS#: 605704 Originating MLS: Four Rivers Association of REALTORS
Originating MLS: Four Rivers Association of REALTORSFacts & features
Interior
Bedrooms & bathrooms
- Bedrooms: 4
- Bathrooms: 3
- Full bathrooms: 2
- 1/2 bathrooms: 1
Primary bedroom
- Level: Main
- Dimensions: 14x18
Bedroom 2
- Level: Main
- Dimensions: 11x11
Bedroom 3
- Level: Main
- Dimensions: 11x11
Bedroom 4
- Level: Main
- Dimensions: 11x12
Primary bathroom
- Level: Main
- Dimensions: 11x6
Dining room
- Level: Main
- Dimensions: 7x12
Entry foyer
- Level: Main
- Dimensions: 7x7
Kitchen
- Level: Main
- Dimensions: 12x16
Laundry
- Level: Main
- Dimensions: 10x6
Living room
- Level: Main
- Dimensions: 16x18
Heating
- Central, Electric
Cooling
- Central Air, Electric
Appliances
- Included: Dishwasher, Electric Range, Disposal, Microwave, Water Softener Owned, Range
- Laundry: Laundry Room
Features
- All Bedrooms Down, Ceiling Fan(s), Double Vanity, Jetted Tub, Pantry, See Remarks, Separate Shower, Walk-In Closet(s)
- Flooring: Ceramic Tile
- Attic: Other,See Remarks
- Has fireplace: Yes
- Fireplace features: Living Room
Interior area
- Total interior livable area: 2,211 sqft
Video & virtual tour
Property
Parking
- Total spaces: 2
- Parking features: Attached, Garage
- Attached garage spaces: 2
Features
- Levels: One
- Stories: 1
- Patio & porch: Covered, Porch
- Exterior features: Other, Porch, Rain Gutters, See Remarks
- Pool features: None
- Fencing: Back Yard,Wrought Iron
- Has view: Yes
- View description: None
- Body of water: None
Lot
- Size: 1.29 Acres
Details
- Parcel number: 06880000003800
Construction
Type & style
- Home type: SingleFamily
- Architectural style: Hill Country
- Property subtype: Single Family Residence
Materials
- Stone Veneer
- Foundation: Slab
- Roof: Composition,Shingle
Condition
- Resale
- Year built: 2017
Utilities & green energy
- Sewer: Septic Tank
- Water: Private, Well
- Utilities for property: Other, See Remarks, Trash Collection Private
Community & HOA
Community
- Features: None
- Security: Smoke Detector(s)
- Subdivision: Estates Of Quail Run
HOA
- Has HOA: No
Location
- Region: La Vernia
Financial & listing details
- Price per square foot: $398/sqft
- Tax assessed value: $446,640
- Annual tax amount: $5,637
- Date on market: 2/26/2026
- Cumulative days on market: 160 days
- Listing agreement: Exclusive Right To Sell
- Listing terms: Cash,Conventional,FHA,VA Loan
Estimated market value
Not available
Estimated sales range
Not available
Not available
Price history
| Date | Event | Price |
|---|---|---|
| 5/27/2026 | Price change | $880,000-2.2%$398/sqft |
Source:  LERA MLS #1944135 Report a problem LERA MLS #1944135 Report a problem | ||
| 2/25/2026 | Listed for sale | $900,000$407/sqft |
Source: LERA MLS #1944135 Report a problem | ||
| 6/6/2017 | Sold | -- |
Source: LERA MLS #1211188 Report a problem | ||
Public tax history
| Year | Property taxes | Tax assessment |
|---|---|---|
| 2025 | $5,637 -16.1% | $446,640 +0.2% |
| 2024 | $6,719 +11.4% | $445,584 +10% |
| 2023 | $6,034 -10.8% | $405,076 +10% |
| 2022 | $6,761 +6.7% | $368,251 +10% |
| 2021 | $6,335 +2.9% | $334,774 +10% |
| 2020 | $6,153 +1.7% | $304,340 +3.3% |
| 2019 | $6,052 | $294,690 -3.5% |
| 2017 | -- | $305,270 +2290.5% |
| 2016 | -- | $12,770 |
| 2015 | -- | $12,770 |
| 2014 | -- | $12,770 |
| 2013 | -- | $12,770 |
| 2012 | -- | $12,770 |
| 2011 | -- | $12,770 |
| 2010 | -- | $12,770 +71.4% |
| 2009 | -- | $7,450 +75.7% |
| 2008 | -- | $4,240 |
| 2007 | -- | $4,240 |
| 2006 | -- | $4,240 -22.9% |
| 2005 | -- | $5,500 |
Find assessor info on the county website
Monthly payment
Est. payment
Payment breakdown
Explore the cost of this home by adjusting the details. Changes won't be saved.Climate risks
Neighborhood: 78121
Nearby schools
GreatSchools rating
- 8/10La Vernia Intermediate SchoolGrades: 3-5Distance: 5.9 mi
- 7/10La Vernia Junior High SchoolGrades: 6-8Distance: 5.3 mi
- 8/10La Vernia High SchoolGrades: 9-12Distance: 5.5 mi
Schools provided by the listing agent
- District: La Vernia ISD
Source: Central Texas MLS. This data may not be complete. We recommend contacting the local school district to confirm school assignments for this home.
- $880,0001 bd2 ba1.5k sqft203 Champions Blvd UNIT B, La Vernia, TX 78121For Sale
- $560,7004 bd3 ba2.3k sqft201 Champions Blvd, La Vernia, TX 78121Off Market

- $--4 bd4 ba2.8k sqft205 Champions Blvd, La Vernia, TX 78121Sold

- $600,0004 bd3 ba2.4k sqft199 Champions Blvd, La Vernia, TX 78121For Sale
- $--4 bd3 ba2.3k sqft207 Champions Blvd, La Vernia, TX 78121Sold
- $--4 bd3 ba2.5k sqft324 Hickory Hill Dr, La Vernia, TX 78121Sold
- $137,100-- bd-- ba1.2k sqft328 Hickory Hill Dr, La Vernia, TX 78121Off Market
- $7,730-- bd-- ba1.2k sqft320 Hickory Hill Dr, La vernia, TX 78121Off Market
A local agent can set up tours, give advice and negotiate with sellers.
Similar homes
- $709,9994 bd3 ba2.3k sqft224 Champions Blvd, La Vernia, TX 78121For Sale

 MLS ID #2005418, Maria Dennis TREC #689414, Century 21 Scott Myers, REALTORS. LERA MLS
 - $880,0001 bd2 ba1.5k sqft203 UNIT B Champions Blvd (Two Homes), La Vernia, TX 78121For SaleMLS ID #1955917, Lauren Hayward TREC #772176, Legacy Broker Group. LERA MLS
- $624,7004 bd3 ba2.4k sqft173 CHAMPIONS BLVD, La Vernia, TX 78121For Sale
 MLS ID #2004865, Donna Drayton TREC #435704, Drayton Realty, LLC. LERA MLS
 - $600,0004 bd3 ba2.4k sqft199 CHAMPIONS BLVD, La Vernia, TX 78121For SaleMLS ID #2001525, Della Krpec TREC #715761, Dwell Real Estate Group. LERA MLS
- $574,0004 bd3 ba2.2k sqft200 Lake View Cir, La Vernia, TX 78121Active
 MLS ID #621330, Esperanza Rayos, Keller Williams Heritage. Central Texas MLS
 - $699,5004 bd3 ba2.5k sqft119 SCENIC HILLS, La Vernia, TX 78121For SaleMLS ID #2005514, Lori Fohn TREC #709493, The Realty Place. LERA MLS
- $675,0004 bd3 ba2.9k sqft128 CHUCKWAGON DR, La Vernia, TX 78121For SaleMLS ID #2004882, Keli Beck TREC #764075, BRAVA Realty. LERA MLS
- $475,0004 bd2 ba2k sqft205 SENDERA XING, La Vernia, TX 78121For SaleMLS ID #2004719, Jeremy Cobb TREC #721447, Magnolia Realty. LERA MLS
- $730,0004 bd3 ba3.2k sqft15820 Fm 539, La Vernia, TX 78121For SaleMLS ID #1955114, Hilary Barras TREC #650877, Keller Williams Heritage. LERA MLS
- $695,0003 bd3 ba2.9k sqft129 Vintage Ranch, La Vernia, TX 78121For SaleMLS ID #2005017, Haley Catlett TREC #585703, Keller Williams City-View. LERA MLS
- $898,9003 bd3 ba2.8k sqft128 Bucks, La Vernia, TX 78121For SaleMLS ID #1958378, Sally Garza TREC #551025, Coldwell Banker D'Ann Harper. LERA MLS
- $539,9994 bd2 ba1.8k sqft700 Lake Valley, La Vernia, TX 78121For SaleMLS ID #1959234, Whitney Yocham TREC #785010, Homestead & Ranch Real Estate. LERA MLS
- $685,9004 bd3 ba2.2k sqft238 CIBOLO WAY, La Vernia, TX 78121For SaleMLS ID #1964490, Hilda Garza TREC #527776, Epique Realty LLC. LERA MLS
- $589,0004 bd2 ba2.2k sqft129 SENDERA XING, La Vernia, TX 78121For SaleMLS ID #1959639, Carolyn Walker TREC #655791, South Roots Realty. LERA MLS
- $556,0004 bd2 ba2.2k sqft133 SENDERA CROSSING, La Vernia, TX 78121For SaleMLS ID #1960737, Marty Wood TREC #834575, JB Goodwin, REALTORS. LERA MLS
- $559,9004 bd3 ba1.9k sqft149 Cibolo Ridge Dr, La Vernia, TX 78121ActiveMLS ID #616871, Crystal Gembler - Heubaum, Southerly & Co. Real Estate. Central Texas MLS
- $679,9004 bd3 ba2.7k sqft117 VINTAGE RUN, La Vernia, TX 78121For SaleMLS ID #1991703, Jeff Bradley TREC #592189, Patriot Realty. LERA MLS
- $729,9994 bd3 ba3k sqft144 WOODLANDS DR, La Vernia, TX 78121For SaleMLS ID #1918898, Jamie Waltisperger TREC #630677, Morrison Realty Group LLC. LERA MLS
- $635,0004 bd3 ba2.8k sqft300 Rose Meadow Dr, La Vernia, TX 78121ActiveMLS ID #616835, Tiffany Kosub, TKO Listings, LLC. Central Texas MLS
- $689,0004 bd4 ba2.9k sqft192 COPPER RIDGE DR, La Vernia, TX 78121For SaleMLS ID #1998746, Megan Brown TREC #831974, Real Broker, LLC. LERA MLS
