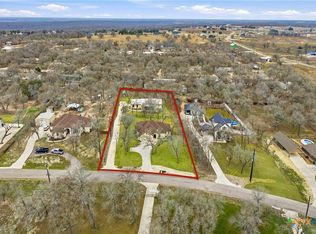
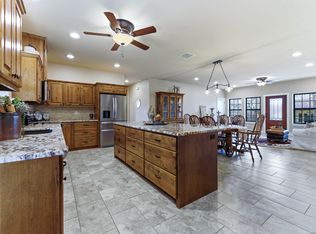
2.5 VA Assumable loan rate available! Experience the perfect blend of modern farmhouse elegance and Craftsman charm in this custom-built luxury home, nestled on a beautifully landscaped 1.65-acre lot. Step inside to an expansive open-concept floor plan featuring soaring coffered ceilings, a cozy gas fireplace, and oversized picture windows that flood the living spaces with natural light and offer breathtaking views of your private backyard oasis. The gourmet chef's kitchen is a showstopper, boasting a farmhouse sink, premium stainless steel appliances, a spacious granite island, gas cooktop, and custom cabinetry throughout-ideal for entertaining and culinary creations. The luxurious owner's suite is a true retreat, featuring a spa-inspired master bath with a classic clawfoot soaking tub, separate walk-in shower, and dual walk-in closets with direct access to the utility room for ultimate convenience. Secondary bedrooms are generously sized and share a stylish Jack-and-Jill bathroom, while guests enjoy a large half bath. Smart home automation, an advanced security system with 8 cameras, and high-speed connectivity ensure peace of mind and modern living. Enjoy seamless indoor-outdoor living with a sparkling in-ground pool, covered patio, and fully fenced, irrigated grounds. The property also includes a 2-car attached garage, a detached 24x36 workshop with front and rear entry, and an additional covered carport for extra parking. Additional features include a private well, propane, whole-home water filtration, and a 12-zone irrigation system. Meticulously maintained with pride of ownership, this home is loaded with custom upgrades and designer touches throughout. Don't miss your chance to own this one-of-a-kind modern farmhouse estate-schedule your private tour today!
Sold
Price Unknown
207 Champions, La Vernia, TX 78121
4beds
2,324sqft
Single Family Residence
Built in 2018
1.65 Acres Lot
$615,400 Zestimate®
$--/sqft
$3,064 Estimated rent
Home value
$615,400
$578,000 - $652,000
$3,064/mo
Zestimate® history
Owner options
List your home for rent
$3,064/mo
Rent Zestimate®
Find your next renter with Zillow Rental Manager. Plus, with online applications, you can quickly screen prospective tenants – for free.
$3,064/mo
Rent Zestimate®
Refinance and save
Refinancing to a lower rate could help reduce your monthly payments and save thousands over the life of the loan.
Explore your selling options
Work with a Zillow partner agent
Leverage their expertise and Zillow's premium Showcase listings to get your home seen by more buyers.
Get startedList with your own agent
Get your home in front of millions of buyers by listing it on Zillow.
Learn how to do itSell it yourself
Take full control of how buyers see your home on Zillow by listing For Sale by Owner (FSBO).
List your homeWhat's special
Cozy gas fireplaceSparkling in-ground poolOversized picture windowsExpansive open-concept floor planSpacious granite islandCovered patioFarmhouse sink
Zillow last checked:
Listing updated:
Listed by:
Robert Fedewa TREC #650858 (210) 632-3922,
Real Broker, LLC
Source: LERA MLS,MLS#: 1878533
Facts & features
Interior
Bedrooms & bathrooms
- Bedrooms: 4
- Bathrooms: 3
- Full bathrooms: 2
- 1/2 bathrooms: 1
Primary bedroom
- Features: Split, Walk-In Closet(s), Ceiling Fan(s), Full Bath
- Area: 272
- Dimensions: 17 x 16
Bedroom 2
- Area: 132
- Dimensions: 12 x 11
Bedroom 3
- Area: 204
- Dimensions: 17 x 12
Bedroom 4
- Area: 100
- Dimensions: 10 x 10
Primary bathroom
- Features: Tub/Shower Separate, Separate Vanity, Soaking Tub
- Area: 280
- Dimensions: 20 x 14
Kitchen
- Area: 196
- Dimensions: 14 x 14
Living room
- Area: 252
- Dimensions: 18 x 14
Office
- Area: 132
- Dimensions: 12 x 11
Heating
- Central, Electric
Cooling
- Central Air
Appliances
- Included: Range, Gas Cooktop, Disposal, Dishwasher, Electric Water Heater
- Laundry: Main Level, Laundry Room, Washer Hookup, Dryer Connection
Features
- One Living Area, Eat-in Kitchen, Two Eating Areas, Kitchen Island, Pantry, Shop, Utility Room Inside, 1st Floor Lvl/No Steps, High Ceilings, Open Floorplan, Walk-In Closet(s), Ceiling Fan(s), Solid Counter Tops, Custom Cabinets
- Flooring: Ceramic Tile
- Has basement: No
- Number of fireplaces: 1
- Fireplace features: Living Room, Gas Logs Included, Gas
Interior area
- Total interior livable area: 2,324 sqft
Property
Parking
- Total spaces: 6
- Parking features: Two Car Garage, Attached, Garage Faces Side, Four or More Car Carport, Open
- Attached garage spaces: 2
- Carport spaces: 4
- Covered spaces: 6
Features
- Levels: One
- Stories: 1
- Patio & porch: Covered
- Exterior features: Sprinkler System
- Has private pool: Yes
- Pool features: In Ground
- Fencing: Privacy,Wrought Iron
- Has view: Yes
- View description: County VIew
Lot
- Size: 1.65 Acres
- Features: 1 - 2 Acres
- Residential vegetation: Mature Trees
Details
- Additional structures: Shed(s), Workshop
- Parcel number: 06880000003600
Construction
Type & style
- Home type: SingleFamily
- Architectural style: Craftsman
- Property subtype: Single Family Residence
Materials
- Brick, Fiber Cement
- Foundation: Slab
- Roof: Composition
Condition
- Pre-Owned
- New construction: No
- Year built: 2018
Utilities & green energy
- Sewer: Septic
- Water: Water System, Private Well
Community & HOA
Community
- Features: None
- Security: Smoke Detector(s), Security System Owned
- Subdivision: Estates Of Quail Run
Location
- Region: La Vernia
Financial & listing details
- Tax assessed value: $689,250
- Annual tax amount: $12,037
- Date on market: 6/25/2025
- Cumulative days on market: 38 days
- Listing terms: Conventional,VA Loan,Cash
Price history
| Date | Event | Price |
|---|---|---|
| 11/14/2025 | Sold | -- |
Source:  LERA MLS #1878533 Report a problem LERA MLS #1878533 Report a problem | ||
| 8/1/2025 | Pending sale | $640,000$275/sqft |
Source: LERA MLS #1878533 Report a problem | ||
| 7/22/2025 | Contingent | $640,000$275/sqft |
Source: LERA MLS #1878533 Report a problem | ||
| 6/25/2025 | Listed for sale | $640,000+29.3%$275/sqft |
Source: LERA MLS #1878533 Report a problem | ||
| 5/10/2021 | Sold | -- |
Source: LERA MLS #1517253 Report a problem | ||
| 4/20/2021 | Pending sale | $494,999$213/sqft |
Source: LERA MLS #1517253 Report a problem | ||
| 4/12/2021 | Contingent | $494,999$213/sqft |
Source: LERA MLS #1517253 Report a problem | ||
| 3/30/2021 | Listed for sale | $494,999$213/sqft |
Source: LERA MLS #1517253 Report a problem | ||
Public tax history
| Year | Property taxes | Tax assessment |
|---|---|---|
| 2025 | $5,622 -44.2% | $689,250 +8.1% |
| 2024 | $10,072 +9.1% | $637,580 +8.5% |
| 2023 | $9,230 -8% | $587,455 +10% |
| 2022 | $10,030 +37.9% | $534,050 +39.8% |
| 2021 | $7,271 +2.9% | $381,920 +10% |
| 2020 | $7,067 -1.7% | $347,200 |
| 2019 | $7,191 | $347,200 +762.2% |
| 2017 | -- | $40,270 +146.5% |
| 2016 | -- | $16,340 |
| 2015 | -- | $16,340 +71.5% |
| 2009 | -- | $9,530 +124.8% |
| 2008 | -- | $4,240 |
| 2007 | -- | $4,240 |
| 2006 | -- | $4,240 -22.9% |
| 2005 | -- | $5,500 |
Find assessor info on the county website
Neighborhood: 78121
Nearby homes
- $--4 bd4 ba2.8k sqft205 Champions Blvd, La Vernia, TX 78121Sold

- $496,8004 bd3 ba2.2k sqft209 Champions Blvd, La Vernia, TX 78121Off Market

- $880,0004 bd3 ba2.2k sqft203 Champions Blvd, La Vernia, TX 78121For Sale
- $880,0001 bd2 ba1.5k sqft203 Champions Blvd UNIT B, La Vernia, TX 78121For Sale
- $176,8005 bd2 ba1.8k sqft332 Hickory Hill Dr, La Vernia, TX 78121Off Market
- $118,600-- bd-- ba1k sqft336 Hickory Hill Dr, La Vernia, TX 78121Off Market
- $168,300-- bd-- ba480 sqft340 Hickory Hill Dr, La Vernia, TX 78121Off Market
- $108,000-- bd-- ba360 sqft340 Hickory Hill Dr, La Vernia, TX 78121Off Market
Nearby schools
GreatSchools rating
- 8/10La Vernia Intermediate SchoolGrades: 3-5Distance: 6 mi
- 7/10La Vernia Junior High SchoolGrades: 6-8Distance: 5.4 mi
- 8/10La Vernia High SchoolGrades: 9-12Distance: 5.5 mi
Schools provided by the listing agent
- Elementary: La Vernia
- Middle: La Vernia
- High: La Vernia
- District: La Vernia Isd.
Source: LERA MLS. This data may not be complete. We recommend contacting the local school district to confirm school assignments for this home.
Get a cash offer in 3 minutes
Find out how much your home could sell for in as little as 3 minutes with a no-obligation cash offer.
Estimated market value
$615,400
Get a cash offer in 3 minutes
Find out how much your home could sell for in as little as 3 minutes with a no-obligation cash offer.
Estimated market value
$615,400
- Texas
- Wilson County
- La Vernia
- 78121
- 207 Champions
Nearby cities
Nearby zip codes
Other La Vernia Topics
