Breathtaking 4,372-square-foot French Country estate, nestled among mature trees and magnolias in a gated community within La Vernia ISD, is the epitome of refined living. A grand circle drive sets the tone for sophistication as you step through the solid wood, extra-wide Walnut front door into a masterpiece of exquisite design, where herringbone brick flooring in the entryway makes a stunning first impression. English White oak wide-plank flooring, curated lighting, and soaring ceilings adorned with reclaimed wood beams create an atmosphere of timeless luxury, complemented by Anderson Casement windows that flood the space with natural light. Every detail has been carefully crafted, from the custom molding to the wide trim throughout. Boasting five spacious bedrooms including four full bathrooms, and two half baths, this home provides the perfect balance of function and elegance. The chef's kitchen is a dream, showcasing double farmhouse sinks, custom cabinetry and a built-in china cabinet. High-end appliances featuring Wolf six burner gas cook top and vent hood,Electrolux double oven with built-in air frye, Subzero built in refrigerator, Bosch dishwasher and Rinnai instant hot water heaters. A butler's pantry with a built-in desk adds convenience, while the open family room, centered around a striking gas rock fireplace, seamlessly connects to the kitchen,making it the heart of the home. Permanent walk-up stairs lead to the attic, offering additional storage and customization potential with spray foam insulation. The oversized three car garage ensures ample space for vehicles and equipment. Step outside through eight foot French doors onto the expansive deck, complete with a pergola, wrought iron fencing, a private well, flagstone patio, fire pit, and detached game room- flex space. The perfect setting to enjoy the abundant wildlife that graces this serene property. Cul de sac living with easy access to downtown San Antonio just 25 miles away. Home has an impeccable blend of high end European rock and working shutters,this estate embodies thebeauty and elegance of French Country living.Extraordinary home is a rare find! Don't miss the chance to make it yours!
For sale
$1,400,000
149 Bridgewater, La Vernia, TX 78121
5beds
4,372sqft
:
Get pre-qualified$9,431/mo
Single Family Residence
Built in 2022
3.62 Acres Lot
$1,341,200 Zestimate®
$320/sqft
$55/mo HOA
What's special
Wrought iron fencingCurated lightingFlagstone patioCul de sac livingFive spacious bedroomsOversized three car garageGrand circle drive
- 44 days |
- 311 |
- 15 |
Zillow last checked:
Listing updated:
Listed by:
Kristi Hayes TREC #478437 (512) 845-8811,
Hayes Heritage Realty, LLC
Source: LERA MLS,MLS#: 1991531
Facts & features
Interior
Bedrooms & bathrooms
- Bedrooms: 5
- Bathrooms: 6
- Full bathrooms: 4
- 1/2 bathrooms: 2
Primary bedroom
- Features: Split, Sitting Room, Walk-In Closet(s), Ceiling Fan(s), Full Bath
- Area: 400
- Dimensions: 20 x 20
Bedroom 2
- Area: 169
- Dimensions: 13 x 13
Bedroom 3
- Area: 169
- Dimensions: 13 x 13
Bedroom 4
- Area: 225
- Dimensions: 15 x 15
Bedroom 5
- Area: 169
- Dimensions: 13 x 13
Primary bathroom
- Features: Tub/Shower Separate, Double Vanity, Soaking Tub
- Area: 400
- Dimensions: 20 x 20
Dining room
- Area: 224
- Dimensions: 16 x 14
Family room
- Area: 484
- Dimensions: 22 x 22
Kitchen
- Area: 324
- Dimensions: 18 x 18
Living room
- Area: 484
- Dimensions: 22 x 22
Office
- Area: 225
- Dimensions: 15 x 15
Heating
- Central, Propane Owned
Cooling
- 16+ SEER AC, Ceiling Fan(s), Two Central
Appliances
- Included: Built-In Oven, Self Cleaning Oven, Range, Gas Cooktop, Refrigerator, Disposal, Dishwasher, Plumbed For Ice Maker, Water Softener Owned, Vented Exhaust Fan, Gas Water Heater, Plumb for Water Softener, Double Oven, Propane Water Heater, 2+ Water Heater Units, ENERGY STAR Qualified Appliances
- Laundry: Main Level, Laundry Room, Washer Hookup, Dryer Connection
Features
- Two Living Area, Liv/Din Combo, Separate Dining Room, Two Eating Areas, Kitchen Island, Study/Library, Shop, Utility Room Inside, 1st Floor Lvl/No Steps, High Ceilings, High Speed Internet, All Bedrooms Downstairs, Telephone, Walk-In Closet(s), Ceiling Fan(s), Chandelier, Solid Counter Tops, Custom Cabinets, Central Distribution Plumbing System, Programmable Thermostat
- Flooring: Carpet, Marble, Wood, Brick, Stone
- Windows: Double Pane Windows, Low Emissivity Windows
- Has basement: No
- Attic: 12"+ Attic Insulation,Expandable,Floored,Permanent Stairs,Attic - Radiant Barrier Decking,Storage Only
- Number of fireplaces: 1
- Fireplace features: Family Room, Gas Logs Included, Gas
Interior area
- Total interior livable area: 4,372 sqft
Property
Parking
- Total spaces: 5
- Parking features: Three Car Garage, Attached, Garage Faces Side, Oversized, Garage Door Opener, Utility Area in Garage, Two Car Carport, Circular Driveway
- Attached garage spaces: 3
- Carport spaces: 2
- Covered spaces: 5
- Has uncovered spaces: Yes
Accessibility
- Accessibility features: 2+ Access Exits, Accessible Entrance, Accessible Hallway(s), Entry Slope less than 1 foot
Features
- Levels: One
- Stories: 1
- Patio & porch: Patio, Deck
- Exterior features: Sprinkler System, Rain Gutters, Lighting
- Pool features: None
- Fencing: Wrought Iron,Partial
- Has view: Yes
- View description: County VIew
Lot
- Size: 3.62 Acres
- Features: Cul-De-Sac, 2 - 5 Acres, Wooded, Secluded, Sloped, Level, Curbs, Street Gutters, Streetlights, Fire Hydrant w/in 500'
- Residential vegetation: Mature Trees, Partially Wooded, Mature Trees (ext feat)
Details
- Additional structures: Second Residence, Workshop
- Parcel number: 06210000001300
Construction
Type & style
- Home type: SingleFamily
- Architectural style: Traditional
- Property subtype: Single Family Residence
Materials
- 4 Sides Masonry, Stone, Wood Siding, Stucco, Radiant Barrier, Foam Insulation
- Foundation: Slab
- Roof: Composition
Condition
- Pre-Owned
- New construction: No
- Year built: 2022
Details
- Builder name: D and D Custom Homes
Utilities & green energy
- Electric: GVEC
- Gas: Propane
- Sewer: Septic, Septic
- Water: S and S WAT
- Utilities for property: Private Garbage Service
Green energy
- Green verification: ENERGY STAR Certified Homes
- Energy efficient items: Variable Speed HVAC
- Water conservation: Water-Smart Landscaping, Low Flow Commode, EF Irrigation Control, Xeriscaped
Community & HOA
Community
- Features: Cluster Mail Box
- Security: Smoke Detector(s), Carbon Monoxide Detector(s), Controlled Access
- Subdivision: Bridge Water Ranch Wilson Coun
HOA
- Has HOA: Yes
- HOA fee: $661 annually
- HOA name: BRIDGE WATER RANCH HOMEOWNERS ASSOCIATION
Location
- Region: La Vernia
Financial & listing details
- Price per square foot: $320/sqft
- Tax assessed value: $960,950
- Annual tax amount: $16,782
- Price range: $1.4M - $1.4M
- Date on market: 6/12/2026
- Cumulative days on market: 45 days
- Listing terms: Conventional,Cash
- Road surface type: Paved, Asphalt
Estimated market value
$1,341,200
$1.27M - $1.41M
$5,218/mo
Price history
| Date | Event | Price |
|---|---|---|
| 6/12/2026 | Listed for sale | $1,400,000-6.7%$320/sqft |
Source:  LERA MLS #1991531 Report a problem LERA MLS #1991531 Report a problem | ||
| 10/29/2025 | Listing removed | $1,500,000$343/sqft |
Source: LERA MLS #1873341 Report a problem | ||
| 6/6/2025 | Listed for sale | $1,500,000$343/sqft |
Source: LERA MLS #1873341 Report a problem | ||
Public tax history
| Year | Property taxes | Tax assessment |
|---|---|---|
| 2025 | $16,666 +5.3% | $960,950 +6% |
| 2024 | $15,832 +4.6% | $906,530 +5% |
| 2023 | $15,136 +4% | $863,700 +17% |
| 2022 | $14,554 +575.4% | $738,070 +580.6% |
| 2021 | $2,155 -6.8% | $108,450 |
| 2020 | $2,311 +1.9% | $108,450 |
| 2019 | $2,267 | $108,450 |
| 2017 | -- | $108,450 |
| 2016 | -- | $108,450 |
| 2015 | -- | $108,450 |
Find assessor info on the county website
Monthly payment
Est. payment
Payment breakdown
Explore the cost of this home by adjusting the details. Changes won't be saved.Climate risks
Neighborhood: 78121
Nearby schools
GreatSchools rating
- 8/10La Vernia Intermediate SchoolGrades: 3-5Distance: 5.9 mi
- 7/10La Vernia Junior High SchoolGrades: 6-8Distance: 6.2 mi
- 8/10La Vernia High SchoolGrades: 9-12Distance: 6.1 mi
Schools provided by the listing agent
- Elementary: La Vernia
- Middle: La Vernia
- High: La Vernia
- District: La Vernia Isd.
Source: LERA MLS. This data may not be complete. We recommend contacting the local school district to confirm school assignments for this home.
- $842,4005 bd4 ba3.5k sqft145 Bridgewater Dr, La Vernia, TX 78121Off Market
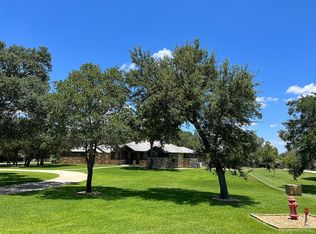
- $806,4005 bd3 ba3k sqft160 Bridgewater Dr, La Vernia, TX 78121Off Market
- $866,800-- bd-- ba2.8k sqft141 Bridgewater Dr, La Vernia, TX 78121Off Market
- $--5 bd5 ba4k sqft156 Bridgewater Dr, La Vernia, TX 78121Sold

- $920,900-- bd-- ba3.5k sqft152 Bridgewater Dr, La Vernia, TX 78121Off Market
- $930,4004 bd4 ba3.5k sqft137 Bridgewater Dr, La Vernia, TX 78121Off Market
- $806,0005 bd2 ba3k sqft148 Bridgewater Dr, La Vernia, TX 78121Off Market
- $863,0005 bd3 ba3.5k sqft133 Bridgewater Dr, La Vernia, TX 78121Off Market
A local agent can set up tours, give advice and negotiate with sellers.
Similar homes
- $1,499,0004 bd4 ba3.8k sqft78 Marx Lane, La Vernia, TX 78121For Sale

 MLS ID #1959242, Michael Fulmer TREC #130873, Fulmer Realty, LLC. LERA MLS
 - $1,100,0004 bd4 ba3.7k sqft121 N TRANQUILITY DR, La Vernia, TX 78121For Sale
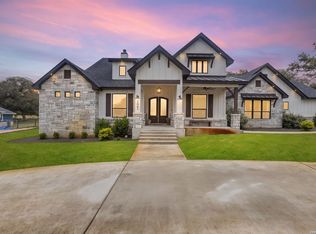 MLS ID #2000791, Stephanie Jewett TREC #614017, Phyllis Browning Company. LERA MLS
 - $1,499,0004 bd4 ba3.8k sqft20 ACRES FM 775, La Vernia, TX 78121For Sale
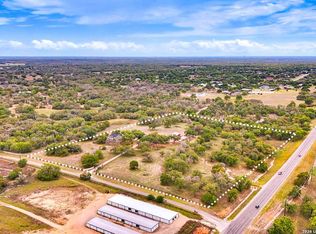 MLS ID #1965390, Michael Fulmer TREC #130873, Fulmer Realty, LLC. LERA MLS
 - $749,0004 bd5 ba3.4k sqft140 Legacy Trail Dr, La Vernia, TX 78121For Sale
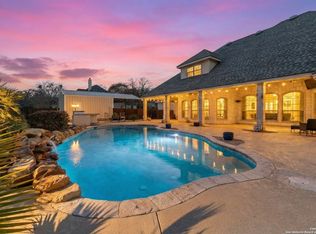 MLS ID #1999544, Catherine Lodge TREC #659769, Kuper Sotheby's Int'l Realty. LERA MLS
 - $715,0004 bd3 ba3.1k sqft156 WOODLANDS DR, La Vernia, TX 78121For SaleMLS ID #1971491, Kimberly Sturgis TREC #785074, Homestead & Ranch Real Estate. LERA MLS
- $898,9003 bd3 ba2.8k sqft128 Bucks, La Vernia, TX 78121For SaleMLS ID #1958378, Sally Garza TREC #551025, Coldwell Banker D'Ann Harper. LERA MLS
- $734,9994 bd3 ba3k sqft144 WOODLANDS DR, La Vernia, TX 78121For SaleMLS ID #1918898, Jamie Waltisperger TREC #630677, Morrison Realty Group LLC. LERA MLS
- $1,325,0005 bd3 ba2.7k sqft1224 Fm 3432, Adkins, TX 78101Active
 MLS ID #608928, Tiffany Kosub, TKO Listings, LLC. Central Texas MLS
 - $739,9004 bd3 ba3k sqft125 N TRANQUILITY DR, La Vernia, TX 78121For SaleMLS ID #1993894, Heather Murray TREC #628341, Homestead & Ranch Real Estate. LERA MLS
- $1,579,0004 bd4 ba3.1k sqft3255 Fm 539, La Vernia, TX 78121For SaleMLS ID #1953831, Katherine Maldonado TREC #846934, Hayes Heritage Realty, LLC. LERA MLS
- $749,9003 bd2 ba2.4k sqft117 Chisum, La Vernia, TX 78121For SaleMLS ID #1966723, Martin Ahumada TREC #706870, ERA Brokers Consolidated. LERA MLS
- $1,100,0004 bd3 ba5.1k sqft584 Arbor View, Adkins, TX 78101For SaleMLS ID #1911844, Joe Gomez TREC #726153, Real Broker, LLC. LERA MLS
- $1,475,0004 bd3 ba2.7k sqft61 ACRES Crescent Ridge, Adkins, TX 78101For SaleMLS ID #1957893, Michael Fulmer TREC #130873, Fulmer Realty, LLC. LERA MLS
- $759,9004 bd3 ba3.7k sqft302 Whispering Oaks, Adkins, TX 78101For SaleMLS ID #1992489, Martin Ahumada TREC #706870, ERA Brokers Consolidated. LERA MLS
- $730,0004 bd3 ba3.2k sqft15820 Fm 539, La Vernia, TX 78121For SaleMLS ID #1955114, Hilary Barras TREC #650877, Keller Williams Heritage. LERA MLS
- $725,0003 bd3 ba2.3k sqft170 MONTESITO LN, Floresville, TX 78114For SaleMLS ID #1999447, Michael Barrow TREC #656452, Brohill Realty Ltd. LERA MLS
- $715,0004 bd4 ba3.2k sqft138 Wood Valley, Adkins, TX 78101For SaleMLS ID #1994068, Charlin Akin TREC #718894, C Akin 4 Realty LLC. LERA MLS
- $1,444,0006 bd6 ba6.1k sqft10745 & 10767 Rosemar Ln, Adkins, TX 78101For SaleMLS ID #1907342, Jennifer Miller TREC #715646, Legacy Home and Ranch Realty. LERA MLS
- $754,0004 bd4 ba3.2k sqft128 Pinot Pl, La Vernia, TX 78121New ConstructionLERA MLS
- $799,0004 bd3 ba2.5k sqft121 Abrego Mount, Floresville, TX 78114For SaleMLS ID #1951769, Holly Walston TREC #787463, RE/MAX Southern Estate Realty. LERA MLS
