Skip main navigation
For sale
  • Price cut: $75K (7/1)
    $1,100,000

    584 Arbor View, Adkins, TX 78101

    4beds
    5,194sqft
    : 
    Loading
    Get pre-qualified
    Single Family Residence
    Built in 2014
    3.23 Acres Lot
    $1,080,200 Zestimate®
    $212/sqft
    $27/mo HOA

    What's special

    Private swimming poolFull outdoor kitchenGas cookingExtended covered patioTile flooring throughoutGranite countertopsLarge walk-in closet
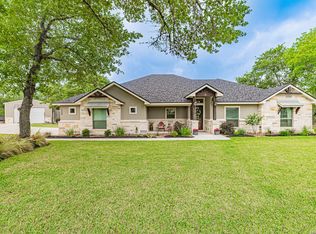
    ***OPEN HOUSE 05/30/2026 12-3PM*** Welcome to this Magnificent Beautiful custom stone home with a durable metal roof situated on 3.23 acres in the peaceful Eden Crossing community in Adkins, TX. The interior features tile flooring throughout, two dining areas ideal for gatherings, and a versatile game room/office. A Florida room currently used as a gym adds additional flexibility. The chef-inspired kitchen includes an extended island, two sinks, double ovens, granite countertops, gas cooking, under-cabinet lighting, and abundant cabinet and counter space. A spacious utility room with sink and cabinetry adds convenience. The primary suite offers dual vanities, a soaking tub, walk-in shower, and a large walk-in closet, while secondary bedrooms are generously sized with walk-in closets. The home also features a full interior bar, making it perfect for entertaining. Outdoor living is exceptional with an extended covered patio, outdoor fireplace, full outdoor kitchen, and private swimming pool. The property includes a water well used for irrigation, helping maintain the beautiful grounds efficiently. Residents of Eden Crossing also enjoy access to a community pond with walking trails and regular neighborhood events, creating a welcoming and connected atmosphere while still offering the privacy of acreage living just minutes from San Antonio.
    287 days
    |
    266
    |
    14
    |

    Zillow last checked:

    Listing updated:

    Listed by:

    Joe Gomez TREC #726153 (210) 875-4965,

    Real Broker, LLC

    Source: LERA MLS,MLS#: 1911844MLS Logo

    Loading...

      Facts & features

      Interior

      Bedrooms & bathrooms
      • Bedrooms: 4
      • Bathrooms: 3
      • Full bathrooms: 3
      Primary bedroom
      • Features: Walk-In Closet(s), Ceiling Fan(s), Full Bath
      • Area: 357
      • Dimensions: 17 x 21
      Bedroom 2
      • Area: 285
      • Dimensions: 15 x 19
      Bedroom 3
      • Area: 224
      • Dimensions: 14 x 16
      Bedroom 4
      • Area: 342
      • Dimensions: 18 x 19
      Primary bathroom
      • Features: Tub/Shower Separate, Separate Vanity, Bidet, Soaking Tub
      • Area: 336
      • Dimensions: 16 x 21
      Dining room
      • Area: 270
      • Dimensions: 15 x 18
      Kitchen
      • Area: 300
      • Dimensions: 15 x 20
      Living room
      • Area: 580
      • Dimensions: 20 x 29
      Office
      • Area: 240
      • Dimensions: 15 x 16
      Heating
      • Central, 3+ Units, Electric
      Cooling
      • Three+ Central
      Appliances
      • Included: Cooktop, Built-In Oven, Microwave, Gas Cooktop, Dishwasher, Gas Water Heater, Double Oven, 2+ Water Heater Units
      • Laundry: Main Level, Washer Hookup, Dryer Connection
      Features
      • One Living Area, Separate Dining Room, Eat-in Kitchen, Two Eating Areas, Kitchen Island, Pantry, Study/Library, Florida Room, Game Room, Media Room, Shop, 1st Floor Lvl/No Steps, High Ceilings, Open Floorplan, High Speed Internet, All Bedrooms Downstairs, Walk-In Closet(s), Master Downstairs, Ceiling Fan(s), Chandelier
      • Flooring: Ceramic Tile
      • Has basement: No
      • Has fireplace: No
      • Fireplace features: Not Applicable
      Interior area
      • Total interior livable area: 5,194 sqft

      Property

      Parking
      • Total spaces: 2
      • Parking features: Two Car Garage, Detached, Attached, Garage Faces Side, Oversized, Tandem, Garage Door Opener
      • Attached garage spaces: 2
      Features
      • Levels: One
      • Stories: 1
      • Has private pool: Yes
      • Pool features: In Ground
      • Has spa: Yes
      • Spa features: Bath
      Lot
      • Size: 3.23 Acres
      Details
      • Parcel number: 06760200005900

      Construction

      Type & style
      • Home type: SingleFamily
      • Architectural style: Traditional
      • Property subtype: Single Family Residence
      Materials
      • 4 Sides Masonry, Stone
      • Foundation: Slab
      • Roof: Metal
      Condition
      • Pre-Owned
      • New construction: No
      • Year built: 2014

      Utilities & green energy

      • Sewer: Septic
      • Water: Water System, Private Well
      • Utilities for property: Cable Available, Private Garbage Service

      Community & HOA

      Community
      • Features: None
      • Subdivision: Eden Crossing / Wilson
      HOA
      • Has HOA: Yes
      • HOA fee: $325 annually
      • HOA name: ALAMO MANAGEMENT GROUP
      Location
      • Region: Adkins

      Financial & listing details

      • Price per square foot: $212/sqft
      • Tax assessed value: $1,099,320
      • Annual tax amount: $18,941
      • Price range: $1.1M - $1.1M
      • Date on market: 10/1/2025
      • Cumulative days on market: 288 days
      • Listing terms: Conventional,FHA,VA Loan,TX Vet,Cash

        Estimated market value

        $1,080,200

        $1.03M - $1.13M

        $4,912/mo

        Price history

        DateEventPrice
        7/1/2026Price change$1,100,000-6.4%$212/sqft
        Source: LERA MLS #1911844 Report a problem
        5/7/2026Price change$1,175,000-1.3%$226/sqft
        Source: LERA MLS #1911844 Report a problem
        12/1/2025Price change$1,190,000-2.9%$229/sqft
        Source: LERA MLS #1911844 Report a problem
        10/1/2025Listed for sale$1,225,000+2.1%$236/sqft
        Source: LERA MLS #1911844 Report a problem
        9/11/2023Sold--
        Source: LERA MLS #44006_1701118 Report a problem
        7/28/2023Pending sale$1,200,000$231/sqft
        Source: LERA MLS #1701118 Report a problem
        7/22/2023Contingent$1,200,000$231/sqft
        Source: LERA MLS #1701118 Report a problem
        7/6/2023Listed for sale$1,200,000$231/sqft
        Source: LERA MLS #1701118 Report a problem

        Public tax history

        YearProperty taxesTax assessment
        2025-- $1,099,320 +1.4%
        2024-- $1,084,610 +9.4%
        2023$16,315 -5.6%$991,746 +10%
        2022$17,278 +10.3%$901,587 +12.1%
        2021$15,670 +3.8%$804,570 +4%
        2020$15,092 +6.2%$773,463 +10%
        2019$14,211 $703,148 +24.4%
        2017-- $565,191 +10%
        2016-- $513,810
        2015-- $513,810 +0.1%
        2014-- $513,380
        Find assessor info on the county website

        Monthly payment

        Est. payment

        Payment breakdown

        Explore the cost of this home by adjusting the details. Changes won't be saved.
        All calculations are estimates and provided by Zillow, Inc. for informational purposes only. Actual amounts may vary.
        HOA fees may include property taxes on listings classified as Co-Ops. Contact the listing agent and/or owner for fee details.
        Mortgage interest rates are dependent on a number of factors, including credit score, down payment, and repayment length. Interest rate data provided by Zillow Group Marketplace, Inc. as of 1/1/1970 from various mortgage lenders with which we have lead or other similar arrangements; the Estimated Payment is an average of those rates.
        See how much you could borrow to make a competitive offer.

        Climate risks

        Neighborhood: 78101

        Getting around

        0 / 100
        Car-Dependent
        20 / 100
        Somewhat Bikeable

        Nearby schools

        GreatSchools rating
        Schools provided by the listing agent
        • Elementary: La Vernia
        • Middle: La Vernia
        • High: La Vernia
        • District: La Vernia Isd.

        Source: LERA MLS. This data may not be complete. We recommend contacting the local school district to confirm school assignments for this home.

        A local agent can set up tours, give advice and negotiate with sellers.

        Browse local experts

        Similar homes