Welcome to 117 Shelby Dr in the highly sought-after Eden Crossing community of Adkins, where timeless design meets peaceful acreage living. Built in 2019, this 3-bedroom, 2.5-bath custom home with a dedicated office offers approximately 2,422 square feet of thoughtfully designed space, set on 1.89 fully fenced acres surrounded by mature trees and natural beauty. This home features spray foam insulation, providing superior energy efficiency, prove temperature control, and long term savings on utility expenses. Rock and stucco exterior on all four sides, paired with well-maintained landscaping, creates striking curb appeal from the moment you arrive. Inside, the home showcases a clean farmhouse style with high-end finishes throughout. The spacious kitchen features a large island, granite countertops, custom cabinetry, stainless steel appliances, and designer lighting, all opening to the main living area highlighted by a stunning coffered ceiling with exposed beams and a built-in entertainment center. The private office includes custom built-ins, offering both function and flexibility for work or additional living space. (4th bedroom maybe) Step outside to a large covered back patio designed for entertaining, complete with an equipped outdoor kitchen including a grill, sink, and prep space all beautifully finished to complement the home. The backyard offers a peaceful, park-like setting with frequent wildlife sightings, including deer that visit regularly and enjoy evening feeds in the front yard. A standout feature of the property is the detached 720 sq ft shop, built in 2025, featuring a slab foundation, two roll-up doors, electricity, and insulation ideal for storage, hobbies, or workspace needs. The fully fenced acreage provides both privacy and functionality, while the sprinkler system helps maintain lush landscaping around the home. Zip Line down to the playground or the fire pit on those glorious Texas nights to have S'mores and story telling by the fire. Located in La Vernia ISD and within a well-established neighborhood known for long-term value and desirability, this property offers the perfect balance of space, comfort, and lifestyle.
Sold
Price Unknown
117 Shelby, Adkins, TX 78101
3beds
2,422sqft
Single Family Residence
Built in 2019
1.89 Acres Lot
$650,600 Zestimate®
$--/sqft
$2,587 Estimated rent
Home value
$650,600
$618,000 - $683,000
$2,587/mo
Zestimate® history
Owner options
List your home for rent
$2,587/mo
Rent Zestimate®
Find your next renter with Zillow Rental Manager. Plus, with online applications, you can quickly screen prospective tenants – for free.
$2,587/mo
Rent Zestimate®
Refinance and save
$325/mo
Est. payment
Refinancing to a lower rate could help reduce your monthly payments and save thousands over the life of the loan.
$325/mo
Est. payment
Explore your selling options
Work with a Zillow partner agent
Leverage their expertise and Zillow's premium Showcase listings to get your home seen by more buyers.
Get startedList with your own agent
Get your home in front of millions of buyers by listing it on Zillow.
Learn how to do itSell it yourself
Take full control of how buyers see your home on Zillow by listing For Sale by Owner (FSBO).
List your homeWhat's special
Dedicated officeBuilt-in entertainment centerStainless steel appliancesGranite countertopsDesigner lightingWell-maintained landscapingCustom cabinetry
Zillow last checked:
Listing updated:
Listed by:
Tania Zigmond TREC #711696 (210) 440-6855,
Real Broker, LLC
Source: LERA MLS,MLS#: 1961673
Facts & features
Interior
Bedrooms & bathrooms
- Bedrooms: 3
- Bathrooms: 3
- Full bathrooms: 2
- 1/2 bathrooms: 1
Primary bedroom
- Features: Split, Walk-In Closet(s), Multi-Closets, Ceiling Fan(s), Full Bath
- Area: 238
- Dimensions: 17 x 14
Bedroom 2
- Area: 156
- Dimensions: 12 x 13
Bedroom 3
- Area: 156
- Dimensions: 12 x 13
Primary bathroom
- Features: Shower Only, Double Vanity
- Area: 130
- Dimensions: 10 x 13
Dining room
- Area: 168
- Dimensions: 14 x 12
Kitchen
- Area: 238
- Dimensions: 14 x 17
Living room
- Area: 420
- Dimensions: 20 x 21
Office
- Area: 154
- Dimensions: 11 x 14
Heating
- Central, Electric
Cooling
- Ceiling Fan(s), Central Air
Appliances
- Included: Cooktop, Microwave, Range, Disposal, Dishwasher
- Laundry: Main Level, Lower Level, Laundry Room, Washer Hookup, Dryer Connection
Features
- One Living Area, Liv/Din Combo, Eat-in Kitchen, Pantry, Study/Library, Utility Room Inside, 1st Floor Lvl/No Steps, High Ceilings, Open Floorplan, High Speed Internet, All Bedrooms Downstairs, Walk-In Closet(s), Master Downstairs, Ceiling Fan(s), Custom Cabinets, Programmable Thermostat
- Flooring: Carpet, Ceramic Tile, Laminate
- Has basement: No
- Has fireplace: No
- Fireplace features: Not Applicable
Interior area
- Total interior livable area: 2,422 sqft
Property
Parking
- Total spaces: 2
- Parking features: Two Car Garage, Attached, Garage Door Opener, RV/Boat Parking
- Attached garage spaces: 2
Features
- Levels: One
- Stories: 1
- Patio & porch: Patio, Covered
- Exterior features: Barbecue, Sprinkler System, Outdoor Kitchen
- Pool features: None
- Fencing: Ranch Fence
- Has view: Yes
- View description: County VIew
Lot
- Size: 1.89 Acres
- Features: Cul-De-Sac, 1 - 2 Acres
- Residential vegetation: Mature Trees, Mature Trees (ext feat)
Details
- Additional structures: Workshop
- Parcel number: 06760400012000
Construction
Type & style
- Home type: SingleFamily
- Architectural style: Ranch
- Property subtype: Single Family Residence
Materials
- 4 Sides Masonry, Stone, Stucco
- Foundation: Slab
- Roof: Heavy Composition
Condition
- Pre-Owned
- New construction: No
- Year built: 2019
Utilities & green energy
- Sewer: Septic
- Water: Co-op Water
- Utilities for property: Cable Available
Green energy
- Water conservation: Low Flow Commode
Community & HOA
Community
- Features: None
- Subdivision: Eden Crossing / Wilson
HOA
- Has HOA: Yes
- HOA fee: $325 annually
- HOA name: ALAMO MANAGEMENT GROUP
Location
- Region: Adkins
Financial & listing details
- Tax assessed value: $576,670
- Annual tax amount: $10,667
- Date on market: 4/27/2026
- Cumulative days on market: 42 days
- Listing terms: Conventional,FHA,VA Loan,Cash
- Road surface type: Paved
Price history
| Date | Event | Price |
|---|---|---|
| 6/25/2026 | Sold | -- |
Source:  LERA MLS #1961673 Report a problem LERA MLS #1961673 Report a problem | ||
| 6/8/2026 | Pending sale | $659,900$272/sqft |
Source: LERA MLS #1961673 Report a problem | ||
| 6/2/2026 | Contingent | $659,900$272/sqft |
Source: LERA MLS #1961673 Report a problem | ||
| 4/27/2026 | Price change | $659,900+887.9%$272/sqft |
Source: LERA MLS #1961673 Report a problem | ||
| 2/2/2018 | Pending sale | $66,800$28/sqft |
Source: RE/MAX Associates #1281718 Report a problem | ||
| 2/2/2018 | Listed for sale | $66,800$28/sqft |
Source: RE/MAX Associates #1281718 Report a problem | ||
Public tax history
| Year | Property taxes | Tax assessment |
|---|---|---|
| 2025 | $7,926 +5.1% | $541,937 +10% |
| 2024 | $7,541 +11.2% | $492,670 +10% |
| 2023 | $6,784 -9.9% | $447,882 +10% |
| 2022 | $7,528 +7% | $407,165 +10% |
| 2021 | $7,037 +24.1% | $370,150 +32.8% |
| 2020 | $5,671 +328.2% | $278,630 +335.4% |
| 2019 | $1,325 | $64,000 +23.6% |
| 2017 | -- | $51,760 |
| 2016 | -- | $51,760 |
Find assessor info on the county website
Neighborhood: 78101
Nearby homes
- $--4 bd3 ba2.9k sqft113 Shelby Dr, Adkins, TX 78101Sold
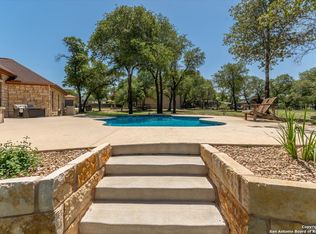
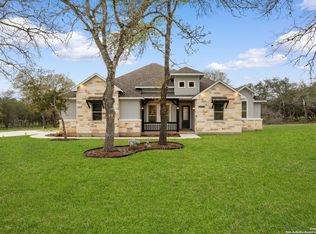
- $115,1301.14 Acres116 Hidden Pond Dr, Adkins, TX 78101Off Market
- $--4 bd4 ba2.6k sqft116 Shelby Dr, Adkins, TX 78101Sold
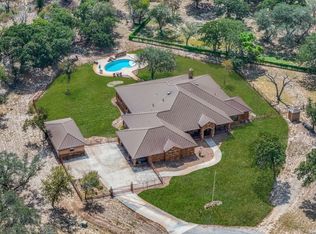
- $1,100,0004 bd3 ba5.1k sqft584 Arbor Vw, Adkins, TX 78101For Sale
- $834,300-- bd-- ba3.5k sqft589 Arbor Vw, Adkins, TX 78101Off Market
- $650,7004 bd2 ba2.8k sqft120 Hidden Pond Dr, Adkins, TX 78101Off Market
- $772,800-- bd-- ba2.9k sqft112 Hidden Pond Dr, Adkins, TX 78101Off Market
- $805,100-- bd-- ba3.5k sqft112 Shelby Dr, Adkins, TX 78101Off Market
Nearby schools
GreatSchools rating
- 8/10La Vernia Intermediate SchoolGrades: 3-5Distance: 7.4 mi
- 7/10La Vernia Junior High SchoolGrades: 6-8Distance: 7.9 mi
- 8/10La Vernia High SchoolGrades: 9-12Distance: 7.7 mi
Schools provided by the listing agent
- Elementary: La Vernia
- Middle: La Vernia
- High: La Vernia
- District: La Vernia Isd.
Source: LERA MLS. This data may not be complete. We recommend contacting the local school district to confirm school assignments for this home.
Get a cash offer in 3 minutes
Find out how much your home could sell for in as little as 3 minutes with a no-obligation cash offer.
Estimated market value
$650,600
Get a cash offer in 3 minutes
Find out how much your home could sell for in as little as 3 minutes with a no-obligation cash offer.
Estimated market value
$650,600
- Texas
- Wilson County
- Adkins
- 78101
- 117 Shelby
Nearby cities
Nearby zip codes
Other Adkins Topics
