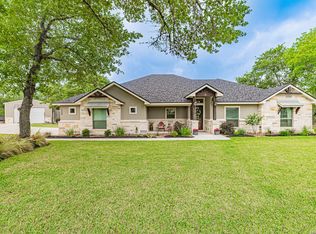
Welcome to 116 Shelby where tranquility meets modern luxury. This 1.58 acre estate offers 4 beds, and 3 baths with an expansive living room fit for the ones that love to host. The kitchen is a chef's dream with its ample prep area, eating area and space for 2 to enjoy cooking for friends and family. Work from home? No problem! you get a bonus room with a view for the long days at the office and when it's time for a break, enjoy your cup of coffee in the front and enjoy the peace from being in the cul-de-sac. luxury is everywhere in this home, and will be enjoyed most in the Primary bath with its soaking tub, ample space and separate vanities. Need a big garage? NO Problem and you ALSO get a water softener to go with it so it's ready for you to just move in. If the gorgeous stone and stucco exterior didn't convince you, the AWESOME incentives will! With our preferred lender you'll get 10K in closing costs AND 1% rate buy down so the payment can be just as amazing as the house.
Sold
Zillow last checked:
Listing updated:
Source: LERA MLS,MLS#: 1758848
Price history
| Date | Event | Price |
|---|---|---|
| 7/25/2024 | Sold | -- |
Source:  LERA MLS #1758848 Report a problem LERA MLS #1758848 Report a problem | ||
| 6/26/2024 | Pending sale | $588,000$225/sqft |
Source: LERA MLS #1758848 Report a problem | ||
| 6/19/2024 | Contingent | $588,000$225/sqft |
Source: LERA MLS #1758848 Report a problem | ||
| 5/20/2024 | Price change | $588,000-2%$225/sqft |
Source: LERA MLS #1758848 Report a problem | ||
| 4/24/2024 | Price change | $600,000-3.2%$230/sqft |
Source: LERA MLS #1758848 Report a problem | ||
| 3/14/2024 | Listed for sale | $620,000-3.1%$237/sqft |
Source: LERA MLS #1758848 Report a problem | ||
| 2/28/2024 | Listing removed | -- |
Source: LERA MLS #1715148 Report a problem | ||
| 2/14/2024 | Price change | $639,900-1.5%$245/sqft |
Source: LERA MLS #1715148 Report a problem | ||
| 11/14/2023 | Price change | $649,900-3%$249/sqft |
Source: LERA MLS #1715148 Report a problem | ||
| 8/30/2023 | Listed for sale | $669,900+7.2%$256/sqft |
Source: LERA MLS #1715148 Report a problem | ||
| 8/16/2023 | Listing removed | -- |
Source: LERA MLS #1671145 Report a problem | ||
| 7/15/2023 | Price change | $625,000-2.8%$239/sqft |
Source: LERA MLS #1671145 Report a problem | ||
| 6/29/2023 | Price change | $643,000-1.1%$246/sqft |
Source: LERA MLS #1671145 Report a problem | ||
| 3/4/2023 | Listed for sale | $650,000-3.7%$249/sqft |
Source: LERA MLS #1671145 Report a problem | ||
| 2/20/2023 | Listing removed | -- |
Source: LERA MLS #1654008 Report a problem | ||
| 1/5/2023 | Price change | $674,900-0.6%$258/sqft |
Source: LERA MLS #1654008 Report a problem | ||
| 12/2/2022 | Listed for sale | $679,000-6.9%$260/sqft |
Source: LERA MLS #1654008 Report a problem | ||
| 11/16/2022 | Listing removed | -- |
Source: Owner Report a problem | ||
| 9/21/2022 | Listed for sale | $729,000$279/sqft |
Source: Owner Report a problem | ||
| 3/14/2022 | Sold | -- |
Source: Agent Provided Report a problem | ||

Get a cash offer in 3 minutes
Find out how much your home could sell for in as little as 3 minutes with a no-obligation cash offer.
Estimated market value
$660,000
