Enjoy the country life but also enjoy being convenient to San Antonio and LaVernia areas. This home is on a quiet culdesac lot and has been carefully cared for. It has 4 bedrooms, a separate study and a media/gameroom too (all on one level).. It is perfectly suited for a pool table. The kitchen, eating areas are open to high ceilings of the family room with a floor to ceiling rock fireplace with gas logs. The primary suite is separated from the other bedrooms. Walk out to spacious covered patio where you will be welcomed by your beautiful pool and spacious yard. A place to enjoy the stars at night.
Sold
Price Unknown
113 Shelby, Adkins, TX 78101
4beds
2,943sqft
Single Family Residence
Built in 2016
1.23 Acres Lot
$680,700 Zestimate®
$--/sqft
$3,480 Estimated rent
Home value
$680,700
$647,000 - $722,000
$3,480/mo
Zestimate® history
Owner options
List your home for rent
$3,480/mo
Rent Zestimate®
Find your next renter with Zillow Rental Manager. Plus, with online applications, you can quickly screen prospective tenants – for free.
$3,480/mo
Rent Zestimate®
Refinance and save
$325/mo
Est. payment
Refinancing to a lower rate could help reduce your monthly payments and save thousands over the life of the loan.
$325/mo
Est. payment
Explore your selling options
Work with a Zillow partner agent
Leverage their expertise and Zillow's premium Showcase listings to get your home seen by more buyers.
Get startedList with your own agent
Get your home in front of millions of buyers by listing it on Zillow.
Learn how to do itSell it yourself
Take full control of how buyers see your home on Zillow by listing For Sale by Owner (FSBO).
List your homeWhat's special
Beautiful poolOpen to high ceilingsGas logsSpacious yardQuiet culdesac lotSeparate studySpacious covered patio
Zillow last checked:
Listing updated:
Listed by:
Diane Craig TREC #331843 (210) 602-7015,
RE/MAX Associates
Source: LERA MLS,MLS#: 1908724
Facts & features
Interior
Bedrooms & bathrooms
- Bedrooms: 4
- Bathrooms: 3
- Full bathrooms: 3
Primary bedroom
- Features: Split, Walk-In Closet(s), Ceiling Fan(s), Full Bath
- Area: 252
- Dimensions: 18 x 14
Bedroom 2
- Area: 117
- Dimensions: 13 x 9
Bedroom 3
- Area: 156
- Dimensions: 13 x 12
Bedroom 4
- Area: 247
- Dimensions: 19 x 13
Primary bathroom
- Features: Tub/Shower Separate, Double Vanity, Soaking Tub
- Area: 150
- Dimensions: 15 x 10
Family room
- Area: 374
- Dimensions: 22 x 17
Kitchen
- Area: 216
- Dimensions: 18 x 12
Living room
- Area: 342
- Dimensions: 19 x 18
Office
- Area: 143
- Dimensions: 13 x 11
Heating
- Central, Electric
Cooling
- Two Central
Appliances
- Included: Built-In Oven, Self Cleaning Oven, Range, Gas Cooktop, Disposal, Dishwasher, Electric Water Heater
- Laundry: Washer Hookup, Dryer Connection
Features
- Two Living Area, Eat-in Kitchen, Kitchen Island, Breakfast Bar, Study/Library, Game Room, Utility Room Inside, Secondary Bedroom Down, 1st Floor Lvl/No Steps, High Ceilings, Open Floorplan, All Bedrooms Downstairs, Walk-In Closet(s), Master Downstairs, Ceiling Fan(s), Chandelier, Solid Counter Tops
- Flooring: Carpet, Ceramic Tile
- Windows: Window Coverings
- Has basement: No
- Number of fireplaces: 1
- Fireplace features: One
Interior area
- Total interior livable area: 2,943 sqft
Property
Parking
- Total spaces: 3
- Parking features: Three Car Garage, Garage Door Opener
- Garage spaces: 3
Features
- Levels: One
- Stories: 1
- Has private pool: Yes
- Pool features: In Ground
Lot
- Size: 1.23 Acres
- Features: 1 - 2 Acres
Details
- Parcel number: 06760499912100
Construction
Type & style
- Home type: SingleFamily
- Property subtype: Single Family Residence
Materials
- 4 Sides Masonry, Stone
- Foundation: Slab
- Roof: Composition
Condition
- Pre-Owned
- New construction: No
- Year built: 2016
Details
- Builder name: DC Builders
Utilities & green energy
- Electric: GVEC
- Gas: Propane
- Sewer: Septic, Septic
- Water: Sulfur Sprin, Water System
Community & HOA
Community
- Features: None
- Security: Smoke Detector(s)
- Subdivision: Eden Crossing / Wilson
HOA
- Has HOA: Yes
- HOA fee: $325 annually
- HOA name: EDEN CROSSING POA
Location
- Region: Adkins
Financial & listing details
- Tax assessed value: $767,170
- Annual tax amount: $12,334
- Date on market: 9/18/2025
- Cumulative days on market: 108 days
- Listing terms: Conventional,FHA,VA Loan,Cash
Price history
| Date | Event | Price |
|---|---|---|
| 1/23/2026 | Sold | -- |
Source:  LERA MLS #1908724 Report a problem LERA MLS #1908724 Report a problem | ||
| 1/5/2026 | Pending sale | $679,000$231/sqft |
Source: LERA MLS #1908724 Report a problem | ||
| 12/23/2025 | Contingent | $679,000$231/sqft |
Source: LERA MLS #1908724 Report a problem | ||
| 12/1/2025 | Price change | $679,000-2.9%$231/sqft |
Source: LERA MLS #1908724 Report a problem | ||
| 9/18/2025 | Listed for sale | $699,000-0.1%$238/sqft |
Source: LERA MLS #1908724 Report a problem | ||
| 9/16/2025 | Listing removed | $700,000$238/sqft |
Source: LERA MLS #1866985 Report a problem | ||
| 6/12/2025 | Price change | $700,000-3.4%$238/sqft |
Source: LERA MLS #1866985 Report a problem | ||
| 5/15/2025 | Listed for sale | $725,000$246/sqft |
Source: LERA MLS #1866985 Report a problem | ||
| 12/29/2016 | Sold | -- |
Source: Agent Provided Report a problem | ||
Public tax history
| Year | Property taxes | Tax assessment |
|---|---|---|
| 2025 | $10,446 +6.1% | $687,248 +10% |
| 2024 | $9,848 +10.8% | $624,771 +10% |
| 2023 | $8,888 -8.2% | $567,974 +10% |
| 2022 | $9,681 +7.4% | $516,340 +10% |
| 2021 | $9,010 +3.8% | $469,400 +6% |
| 2020 | $8,684 +1.4% | $442,990 +3% |
| 2019 | $8,563 | $430,260 +10.1% |
| 2017 | -- | $390,830 +3044.2% |
| 2016 | -- | $12,430 |
Find assessor info on the county website
Neighborhood: 78101
Nearby homes
- $807,800-- bd-- ba2.7k sqft109 Shelby Dr, Adkins, TX 78101Off Market
- $--3 bd3 ba2.4k sqft117 Shelby Dr, Adkins, TX 78101Sold
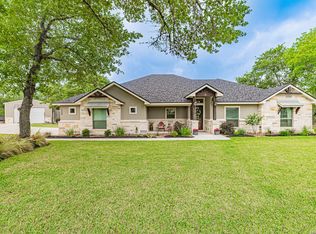
- $768,600-- bd-- ba2.9k sqft112 Hidden Pond Dr, Adkins, TX 78101Off Market

- $115,1301.14 Acres116 Hidden Pond Dr, Adkins, TX 78101Off Market
- $785,1004 bd4 ba3.4k sqft108 Hidden Pond Dr, Adkins, TX 78101Off Market
- $801,800-- bd-- ba3.5k sqft112 Shelby Dr, Adkins, TX 78101Off Market
- $937,3004 bd-- ba4.1k sqft105 Shelby Dr, Adkins, TX 78101Off Market
- $--4 bd4 ba2.6k sqft116 Shelby Dr, Adkins, TX 78101Sold
Nearby schools
GreatSchools rating
- 8/10La Vernia Intermediate SchoolGrades: 3-5Distance: 7.4 mi
- 7/10La Vernia Junior High SchoolGrades: 6-8Distance: 7.9 mi
- 8/10La Vernia High SchoolGrades: 9-12Distance: 7.7 mi
Schools provided by the listing agent
- Elementary: La Vernia
- Middle: La Vernia
- High: La Vernia
- District: La Vernia Isd.
Source: LERA MLS. This data may not be complete. We recommend contacting the local school district to confirm school assignments for this home.
Get a cash offer in 3 minutes
Find out how much your home could sell for in as little as 3 minutes with a no-obligation cash offer.
Estimated market value
$680,700
Get a cash offer in 3 minutes
Find out how much your home could sell for in as little as 3 minutes with a no-obligation cash offer.
Estimated market value
$680,700
- Texas
- Wilson County
- Adkins
- 78101
- 113 Shelby
Nearby cities
Nearby zip codes
Other Adkins Topics
