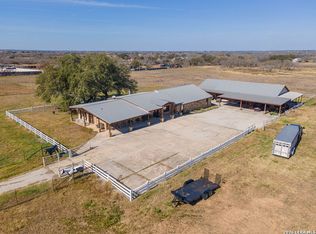
This one is the total package! Sitting on approximately 50 fully fenced acres behind a gated entrance, this custom home was built for both everyday living and entertaining. The home features 4 bedrooms, 3.5 baths, an office, game room, a beautiful chef's kitchen and oversized living room with 8' windmill ceiling fan. Step outside and you'll find your own private resort with a heated pool, hot tub, outdoor kitchen, and plenty of space to relax and enjoy the view. Golf lovers will appreciate the turf putting green, driving range, and dedicated Trackman golf simulator/man cave room-perfect for practicing year-round without leaving home. Need extra space? The 60'x40' insulated shop includes living quarters, an office, bedroom, full bath, and wet bar with 25' overhang on both front and rear for parking. From the fully stocked pond and open acreage with abundant wildlife to the incredible outdoor amenities, whether you're hosting friends and family, working from home, or enjoying peaceful country sunsets, this property offers a lifestyle that's hard to find. Message me for more details or to schedule a private tour!
For sale
$2,850,000
1188 County Road 328, Adkins, TX 78101
4beds
4,477sqft
:
Get pre-qualified$20,869/mo
Single Family Residence
Built in 2023
50 Acres Lot
$2,708,900 Zestimate®
$637/sqft
$-- HOA
What's special
Heated poolHot tubOutdoor kitchenPrivate resortTurf putting greenFully stocked pondIncredible outdoor amenities
- 48 days |
- 494 |
- 32 |
Zillow last checked:
Listing updated:
Listed by:
Jamie Waltisperger TREC #630677 (210) 385-5431,
Morrison Realty Group LLC
Source: LERA MLS,MLS#: 1973734
Facts & features
Interior
Bedrooms & bathrooms
- Bedrooms: 4
- Bathrooms: 4
- Full bathrooms: 3
- 1/2 bathrooms: 1
Primary bedroom
- Features: Split, Walk-In Closet(s), Multi-Closets, Ceiling Fan(s), Full Bath
- Area: 255
- Dimensions: 17 x 15
Bedroom 2
- Area: 156
- Dimensions: 13 x 12
Bedroom 3
- Area: 168
- Dimensions: 14 x 12
Bedroom 4
- Area: 156
- Dimensions: 13 x 12
Primary bathroom
- Features: Shower Only, Double Vanity
- Area: 165
- Dimensions: 15 x 11
Kitchen
- Area: 224
- Dimensions: 16 x 14
Living room
- Area: 576
- Dimensions: 24 x 24
Office
- Area: 130
- Dimensions: 13 x 10
Heating
- Central, Electric
Cooling
- Two Central
Appliances
- Included: Washer, Dryer, Cooktop, Microwave, Gas Cooktop, Indoor Grill, Refrigerator, Dishwasher, Plumbed For Ice Maker, Vented Exhaust Fan, Plumb for Water Softener, Double Oven
- Laundry: Laundry Room
Features
- One Living Area, Liv/Din Combo, Eat-in Kitchen, Kitchen Island, Pantry, Study/Library, Game Room, Shop, Utility Room Inside, 1st Floor Lvl/No Steps, High Ceilings, Open Floorplan, High Speed Internet, Walk-In Closet(s), Ceiling Fan(s), Solid Counter Tops, Custom Cabinets
- Flooring: Carpet, Ceramic Tile
- Windows: Double Pane Windows, Window Coverings
- Has basement: No
- Number of fireplaces: 2
- Fireplace features: Two, Living Room, Wood Burning
Interior area
- Total interior livable area: 4,477 sqft
Video & virtual tour
Property
Parking
- Total spaces: 2
- Parking features: Detached, Two Car Carport
- Has garage: Yes
- Carport spaces: 2
Features
- Levels: One
- Stories: 1
- Patio & porch: Covered
- Exterior features: Gas Grill, Sprinkler System, Rain Gutters, Lighting, Outdoor Kitchen
- Has private pool: Yes
- Pool features: In Ground, Heated
- Has spa: Yes
- Spa features: Heated
- Fencing: Wire
- Has view: Yes
- View description: County VIew
- Waterfront features: Pond /Stock Tank
Lot
- Size: 50 Acres
- Features: 15 Acres Plus, Ag Exempt, Hunting Permitted, Rolling Slope
- Residential vegetation: Mature Trees, Partially Wooded, Mature Trees (ext feat)
Details
- Additional structures: Shed(s), Second Residence, Workshop
- Parcel number: 00750000000601
Construction
Type & style
- Home type: SingleFamily
- Architectural style: Traditional
- Property subtype: Single Family Residence
Materials
- 4 Sides Masonry, Stone, Fiber Cement
- Foundation: Slab
- Roof: Metal
Condition
- Pre-Owned
- New construction: No
- Year built: 2023
Details
- Builder name: See Broker
Utilities & green energy
- Electric: GVEC
- Gas: SouthTex
- Sewer: Aerobic Septic
- Water: SS Water
- Utilities for property: Private Garbage Service
Community & HOA
Community
- Features: None
- Security: Security System Owned
- Subdivision: N/A
Location
- Region: Adkins
Financial & listing details
- Price per square foot: $637/sqft
- Tax assessed value: $1,773,360
- Annual tax amount: $34,561
- Price range: $2.9M - $2.9M
- Date on market: 6/8/2026
- Cumulative days on market: 49 days
- Listing terms: Conventional,FHA,VA Loan,Cash
- Road surface type: Paved
Estimated market value
$2,708,900
$2.57M - $2.84M
$4,747/mo
Price history
| Date | Event | Price |
|---|---|---|
| 6/8/2026 | Listed for sale | $2,850,000$637/sqft |
Source:  LERA MLS #1973734 Report a problem LERA MLS #1973734 Report a problem | ||
Public tax history
| Year | Property taxes | Tax assessment |
|---|---|---|
| 2025 | $13,547 -3.7% | $1,773,360 |
| 2024 | $14,062 +1.1% | $1,773,360 +3.4% |
| 2023 | $13,914 +1673.3% | $1,715,090 +81.1% |
| 2022 | $785 -28.6% | $947,010 +16.1% |
| 2021 | $1,098 +2.3% | $815,560 +0.2% |
| 2020 | $1,073 -7.8% | $813,570 -0.4% |
| 2019 | $1,164 | $817,240 +18.9% |
| 2017 | -- | $687,240 +786.3% |
| 2016 | -- | $77,540 -3.3% |
| 2015 | -- | $80,180 +6.8% |
| 2014 | -- | $75,070 |
| 2013 | -- | $75,070 |
| 2012 | -- | $75,070 -8.6% |
| 2011 | -- | $82,170 |
| 2010 | -- | $82,170 -0.2% |
| 2009 | -- | $82,340 +42.2% |
| 2008 | -- | $57,900 |
Find assessor info on the county website
Monthly payment
Est. payment
Payment breakdown
Explore the cost of this home by adjusting the details. Changes won't be saved.Climate risks
Neighborhood: 78101
Nearby schools
GreatSchools rating
- 8/10La Vernia Intermediate SchoolGrades: 3-5Distance: 3.8 mi
- 7/10La Vernia Junior High SchoolGrades: 6-8Distance: 4.3 mi
- 8/10La Vernia High SchoolGrades: 9-12Distance: 4.1 mi
Schools provided by the listing agent
- Elementary: La Vernia
- Middle: La Vernia
- High: La Vernia
- District: La Vernia Isd.
Source: LERA MLS. This data may not be complete. We recommend contacting the local school district to confirm school assignments for this home.
- $353,700-- bd-- ba1.4k sqft317 Twin Oak, Adkins, TX 78101Off Market
- $415,5004 bd2 ba1.7k sqft315 Twin Oak, Adkins, TX 78101Off Market

- $520,400-- bd-- ba2k sqft311 Twin Oak, Adkins, TX 78101Off Market
- $199,500-- bd-- ba1.1k sqft321 Twin Oak, Adkins, TX 78101Off Market
- $116,560-- bd-- ba-- sqft321 Twin Oak, Adkins, TX 78101Off Market
- $21,7501 Acres319 Twin Oak, Adkins, TX 78101Off Market
- $645,4004 bd3 ba2.5k sqft307 Twin Oak, Adkins, TX 78101Off Market
- $12,960-- bd-- ba1.2k sqft301 Twin Oak, Adkins, TX 78101Off Market
A local agent can set up tours, give advice and negotiate with sellers.
Similar homes
- $2,200,0003 bd2 ba3.2k sqft11970 Sulphur Springs Rd, Adkins, TX 78101For Sale
 MLS ID #59513383, Don Davis, Douglas Elliman Real Estate. HAR
 - $2,200,0003 bd3 ba3.2k sqft1980 County Road 361, La Vernia, TX 78121For Sale

 MLS ID #1998688, Heather Murray TREC #628341, Homestead & Ranch Real Estate. LERA MLS
 - $1,900,0003 bd4 ba3.9k sqft13633 US HIGHWAY 87 SOUTH, Adkins, TX 78101For Sale
 MLS ID #1937759, Lori Fohn TREC #709493, The Realty Place. LERA MLS
 - $1,499,0004 bd4 ba3.8k sqft78 Marx Lane, La Vernia, TX 78121For Sale
 MLS ID #1959242, Michael Fulmer TREC #130873, Fulmer Realty, LLC. LERA MLS
 - $1,499,0004 bd4 ba3.8k sqft20 ACRES FM 775, La Vernia, TX 78121For SaleMLS ID #1965390, Michael Fulmer TREC #130873, Fulmer Realty, LLC. LERA MLS
- $1,475,0004 bd3 ba2.7k sqft61 ACRES Crescent Ridge, Adkins, TX 78101For SaleMLS ID #1957893, Michael Fulmer TREC #130873, Fulmer Realty, LLC. LERA MLS
- $2,945,0004 bd3 ba2.7k sqft3558 Fm 536, Floresville, TX 78114For SaleMLS ID #2001532, Elizabeth Carter TREC #779631, Mossy Oak Properties- Cross Ti. LERA MLS
- $1,444,0006 bd6 ba6.1k sqft10745 & 10767 Rosemar Ln, Adkins, TX 78101For SaleMLS ID #1907342, Jennifer Miller TREC #715646, Legacy Home and Ranch Realty. LERA MLS
- $1,579,0004 bd4 ba3.1k sqft3255 Fm 539, La Vernia, TX 78121For SaleMLS ID #1953831, Katherine Maldonado TREC #846934, Hayes Heritage Realty, LLC. LERA MLS
- $2,590,0003 bd3 ba4.1k sqft16547 E GABLE RD, St Hedwig, TX 78152For SaleMLS ID #1897379, Charles Beever TREC #454033, Phyllis Browning Company. LERA MLS
- $2,499,0004 bd4 ba4.4k sqft2538 COUNTY ROAD 223, Floresville, TX 78114For SaleMLS ID #1706083, Jason Ruple TREC #751495, Compass RE Texas, LLC.. LERA MLS
- $1,600,0004 bd3 ba3.8k sqft1591 Leissner School, Seguin, TX 78155For SaleMLS ID #1993821, Leah Giron TREC #639482, RE/Max GO. LERA MLS
- $1,595,0004 bd5 ba3.2k sqftTBD Bolton Rd, Marion, TX 78124For SaleMLS ID #1965260, Mattisyn Tackett TREC #708770, Texas Time Realty. LERA MLS
- $1,599,9994 bd4 ba2.8k sqft5335 Fm 775, Seguin, TX 78155For SaleMLS ID #1972841, Aaron Lee TREC #768185, Phyllis Browning Company. LERA MLS
- $2,000,0004 bd3 ba2.4k sqft1494 County Road 433, Stockdale, TX 78160Active
 MLS ID #582905, Tiffany Kosub, TKO Listings, LLC. Central Texas MLS
 - $1,750,0003 bd2 ba2.2k sqft4610 Pfeil Rd, Converse, TX 78109ActiveMLS ID #614318, Adela Mendoza, Vantage Real Estate Group, LLC. Central Texas MLS
- $1,550,0004 bd3 ba3.5k sqft3001 Curry, Seguin, TX 78155For SaleMLS ID #1910961, Devin Resendez TREC #663042, Keller Williams Legacy. LERA MLS
- $4,250,0003 bd2 ba2.5k sqft210 Tolle Rd, Cibolo, TX 78108For SaleMLS ID #1892073, Patricia Chavez TREC #498385, Keller Williams Heritage. LERA MLS
