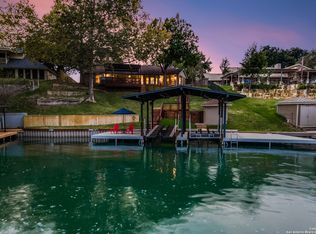
Welcome to 2317 Waterford Grace Lane, an inviting waterfront retreat in the desirable Southbank community on beautiful Lake Dunlap in New Braunfels. Designed for comfortable everyday living and effortless entertaining, this spacious home features a functional floor plan, abundant natural light, and well-appointed bedrooms designed to provide comfort and privacy. The true star of the property is its exceptional waterfront setting. Step outside to enjoy beautiful lake views and direct access to Lake Dunlap, where days are made for boating, fishing, kayaking, swimming, or simply relaxing along the water. Start your morning with coffee overlooking the lake and unwind in the evening as the sun sets across the water. Located in the established Southbank subdivision, this home combines the tranquility of waterfront living with convenient access to New Braunfels shopping, dining, recreation, and entertainment. Whether you're looking for a peaceful full-time residence or a place to enjoy weekends on the lake, 2317 Waterford Grace Lane offers an inviting opportunity to experience the best of Lake Dunlap living.
Active
$1,365,000
2317 Waterford Grace, New Braunfels, TX 78130
4beds
3,003sqft
Single Family Residence
Built in 1987
0.43 Acres Lot
$-- Zestimate®
$455/sqft
$81/mo HOA
What's special
Exceptional waterfront settingAbundant natural lightFunctional floor planWell-appointed bedroomsBeautiful lake dunlapBeautiful lake viewsSpacious home
- 6 days |
- 363 |
- 14 |
Zillow last checked:
Listing updated:
Listed by:
Kathy Bearden-Porter (830)358-7989,
Kuper Sotheby's Intl RTY - NB
Source: Central Texas MLS,MLS#: 622884 Originating MLS: Four Rivers Association of REALTORS
Originating MLS: Four Rivers Association of REALTORSFacts & features
Interior
Bedrooms & bathrooms
- Bedrooms: 4
- Bathrooms: 5
- Full bathrooms: 4
- 1/2 bathrooms: 1
Primary bedroom
- Level: Main
- Dimensions: 20 x 17
Bedroom 2
- Level: Upper
- Dimensions: 14 x 12
Bedroom 3
- Level: Upper
- Dimensions: 15 x 19
Bedroom 4
- Level: Upper
- Dimensions: 14 x 23
Primary bathroom
- Level: Main
- Dimensions: 10 x 11
Breakfast room nook
- Level: Main
- Dimensions: 12 x 16
Dining room
- Level: Main
- Dimensions: 21 x 10
Entry foyer
- Level: Main
- Dimensions: 11 x 14
Kitchen
- Level: Main
- Dimensions: 13 x 16
Laundry
- Level: Main
- Dimensions: 9 x 6
Living room
- Level: Main
- Dimensions: 21 x 19
Heating
- Central, Electric, Fireplace(s), Multiple Heating Units
Cooling
- Central Air, Electric, 3+ Units
Appliances
- Included: Electric Cooktop, Electric Water Heater, Disposal, Multiple Water Heaters, Oven, Plumbed For Ice Maker, Wine Refrigerator, Some Electric Appliances, Built-In Oven, Cooktop, Microwave
- Laundry: Washer Hookup, Electric Dryer Hookup, Inside, Main Level, Laundry Room
Features
- Attic, Bookcases, Ceiling Fan(s), Carbon Monoxide Detector, Crown Molding, Separate/Formal Dining Room, Double Vanity, High Ceilings, Kitchen/Dining Combo, Primary Downstairs, Living/Dining Room, Multiple Dining Areas, Main Level Primary, Open Floorplan, Recessed Lighting, Shower Only, Separate Shower, Tub Shower, Walk-In Closet(s), Window Treatments, Breakfast Bar
- Flooring: Carpet, Ceramic Tile
- Windows: Double Pane Windows, Plantation Shutters, Window Treatments
- Attic: Partially Floored
- Number of fireplaces: 2
- Fireplace features: Living Room, Primary Bedroom, Raised Hearth, Stone, Wood Burning
Interior area
- Total interior livable area: 3,003 sqft
Video & virtual tour
Property
Parking
- Total spaces: 2
- Parking features: Attached, Circular Driveway, Garage, Garage Door Opener, Garage Faces Side
- Attached garage spaces: 2
- Has uncovered spaces: Yes
Features
- Levels: Two
- Stories: 2
- Patio & porch: Covered, Patio, Porch
- Exterior features: Covered Patio, Lighting, Porch
- Pool features: Community, In Ground, Outdoor Pool
- Has spa: Yes
- Spa features: See Remarks
- Fencing: Back Yard,Wrought Iron
- Has view: Yes
- View description: Lake, Water
- Has water view: Yes
- Water view: Lake,Water
- Waterfront features: Boat Ramp/Lift Access, Dock Access, Water Access, Other
- Body of water: Lake Dunlap,Water Access,Water View,Waterfront
Lot
- Size: 0.43 Acres
- Topography: Sloping
Details
- Additional structures: Boat House
- Parcel number: 41937
Construction
Type & style
- Home type: SingleFamily
- Architectural style: Traditional
- Property subtype: Single Family Residence
Materials
- Masonry, Stone Veneer
- Foundation: Slab
- Roof: Metal
Condition
- Resale
- Year built: 1987
Utilities & green energy
- Sewer: Public Sewer
- Water: Community/Coop
- Utilities for property: Cable Available, Electricity Available, High Speed Internet Available, Underground Utilities
Community & HOA
Community
- Features: Basketball Court, Clubhouse, Fishing, Pier, Playground, Park, Sport Court(s), Tennis Court(s), Community Pool, Curbs, Street Lights
- Security: Smoke Detector(s)
- Subdivision: South Bank #1
HOA
- Has HOA: Yes
- HOA fee: $975 annually
- HOA name: Southbank Owners Association
- HOA phone: 830-629-4212
Location
- Region: New Braunfels
Financial & listing details
- Price per square foot: $455/sqft
- Tax assessed value: $980,900
- Date on market: 8/20/2026
- Cumulative days on market: 159 days
- Listing agreement: Exclusive Right To Sell
- Listing terms: Cash,Conventional,FHA
- Electric utility on property: Yes
- Road surface type: Asphalt, Paved
Estimated market value
Not available
Estimated sales range
Not available
Not available
Price history
| Date | Event | Price |
|---|---|---|
| 8/20/2026 | Listed for sale | $1,365,000-11.9%$455/sqft |
Source:  LERA MLS #2010290 Report a problem LERA MLS #2010290 Report a problem | ||
| 7/30/2026 | Listing removed | $1,549,999$516/sqft |
Source:  Central Texas MLS #605668 Report a problem Central Texas MLS #605668 Report a problem | ||
| 5/30/2026 | Price change | $1,549,999-3.1%$516/sqft |
Source: LERA MLS #1929201 Report a problem | ||
| 2/26/2026 | Listed for sale | $1,599,999+78.8%$533/sqft |
Source: LERA MLS #1929201 Report a problem | ||
| 3/7/2012 | Listing removed | $895,000$298/sqft |
Source: Homes.com #161832 Report a problem | ||
| 3/6/2012 | Listed for sale | $895,000$298/sqft |
Source: Homes.com #161832 Report a problem | ||
| 12/16/2010 | Sold | -- |
Source: LERA MLS #44006_824913 Report a problem | ||
| 5/1/2010 | Listed for sale | $895,000$298/sqft |
Source: Systems Engineering, Inc. #168501 Report a problem | ||
Public tax history
| Year | Property taxes | Tax assessment |
|---|---|---|
| 2025 | -- | $980,900 +6.1% |
| 2024 | $4,776 | $924,253 +2.7% |
| 2023 | -- | $900,000 -6.3% |
| 2022 | $5,221 +27.4% | $960,000 +35.8% |
| 2021 | $4,100 +89.3% | $707,000 +25.8% |
| 2020 | $2,165 | $561,846 -33.4% |
| 2019 | -- | $843,401 +40.6% |
| 2018 | $2,291 -83.8% | $600,000 -11.4% |
| 2017 | $14,102 -18.8% | $676,926 -17% |
| 2016 | $17,365 +8.3% | $815,932 +1.2% |
| 2015 | $16,033 | $806,585 +12.3% |
| 2014 | $16,033 | $718,523 |
Find assessor info on the county website
Monthly payment
Est. payment
Payment breakdown
Explore the cost of this home by adjusting the details. Changes won't be saved.Climate risks
Neighborhood: 78130
Nearby schools
GreatSchools rating
- 6/10Memorial Elementary SchoolGrades: PK-5Distance: 1.5 mi
- 5/10New Braunfels Middle SchoolGrades: 6-8Distance: 1.7 mi
- 5/10New Braunfels High School Ninth Grade CenterGrades: 9Distance: 2.8 mi
Schools provided by the listing agent
- Elementary: Memorial Elementary
- Middle: New Braunfels Middle School
- High: New Braunfels High School
- District: New Braunfels ISD
Source: Central Texas MLS. This data may not be complete. We recommend contacting the local school district to confirm school assignments for this home.
- $830,100-- bd-- ba2.3k sqft2309 Waterford Grace, New Braunfels, TX 78130Off Market
- $911,9005 bd3 ba2.9k sqft2325 Waterford Grace, New Braunfels, TX 78130Off Market

- $1,097,9002 bd2 ba2.6k sqft2301 Waterford Grace, New Braunfels, TX 78130Off Market
- $--4 bd3 ba3.1k sqft2333 Waterford Grace, New Braunfels, TX 78130Sold
- $679,0004 bd3 ba2.9k sqft2326 Waterford Grace, New Braunfels, TX 78130Off Market
- $452,2004 bd3 ba2.6k sqft2302 Waterford Grace, New Braunfels, TX 78130Off Market
- $921,900-- bd-- ba2.7k sqft2341 Waterford Grace, New Braunfels, TX 78130Off Market
- $1,145,200-- bd-- ba3.4k sqft2285 Waterford Grace, New Braunfels, TX 78130Off Market
A local agent can set up tours, give advice and negotiate with sellers.
Similar homes
- $1,299,0004 bd2 ba2.2k sqft456 Rio Dr, New Braunfels, TX 78130Active

 MLS ID #614012, Heath Anders, Anders Pierce Realty, LLC. Central Texas MLS
 - $1,250,0004 bd4 ba2k sqft340 Rio Dr, New Braunfels, TX 78130Active
 MLS ID #619347, Jolene Lane-Huereca, Phyllis Browning Company - NB. Central Texas MLS
 - $1,375,0003 bd3 ba1.7k sqft2221 Gruene Rd, New Braunfels, TX 78130Active
 MLS ID #621855, D. Lee Edwards, D Lee Edwards Realty, Inc. Central Texas MLS
 - $1,099,0004 bd3 ba2.5k sqft302 Shangrila Ln, New Braunfels, TX 78130Active
 MLS ID #621524, Summer Whittenberg Gribble, Reliance Residential Realty -. Central Texas MLS
 - $1,950,0004 bd3 ba2.6k sqft368 Rancho Rd, New Braunfels, TX 78130For SaleMLS ID #59215130, Kasey Mock, Keller Williams Brazos West. HAR
- $895,0004 bd4 ba3.3k sqft975 Wilderness Oaks, New Braunfels, TX 78132ActiveMLS ID #622761, Sharene Gordon, Keller Williams Heritage. Central Texas MLS
- $829,0003 bd2 ba1.7k sqft721 Ridgeroad Dr, New Braunfels, TX 78130ActiveMLS ID #622748, Jordan Lippe Walker, Keller Williams Heritage. Central Texas MLS
- $1,650,0005 bd6 ba4k sqft5723 Copper Frst, New Braunfels, TX 78132ActiveMLS ID #623248, Suzanne Kuntz, Keller Williams Heritage. Central Texas MLS
- $1,399,0005 bd6 ba3.1k sqft1344 Bordeaux Ln, New Braunfels, TX 78132ActiveMLS ID #612222, Shelby Renfeld, Keller Williams Heritage. Central Texas MLS
- $1,400,0003 bd4 ba2.7k sqft210 Royal George Cir, Mc Queeney, TX 78123ActiveMLS ID #610600, Teresa Johnson, BHHS Don Johnson REALTORS - NB. Central Texas MLS
- $1,200,0004 bd2 ba2.1k sqft491 Lone Oak Rd, New Braunfels, TX 78132ActiveMLS ID #607626, Kassi Jaroszewski, Kustom Real Estate. Central Texas MLS
- $1,495,0003 bd3 ba2.8k sqft210 Admiral Benbow Ln, McQueeney, TX 78123ActiveMLS ID #622733, Jordan Lippe Walker, Keller Williams Heritage. Central Texas MLS
- $967,0005 bd5 ba4.3k sqft17 Horseshoe Ct, New Braunfels, TX 78132ActiveMLS ID #622077, James Brinkman, Austin Real Estate. Central Texas MLS
- $999,9993 bd3 ba3.2k sqft2188 Bretzke Ln, New Braunfels, TX 78132ActiveMLS ID #620800, Jolene Lane-Huereca, Phyllis Browning Company - NB. Central Texas MLS
- $825,0003 bd3 ba3.1k sqft1114 Tuscan Rdg, New Braunfels, TX 78130ActiveMLS ID #616638, Shelby Renfeld, Keller Williams Heritage. Central Texas MLS
- $999,0004 bd4 ba3k sqft602 Didgeridoo Trl, New Braunfels, TX 78132ActiveMLS ID #620928, Paul Winn, Real Broker, LLC. Central Texas MLS
- $1,099,5004 bd5 ba3.7k sqft124 allens bend, New Braunfels, TX 78130For Sale
 MLS ID #1946973, Carl Palme TREC #605881, Trinity Real Estate. LERA MLS
 - $725,0003 bd3 ba2.6k sqft416 Williams Way, New Braunfels, TX 78130ActiveMLS ID #613044, Kimberly Brandsma, RCL Texas Property Advisors. Central Texas MLS
- $1,080,0004 bd4 ba3.9k sqft246 Stonebrook Rdg, New Braunfels, TX 78132ActiveMLS ID #612672, Jamie Camenisch, Phyllis Browning Company - NB. Central Texas MLS
- $799,9994 bd3 ba3.8k sqft758 Mission Hts, New Braunfels, TX 78130ActiveMLS ID #583912, Charles Armstrong, Capital Ranch Sales, LLC. Central Texas MLS
