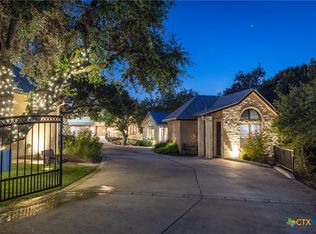
Discover an extraordinary contemporary estate offering privacy and luxury on private Lake McQueeney. This exceptional 7-bedroom, 7.5-bath residence features dramatic walls of glass showcasing captivating lake views and filling the interiors with natural light. The open-concept design seamlessly connects sophisticated living spaces with resort-style outdoor entertaining. Highlights include a luxurious primary suite, six spacious guest suites, gourmet culinary spaces, soaring ceilings, an acoustically engineered music/game room with wet bar, private surround-sound theater, and an impressive parking court surrounded by eight 2-car garages. Manicured grounds lead to the water's edge and private beach, creating the ultimate setting for boating, entertaining, and relaxation. A rare opportunity to own one of Lake McQueeney's most distinctive contemporary waterfront estates.
For sale
$4,800,000
636 WOODLAKE DR, McQueeney, TX 78123
7beds
10,347sqft
Single Family Residence
Built in 2002
1.23 Acres Lot
$4,318,200 Zestimate®
$464/sqft
$-- HOA
What's special
Resort-style outdoor entertainingPrivate lake mcqueeneySix spacious guest suitesPrivate surround-sound theaterSoaring ceilingsGourmet culinary spacesLuxurious primary suite
- 22 days |
- 1,035 |
- 59 |
Likely to sell faster than
Zillow last checked:
Listing updated:
Listed by:
Kelley Rose TREC #637894 (830) 305-1346,
Keller Williams Heritage
Source: LERA MLS,MLS#: 2005868
Facts & features
Interior
Bedrooms & bathrooms
- Bedrooms: 7
- Bathrooms: 8
- Full bathrooms: 7
- 1/2 bathrooms: 1
Primary bedroom
- Level: Upper
- Area: 374
- Dimensions: 22 x 17
Bedroom 2
- Area: 480
- Dimensions: 24 x 20
Bedroom 3
- Area: 368
- Dimensions: 23 x 16
Bedroom 4
- Area: 512
- Dimensions: 32 x 16
Bedroom 5
- Area: 405
- Dimensions: 27 x 15
Primary bathroom
- Features: Tub/Shower Separate, Double Vanity
- Area: 375
- Dimensions: 15 x 25
Dining room
- Area: 425
- Dimensions: 25 x 17
Kitchen
- Area: 361
- Dimensions: 19 x 19
Living room
- Area: 1400
- Dimensions: 40 x 35
Heating
- 3+ Units, Propane Owned
Cooling
- Three+ Central
Appliances
- Included: Cooktop, Built-In Oven, Microwave, Range, Gas Cooktop, Disposal, Dishwasher, Vented Exhaust Fan, Double Oven, Propane Water Heater, 2+ Water Heater Units
- Laundry: Main Level, Upper Level, Washer Hookup, Dryer Connection
Features
- Liv/Din Combo, Separate Dining Room, Kitchen Island, Breakfast Bar, Pantry, Game Room, Media Room, High Ceilings, Open Floorplan, High Speed Internet, Walk-In Closet(s), Ceiling Fan(s), Wet Bar, Solid Counter Tops, 2nd Floor Utility Room, Custom Cabinets
- Flooring: Carpet, Marble, Slate
- Has basement: No
- Number of fireplaces: 2
- Fireplace features: Living Room
Interior area
- Total interior livable area: 10,347 sqft
Video & virtual tour
Property
Parking
- Total spaces: 4
- Parking features: Four or More Car Garage, Detached, Attached, Garage Door Opener, Pad Only (Off Street)
- Attached garage spaces: 4
Features
- Levels: Two
- Stories: 2
- Has private pool: Yes
- Pool features: In Ground
- On waterfront: Yes
- Waterfront features: Waterfront
- Body of water: Lake McQueeney
Lot
- Size: 1.23 Acres
Details
- Parcel number: 1G3700100103700000
Construction
Type & style
- Home type: SingleFamily
- Architectural style: Contemporary
- Property subtype: Single Family Residence
Materials
- 4 Sides Masonry
- Foundation: Slab
- Roof: Flat
Condition
- Pre-Owned
- New construction: No
- Year built: 2002
Utilities & green energy
- Electric: GVEC
- Gas: Suburban Pro
- Sewer: Septic
- Water: Green valley
- Utilities for property: Private Garbage Service
Community & HOA
Community
- Features: Waterfront Access, Boat Ramp, Fishing
- Security: Smoke Detector(s), Carbon Monoxide Detector(s)
- Subdivision: Woodlake
Location
- Region: Mc Queeney
Financial & listing details
- Price per square foot: $464/sqft
- Tax assessed value: $3,041,414
- Annual tax amount: $63,658
- Price range: $4.8M - $4.8M
- Date on market: 8/5/2026
- Cumulative days on market: 22 days
- Listing terms: Conventional,VA Loan,Cash
Estimated market value
$4,318,200
$4.06M - $4.58M
$3,121/mo
Price history
| Date | Event | Price |
|---|---|---|
| 8/5/2026 | Listed for sale | $4,800,000+39.1%$464/sqft |
Source:  LERA MLS #2005868 Report a problem LERA MLS #2005868 Report a problem | ||
| 3/3/2015 | Sold | -- |
Source: Agent Provided Report a problem | ||
| 11/14/2014 | Listing removed | $3,450,000$333/sqft |
Source: Keller Williams Heritage #1030845 Report a problem | ||
| 11/23/2013 | Listed for sale | $3,450,000$333/sqft |
Source: Keller Williams Heritage #1030845 Report a problem | ||
Public tax history
| Year | Property taxes | Tax assessment |
|---|---|---|
| 2025 | $26,343 +2.4% | $2,209,620 +10% |
| 2024 | $25,720 -12.4% | $2,008,745 +10% |
| 2023 | $29,367 -0.7% | $1,826,132 +10% |
| 2022 | $29,567 +2.7% | $1,660,120 +10% |
| 2021 | $28,795 +23.1% | $1,509,200 +10% |
| 2020 | $23,398 | $1,372,000 -24% |
| 2019 | -- | $1,804,900 -5% |
| 2018 | $26,559 -0.1% | $1,900,000 |
| 2017 | $26,597 -22.4% | $1,900,000 +0.1% |
| 2016 | $34,256 +2.5% | $1,897,744 -13.5% |
| 2015 | $33,411 | $2,194,601 +11.3% |
| 2014 | $33,411 | $1,971,069 +0.3% |
| 2013 | -- | $1,964,538 -2.8% |
| 2012 | -- | $2,020,107 -18.1% |
| 2011 | -- | $2,466,015 +23% |
| 2010 | -- | $2,005,663 +1.5% |
| 2009 | -- | $1,976,606 +6.7% |
| 2008 | -- | $1,851,806 +8.9% |
| 2007 | -- | $1,701,227 +36.3% |
| 2006 | -- | $1,248,352 +8.6% |
| 2005 | -- | $1,149,756 +20.8% |
| 2004 | -- | $951,629 +34.4% |
| 2003 | -- | $708,264 |
| 2002 | -- | -- |
| 2001 | -- | -- |
| 2000 | -- | -- |
Find assessor info on the county website
Monthly payment
Est. payment
Payment breakdown
Explore the cost of this home by adjusting the details. Changes won't be saved.Climate risks
Neighborhood: 78123
Nearby schools
GreatSchools rating
- 5/10McQueeney Elementary SchoolGrades: K-5Distance: 2.2 mi
- 4/10Briesemeister Middle SchoolGrades: 6-8Distance: 4.2 mi
- 3/10Seguin High SchoolGrades: 9-12Distance: 6 mi
Schools provided by the listing agent
- Elementary: Mcqueeney
- Middle: Briesemiester
- High: Seguin
- District: Seguin
Source: LERA MLS. This data may not be complete. We recommend contacting the local school district to confirm school assignments for this home.
- $--4 bd3 ba3.1k sqft634 Woodlake Dr, Mcqueeney, TX 78123Sold
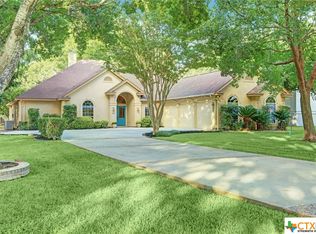
- $1,899,9005 bd5 ba4.1k sqft640 Woodlake Dr, Mcqueeney, TX 78123For Sale

- $1,265,1003 bd3 ba2.9k sqft632 Woodlake Dr, Mcqueeney, TX 78123Off Market
- $1,080,0003 bd3 ba2.4k sqft642 Woodlake Dr, Mcqueeney, TX 78123Off Market
- $1,552,8004 bd2 ba3.2k sqft630 Woodlake Dr, Mc Queeney, TX 78123Off Market
- $488,9004 bd3 ba3.1k sqft630 Woodlake Dr, McQueeney, TX 78123Off Market
- $1,456,1004 bd3 ba2.6k sqft644 Woodlake Dr, Mc Queeney, TX 78123Off Market
- $4580.28 acres633 Woodlake Dr, Mc Queeney, TX 78123Off Market
A local agent can set up tours, give advice and negotiate with sellers.
Similar homes
- $3,750,0006 bd8 ba7.9k sqft850 Lakeview Trl, Mc Queeney, TX 78123Active
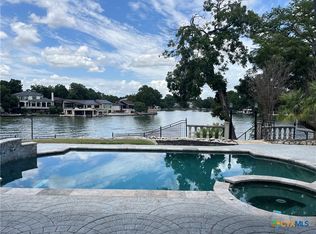
 MLS ID #606099, Kelley Rose, Keller Williams Heritage. Central Texas MLS
 - $6,850,0006 bd9 ba6.5k sqft425 TERMINAL LOOP RD, McQueeney, TX 78123For Sale
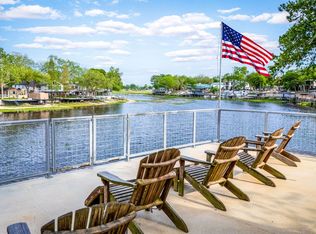
 MLS ID #2006825, Kelley Rose TREC #637894, Keller Williams Heritage. LERA MLS
 - $3,499,7776 bd7 ba6.2k sqft164 Cypress Way, Mc Queeney, TX 78123Active
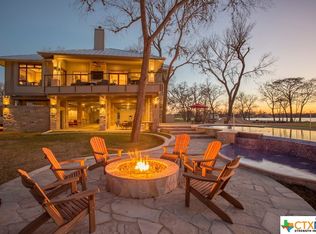 MLS ID #478007, Kendra Wray, Keller Williams Heritage. Central Texas MLS
 - $5,500,0008 bd10 ba5.7k sqft1185 Gruene Rd, New Braunfels, TX 78130Active
 MLS ID #621886, Erica Kennedy, BHHS Don Johnson REALTORS - NB. Central Texas MLS
 - $2,400,0007 bd7 ba7.7k sqft3620 Huber Rd, Seguin, TX 78155For SaleMLS ID #478083, Cynthia Frank, Silver Sands Realty LLC. South Texas MLS
- $5,949,9004 bd7 ba10k sqft999 Schwarzlose Rd, New Braunfels, TX 78130ActiveMLS ID #610840, Lakefront Grp & Hill Country Luxury Grp, Keller Williams Heritage. Central Texas MLS
- $3,974,9996 bd7 ba6.5k sqft1755 Riada Dr, New Braunfels, TX 78132For SaleMLS ID #33012858, Charles Armstrong, Capital Ranch Sales. HAR
- $2,990,0006 bd6 ba7.6k sqft277 Paintbrush Path, New Braunfels, TX 78132Active
 MLS ID #3513431, Jennifer Martin, Christies Intl Real Estate Lone Star. Unlock MLS
 - $2,945,0008 bd9 ba9.2k sqft1024 Spanish Trl, New Braunfels, TX 78132ActiveMLS ID #569235, Derrik Hammer, Hammer Real Estate Company. Central Texas MLS
- $2,699,7006 bd7 ba8k sqft9811 KLEIN CT, New Braunfels, TX 78132For SaleMLS ID #1898651, Linda Zimmerhanzel TREC #629948, Zest Realty. LERA MLS
