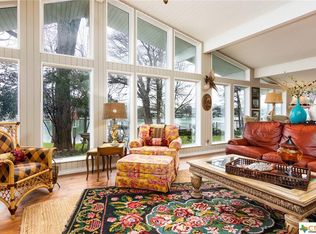
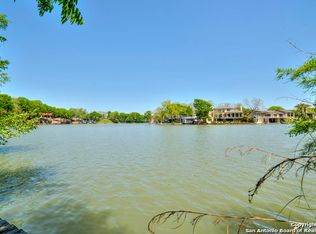
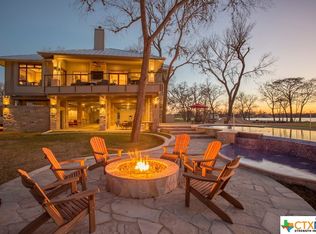
Experience refined waterfront living in this extraordinary luxury waterfront estate that sits on 1.5 acres where timeless architecture meets modern elegance. With 200 feet of waterfront, this private retreat offers panoramic water views and seamless indoor-outdoor living designed for both grand entertaining and peaceful relaxation. From the moment you enter you're welcomed by soaring ceilings a dramatic fireplace and floor to ceiling doors that frame the pool and lake like a living work of art! A chefs kitchen anchors the home with professional-grade appliances, custom cabinetry, two islands, and a butler pantry---ideal for hosting intimate dinners or large parties! The primary suite is a true sanctuary complete with a sitting room overlooking the water, a spa inspired bath with a soaking tub and an oversized glass shower and boutique style walk-in closets. Additional guest suites provide luxurious comfort each thoughtfully appointed with designer finishes. Step outside to a resort style oasis featuring a pool with hot tub and the lot tiers down to the waterfront which host a putting green, waterfall feature, SeaDoo lifts and boathouse with direct access to the water for enjoying the serenity of lake life living! Additional highlights include a state-of-the-art game
room complete with a wet bar, wine fridge and bar refrigerator. A four-car garage, meticulously landscaped grounds that enhance the homes Mediterranean style. This exceptional lakefront residence offers a rare opportunity to own a private waterfront paradise where luxury, comfort and nature exist in perfect harmony!!!
Active
Price cut: $150K (7/7)
$3,750,000
850 Lakeview Trl, Mc Queeney, TX 78123
6beds
7,976sqft
Single Family Residence
Built in 1995
1.01 Acres Lot
$3,309,100 Zestimate®
$470/sqft
$-- HOA
What's special
Dramatic fireplaceMeticulously landscaped groundsFour-car garageSeadoo liftsWaterfall featureWet barResort style oasis
- 186 days
- 252
- 7
Zillow last checked:
Listing updated:
Listed by:
Kelley Rose (210)493-3030,
Keller Williams Heritage
Source: Central Texas MLS,MLS#: 606099 Originating MLS: Four Rivers Association of REALTORS
Originating MLS: Four Rivers Association of REALTORSFacts & features
Interior
Bedrooms & bathrooms
- Bedrooms: 6
- Bathrooms: 8
- Full bathrooms: 6
- 1/2 bathrooms: 2
Primary bedroom
- Level: Main
Bedroom
- Level: Main
Bedroom 2
- Level: Upper
Bedroom 3
- Level: Upper
Bedroom 4
- Level: Upper
Primary bathroom
- Level: Main
Dining room
- Level: Main
Game room
- Level: Upper
Great room
- Level: Main
Kitchen
- Level: Main
Laundry
- Level: Main
Heating
- Electric, Multiple Heating Units
Cooling
- Electric, 3+ Units
Appliances
- Included: Double Oven, Dishwasher, Electric Water Heater, Disposal, Gas Range, Ice Maker, Refrigerator, Range Hood, Vented Exhaust Fan, Wine Refrigerator, Some Gas Appliances, Microwave, Range
- Laundry: Washer Hookup, Electric Dryer Hookup, Laundry in Utility Room, Main Level, Laundry Room
Features
- Attic, Beamed Ceilings, Wet Bar, Built-in Features, Cedar Closet(s), Ceiling Fan(s), Chandelier, Dining Area, Coffered Ceiling(s), Separate/Formal Dining Room, Entrance Foyer, Game Room, His and Hers Closets, Jetted Tub, Primary Downstairs, Multiple Living Areas, Main Level Primary, Multiple Closets, Pull Down Attic Stairs, Sitting Area in Primary, Separate Shower
- Flooring: Carpet, Tile
- Windows: Plantation Shutters
- Attic: Pull Down Stairs,Partially Floored
- Has fireplace: Yes
- Fireplace features: Living Room, Wood Burning
Interior area
- Total interior livable area: 7,976 sqft
Video & virtual tour
Property
Parking
- Total spaces: 4
- Parking features: Attached, Circular Driveway, Garage
- Attached garage spaces: 4
- Has uncovered spaces: Yes
Features
- Levels: Two
- Stories: 2
- Patio & porch: Balcony, Covered, Patio
- Exterior features: Balcony, Covered Patio, Dock, Gas Grill, Water Feature
- Has private pool: Yes
- Pool features: Gunite, Electric Heat, In Ground, Private, Waterfall
- Has spa: Yes
- Spa features: Gunite, Heated
- Fencing: Chain Link,Gate,Perimeter,Wood,Wrought Iron
- Has view: Yes
- View description: Lake, Water, Pool
- Has water view: Yes
- Water view: Lake,Water
- Waterfront features: Other
- Body of water: Lake McQueeney,Waterfront
Lot
- Size: 1.01 Acres
Details
- Additional structures: Boat House, Pergola
- Parcel number: 28557
Construction
Type & style
- Home type: SingleFamily
- Architectural style: Spanish/Mediterranean
- Property subtype: Single Family Residence
Materials
- Stucco
- Foundation: Slab
- Roof: Metal
Condition
- Resale
- Year built: 1995
Utilities & green energy
- Sewer: Not Connected (at lot), Public Sewer
- Water: Community/Coop
- Utilities for property: Cable Available, Electricity Available, High Speed Internet Available, Trash Collection Private
Community & HOA
Community
- Features: None, Street Lights
- Subdivision: Paul Jubela
HOA
- Has HOA: No
Location
- Region: Mc Queeney
Financial & listing details
- Price per square foot: $470/sqft
- Tax assessed value: $2,806,770
- Annual tax amount: $49,632
- Date on market: 3/3/2026
- Cumulative days on market: 190 days
- Listing agreement: Exclusive Right To Sell
- Listing terms: Cash,Conventional,VA Loan
- Electric utility on property: Yes
- Road surface type: Paved
Estimated market value
$3,309,100
$3.11M - $3.51M
Not available
Price history
| Date | Event | Price |
|---|---|---|
| 7/7/2026 | Price change | $3,750,000-3.8%$470/sqft |
Source:  Central Texas MLS #606099 Report a problem Central Texas MLS #606099 Report a problem | ||
| 3/7/2026 | Listed for sale | $3,900,000-7.1%$489/sqft |
Source: Central Texas MLS #606099 Report a problem | ||
| 6/10/2025 | Listing removed | $4,200,000$527/sqft |
Source:  LERA MLS #1798999 Report a problem LERA MLS #1798999 Report a problem | ||
| 9/24/2024 | Listed for sale | $4,200,000$527/sqft |
Source: LERA MLS #1798999 Report a problem | ||
Public tax history
| Year | Property taxes | Tax assessment |
|---|---|---|
| 2025 | $49,632 +35.7% | $2,806,770 +34.7% |
| 2024 | $36,568 +23.1% | $2,084,102 +20% |
| 2023 | $29,711 -15.1% | $1,736,752 -9.4% |
| 2022 | $34,992 +5% | $1,917,086 +10% |
| 2021 | $33,335 +8.1% | $1,742,805 -3.2% |
| 2020 | $30,851 | $1,799,625 -23.5% |
| 2019 | -- | $2,351,895 -2.9% |
| 2018 | $33,576 | $2,422,354 -12.5% |
| 2017 | $33,576 | $2,767,326 +1.1% |
| 2016 | $33,576 | $2,736,358 +7.6% |
| 2015 | $33,576 | $2,543,617 +0.1% |
| 2014 | $33,576 | $2,540,316 |
| 2001 | -- | -- |
| 2000 | -- | -- |
Find assessor info on the county website
Monthly payment
Est. payment
Payment breakdown
Explore the cost of this home by adjusting the details. Changes won't be saved.Climate risks
Neighborhood: 78123
Nearby schools
Schools provided by the listing agent
- Elementary: McQueeney Elementary
- Middle: A.J. Briesemeister Middle School
- High: Seguin High School
- District: Seguin ISD
Source: Central Texas MLS. This data may not be complete. We recommend contacting the local school district to confirm school assignments for this home.
Similar homes
- $3,499,7776 bd7 ba6.2k sqft164 Cypress Way, Mc Queeney, TX 78123Active
 MLS ID #478007, Kendra Wray, Keller Williams Heritage. Central Texas MLS
 - $3,195,0006 bd7 ba4.6k sqft2319 Terminal Loop Drive, McQueeney, TX 78123For Sale

 MLS ID #176850, Frank E Baker, Keller Williams Heritage. HLMLS as distributed by MLS GRID
 - $1,995,0005 bd5 ba5.2k sqft134 SPYGLASS RD, McQueeney, TX 78123For Sale

 MLS ID #1996875, Jordan Lippe Walker TREC #526143, Keller Williams Heritage. LERA MLS
 - $4,500,0005 bd7 ba4.3k sqft2529 Terminal Loop Road, McQueeney, TX 78123For Sale
 MLS ID #179043, Frank E Baker, Keller Williams Heritage. HLMLS as distributed by MLS GRID
 - $2,900,0005 bd5 ba4k sqft180 Lake Ridge Dr, Seguin, TX 78155ActiveMLS ID #622108, Natalie Land, BRAVA Realty. Central Texas MLS
- $4,800,0007 bd8 ba10k sqft636 WOODLAKE DR, McQueeney, TX 78123For SaleMLS ID #2005868, Kelley Rose TREC #637894, Keller Williams Heritage. LERA MLS
- $2,750,0005 bd5 ba4.8k sqft148 Lakecreek Dr, New Braunfels, TX 78130ActiveMLS ID #620706, The Zaplac Group, Coldwell Banker D'Ann Harper. Central Texas MLS
- $2,999,0005 bd6 ba4.2k sqft232 Laguna Rio, Seguin, TX 78155For SaleMLS ID #177074, Frank E Baker, Keller Williams Heritage. HLMLS as distributed by MLS GRID
- $3,499,0003 bd3 ba8.3k sqft30045 Fm 3009, New Braunfels, TX 78132ActiveMLS ID #621772, Meiling Hernandez, Heritage Homes & Ranches. Central Texas MLS
- $2,990,0006 bd6 ba7.6k sqft277 Paintbrush Path, New Braunfels, TX 78132Active
 MLS ID #3513431, Jennifer Martin, Christies Intl Real Estate Lone Star. Unlock MLS
 - $2,890,0008 bd9 ba9.2k sqft1024 Spanish Trl, New Braunfels, TX 78132ActiveMLS ID #569235, Derrik Hammer, Hammer Real Estate Company. Central Texas MLS
- $2,225,0005 bd6 ba4.3k sqft230 Turtle Ln, Seguin, TX 78155ActiveMLS ID #614753, Inaky Strick, Kuper Sotheby's Intl RTY - NB. Central Texas MLS
- $3,000,0004 bd3 ba4.5k sqft372 Magazine Ave, New Braunfels, TX 78130ActiveMLS ID #608641, Inaky Strick, Kuper Sotheby's Intl RTY - NB. Central Texas MLS
- $1,989,9005 bd5 ba4.8k sqft1170 HERBELIN RD, New Braunfels, TX 78132For SaleMLS ID #2015314, David Garcia TREC #684055, SERHANT.. LERA MLS
- $5,500,0008 bd10 ba5.7k sqft1185 Gruene Rd, New Braunfels, TX 78130ActiveMLS ID #621886, Erica Kennedy, BHHS Don Johnson REALTORS - NB. Central Texas MLS
- $2,299,0006 bd7 ba8k sqft9811 KLEIN CT, New Braunfels, TX 78132For SaleMLS ID #1898651, Linda Zimmerhanzel TREC #629948, Zest Realty. LERA MLS
- $1,999,9005 bd6 ba4.9k sqft526 Cantera Rdg, New Braunfels, TX 78132ActiveMLS ID #605972, Jeffery Neill, Anders Pierce Realty, LLC. Central Texas MLS
- $1,875,0004 bd4 ba5.5k sqft9900 KOPPLIN RD, New Braunfels, TX 78132For SaleMLS ID #2012245, Kimberly Gray TREC #669111, Keller Williams Heritage. LERA MLS
