Luxury Lake McQueeney waterfront living at its finest! Completely remodeled to the studs and expanded in 2021, this stunning 5-bedroom, 4.5-bath 4,025 sqft. residence offers breathtaking lake views, a private in-ground pool, outdoor kitchen, boat and jet ski lifts, and exceptional indoor-outdoor living. The home has never flooded and features all-new plumbing, electrical, and septic, along with a newly added two-car garage. The first level offers a private retreat complete with bedroom, living area, office, and kitchenette-an ideal escape for guests, extended family, or anyone seeking their own space. PLUS a great surprise for your fur babies. Upstairs, four spacious bedrooms 3 1/2 baths, while an enclosed porch (5th bedroom) offers flexible space for a bedroom, bunkroom, or lake-view retreat. The impressive main living area captures the beauty of the lake with expansive views, a stylish fireplace, and luxurious finishes throughout. The spacious kitchen features Jenn-Aire appliances; gas range, additional oven, built in refrigerator, breakfast bar, large pantry, and adjacent dining room with wine bar, creating an ideal setting for entertaining. Beautiful primary bedroom with a gorgeous view of the lake, beautifully appointed bathroom and huge closet. Another plus, the utility room is extra large with room for a fridge. Outside, enjoy your own private lake lifestyle with an in-ground pool, outdoor kitchen with gas grill, warming drawer, and lots of seating, boat and jet ski lifts, and boat house where you can enjoy a beautiful sunset from the roof. The HOA offers a boat launch to Lake McQueeney. With extensive 2021 renovations, thoughtful design, upscale finishes, two-car garage, and another single garage and an incredible Lake McQueeney setting, this exceptional property is ready to be enjoyed as a full-time residence or unforgettable lake retreat. Architectural plans from the renovation are available upon request.
Active
$2,900,000
180 Lake Ridge Dr, Seguin, TX 78155
5beds
4,025sqft
Single Family Residence
Built in 1984
0.35 Acres Lot
$-- Zestimate®
$720/sqft
$21/mo HOA
What's special
Stylish fireplacePrivate in-ground poolLuxurious finishes throughoutNewly added two-car garageBreathtaking lake viewsBeautifully appointed bathroom
- 33 days
- 356
- 17
Zillow last checked:
Listing updated:
Listed by:
Natalie Land (830)660-7954,
BRAVA Realty
Source: Central Texas MLS,MLS#: 622108 Originating MLS: Four Rivers Association of REALTORS
Originating MLS: Four Rivers Association of REALTORSFacts & features
Interior
Bedrooms & bathrooms
- Bedrooms: 5
- Bathrooms: 5
- Full bathrooms: 4
- 1/2 bathrooms: 1
Primary bedroom
- Level: Main
- Dimensions: 19x15
Bedroom 2
- Level: Main
- Dimensions: 11x12
Bedroom 3
- Level: Main
- Dimensions: 12x10
Bedroom 4
- Level: Lower
- Dimensions: 13x12
Dining room
- Level: Main
- Dimensions: 16x9
Entry foyer
- Level: Lower
- Dimensions: 30x8
Kitchen
- Level: Main
- Dimensions: 18x13
Kitchen
- Level: Lower
- Dimensions: 6x9
Laundry
- Level: Main
- Dimensions: 15x9
Living room
- Level: Main
- Dimensions: 22x19
Heating
- Central, Electric, Multiple Heating Units
Cooling
- Central Air, Electric, 3+ Units
Appliances
- Included: Double Oven, Dishwasher, Electric Water Heater, Disposal, Gas Range, Ice Maker, Multiple Water Heaters, PlumbedForIce Maker, Refrigerator, Wine Refrigerator, Some Electric Appliances, Some Gas Appliances, Built-In Oven, Range, Water Softener Owned
- Laundry: Washer Hookup, Electric Dryer Hookup, Inside, Laundry in Utility Room, Main Level, Laundry Room
Features
- Beamed Ceilings, Built-in Features, Ceiling Fan(s), Cathedral Ceiling(s), Separate/Formal Dining Room, Double Vanity, High Ceilings, Home Office, Multiple Dining Areas, Separate Shower, Smart Thermostat, Upper Level Primary, Walk-In Closet(s), Breakfast Bar, Breakfast Area, Custom Cabinets, Eat-in Kitchen, Kitchen Island, Kitchen/Dining Combo, Pantry, Solid Surface Counters
- Flooring: Tile, Wood
- Windows: Double Pane Windows
- Attic: None
- Number of fireplaces: 1
- Fireplace features: Electric, Living Room
Interior area
- Total interior livable area: 4,025 sqft
Video & virtual tour
Property
Parking
- Total spaces: 3
- Parking features: Attached, Garage Faces Front, Garage, Garage Door Opener
- Attached garage spaces: 3
Features
- Levels: Two
- Stories: 2
- Patio & porch: Balcony, Refrigerator
- Exterior features: Balcony, Outdoor Grill, Outdoor Kitchen, Private Yard, Propane Tank - Owned
- Has private pool: Yes
- Pool features: In Ground, Private, Pool Sweep
- Fencing: Perimeter,Ranch Fence,Wood
- Has view: Yes
- View description: Lake, River, Water
- Has water view: Yes
- Water view: Lake,River,Water
- Waterfront features: Boat Dock/Slip, Boat Ramp/Lift Access, Dock Access, Water Access, Other
- Body of water: Guadalupe River,Lake McQueeney,Water Access,Water
Lot
- Size: 0.35 Acres
Details
- Additional structures: Boat House
- Parcel number: 30121
Construction
Type & style
- Home type: SingleFamily
- Architectural style: Contemporary/Modern
- Property subtype: Single Family Residence
Materials
- Masonry, Stone Veneer, Stucco
- Foundation: Slab
- Roof: Metal
Condition
- Resale
- Year built: 1984
Details
- Builder name: Shendoa Homes
Utilities & green energy
- Sewer: Aerobic Septic
- Water: Community/Coop
- Utilities for property: Electricity Available, Natural Gas Connected, Propane
Community & HOA
Community
- Features: Boat Facilities
- Security: Prewired
- Subdivision: Lake Ridge
HOA
- Has HOA: Yes
- Services included: Other, See Remarks
- HOA fee: $250 annually
- HOA name: Lake Ridge Home Owners Association
Location
- Region: Seguin
Financial & listing details
- Price per square foot: $720/sqft
- Tax assessed value: $820,827
- Annual tax amount: $12,970
- Date on market: 8/30/2026
- Cumulative days on market: 34 days
- Listing agreement: Exclusive Right To Sell
- Listing terms: Cash,Conventional
- Electric utility on property: Yes
Estimated market value
Not available
Estimated sales range
Not available
Not available
Price history
| Date | Event | Price |
|---|---|---|
| 8/31/2026 | Listed for sale | $2,900,000$720/sqft |
Source:  LERA MLS #2012758 Report a problem LERA MLS #2012758 Report a problem | ||
| 8/3/2026 | Listing removed | $7,000$2/sqft |
Source: Zillow Rentals Report a problem | ||
| 6/2/2026 | Listed for rent | $7,000$2/sqft |
Source: Zillow Rentals Report a problem | ||
| 3/31/2025 | Listing removed | $7,000$2/sqft |
Source: LERA MLS #1826496 Report a problem | ||
| 12/2/2024 | Listed for rent | $7,000$2/sqft |
Source: LERA MLS #1826496 Report a problem | ||
Public tax history
| Year | Property taxes | Tax assessment |
|---|---|---|
| 2025 | $12,970 -16.6% | $820,827 -13.6% |
| 2024 | $15,554 +7.7% | $950,000 +4.3% |
| 2023 | $14,437 -10.1% | $911,000 +2.4% |
| 2022 | $16,058 +31.2% | $889,882 +37.5% |
| 2021 | $12,237 +23.4% | $647,253 +10% |
| 2020 | $9,914 | $588,412 -20.3% |
| 2019 | -- | $738,354 -3.8% |
| 2018 | $13,442 +6.7% | $767,389 +6.4% |
| 2017 | $12,592 -0.5% | $720,922 +2.9% |
| 2016 | $12,650 +14.1% | $700,798 +6% |
| 2015 | $11,083 | $661,304 +2% |
| 2014 | $11,083 | $648,479 +1.8% |
| 2013 | -- | $637,232 -2.7% |
| 2012 | -- | $654,628 -1.5% |
| 2011 | -- | $664,862 +13.9% |
| 2010 | -- | $583,699 +1.1% |
| 2009 | -- | $577,364 +15.5% |
| 2008 | -- | $499,910 +12% |
| 2007 | -- | $446,232 +10% |
| 2006 | -- | $405,665 +10% |
| 2005 | -- | $368,786 +6.3% |
| 2004 | -- | $346,877 +5.4% |
| 2003 | -- | $329,051 |
| 2002 | -- | -- |
| 2001 | -- | -- |
| 2000 | -- | -- |
Find assessor info on the county website
Monthly payment
Est. payment
Payment breakdown
Explore the cost of this home by adjusting the details. Changes won't be saved.Climate risks
Neighborhood: 78155
Nearby schools
Schools provided by the listing agent
- District: Seguin ISD
Source: Central Texas MLS. This data may not be complete. We recommend contacting the local school district to confirm school assignments for this home.
Similar homes
- $2,495,9004 bd5 ba4k sqft114 Cypress Way, McQueeney, TX 78123Active
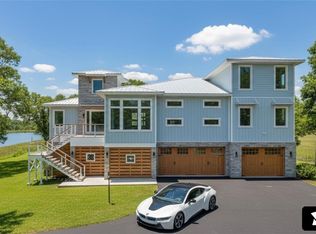
 MLS ID #585065, Thomas Lee, Starbright Realty. Central Texas MLS
 - $2,550,0005 bd5 ba4.8k sqft148 Lakecreek Dr, New Braunfels, TX 78130Active
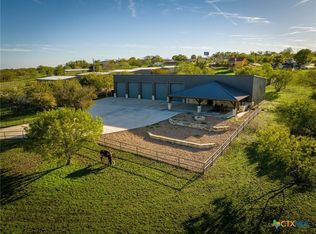 MLS ID #620706, The Zaplac Group, Coldwell Banker D'Ann Harper. Central Texas MLS
 - $2,225,0005 bd6 ba4.3k sqft230 Turtle Ln, Seguin, TX 78155Active
 MLS ID #614753, Inaky Strick, Kuper Sotheby's Intl RTY - NB. Central Texas MLS
 - $1,600,0004 bd3 ba3.8k sqft1591 Leissner School Rd, Seguin, TX 78155Active
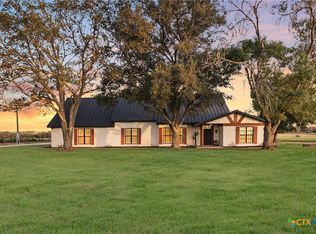 MLS ID #624160, Scott Schwandt, RE/MAX GO - NB. Central Texas MLS
 - $3,500,0003 bd3 ba2.7k sqft102 Rio Azul, Seguin, TX 78155For Sale
 MLS ID #1996298, Forrest Dick TREC #644953, Kuper Sotheby's Int'l Realty. LERA MLS
 - $1,645,0004 bd3 ba3.7k sqft1807 Terminal Loop Rd, Mc Queeney, TX 78123Active
 MLS ID #9835274, Heather Hearne, LPT Realty, LLC. Unlock MLS
 - $1,995,0005 bd5 ba5.2k sqft134 SPYGLASS RD, McQueeney, TX 78123For SaleMLS ID #1996875, Jordan Lippe Walker TREC #526143, Keller Williams Heritage. LERA MLS
- $2,575,0005 bd6 ba3.7k sqft70 Guada Coma Dr, New Braunfels, TX 78130ActiveMLS ID #625270, Rebecca Wiley, W.C. Miller Properties. Central Texas MLS
- $1,600,0004 bd3 ba3.8k sqft1591 Leissner School, Seguin, TX 78155For SaleMLS ID #1993821, Leah Giron TREC #639482, RE/Max GO. LERA MLS
- $4,299,9005 bd7 ba4.3k sqft2529 Terminal Loop Road, McQueeney, TX 78123For Sale
 MLS ID #179043, Frank E Baker, Keller Williams Heritage. HLMLS as distributed by MLS GRID
 - $2,000,0003 bd2 ba2.2k sqft1196 Loch Ln, Seguin, TX 78155ActiveMLS ID #622182, The Schriewer Team, Century 21 Integra. Central Texas MLS
- $1,699,7774 bd3 ba2.9k sqft2323 Terminal Loop Rd, Mc Queeney, TX 78123ActiveMLS ID #610708, Kendra Wray, Keller Williams Heritage. Central Texas MLS
- $1,459,0004 bd5 ba3.8k sqft311 Ski Plex Dr, Seguin, TX 78155ActiveMLS ID #591983, Katie Clark, Corner Post Real Estate, LLC. Central Texas MLS
- $3,125,0004 bd5 ba3.6k sqft353 Lakeview Blvd, New Braunfels, TX 78130ActiveMLS ID #594170, Inaky Strick, Kuper Sotheby's Intl RTY - NB. Central Texas MLS
- $2,900,0003 bd3 ba3.1k sqft1690 Waterway Ln, New Braunfels, TX 78130ActiveMLS ID #618483, Cheri Kimble, All City San Antonio Registere. Central Texas MLS
- $1,549,9994 bd4 ba2.8k sqft5335 Fm 775, Seguin, TX 78155For SaleMLS ID #1972841, Aaron Lee TREC #768185, Phyllis Browning Company. LERA MLS
- $2,100,0004 bd4 ba3.9k sqft384 Rancho Rd, Cibolo, TX 78130ActiveMLS ID #608063, Felicia James, BHHS Don Johnson REALTORS - NB. Central Texas MLS
- $3,000,0004 bd3 ba4.5k sqft372 Magazine Ave, New Braunfels, TX 78130ActiveMLS ID #608641, Inaky Strick, Kuper Sotheby's Intl RTY - NB. Central Texas MLS
- $1,495,0003 bd3 ba2.8k sqft210 Admiral Benbow Ln, McQueeney, TX 78123ActiveMLS ID #622733, Jordan Lippe Walker, Keller Williams Heritage. Central Texas MLS
- $1,600,0004 bd4 ba3.6k sqft5679 COPPER VLY, New Braunfels, TX 78132For SaleMLS ID #2020791, Melissa Rountree TREC #764375, BRAVA Realty. LERA MLS
